
12110 S Belmont Drive, Olathe, KS 66061
Local realty services provided by:Better Homes and Gardens Real Estate Kansas City Homes
12110 S Belmont Drive,Olathe, KS 66061
$829,900
- 4 Beds
- 4 Baths
- 3,603 sq. ft.
- Single family
- Active
Upcoming open houses
- Sun, Aug 0901:00 pm - 03:00 pm
Listed by: aaron donner
Office: real broker, llc.
MLS#:2634913
Source:MOKS_HL
Price summary
- Price:$829,900
- Price per sq. ft.:$230.34
- Monthly HOA dues:$56.25
About this home
Perfectly positioned on a private treed lot, this beautiful James Engle reverse 1.5-story offers peaceful views, quality finishes, and exceptional attention to detail. Refinished hardwood floors, soaring ceilings, rich wood beams, striking stone accents, and large picture windows fill the main level with warmth and natural light. The amazing kitchen features painted cabinetry, a massive center island, a five-burner gas cooktop, a spacious walk-in pantry, and opens seamlessly to the dining room, creating the perfect space for everyday living and entertaining. The spacious primary suite is a true retreat with private access to the covered deck, serene backyard views, an incredible ensuite with separate vanities, jetted tub, and an oversized walk-in shower with three shower heads. The custom walk-in closet connects directly to the laundry room for added convenience. A second main-level bedroom with a private ensuite is ideal for guests or a home office. The finished walkout lower level is built for entertaining with a spacious rec room, game area, full wet bar, two additional bedrooms, and a full bath. Enjoy the private backyard from the expansive covered deck or beautiful stone paver patio surrounded by mature trees. Additional highlights include custom front entry double doors, a covered front porch, extensive landscaping, plantation shutters, custom window treatments, kitchen sun tunnels with integrated solar-powered night lights, and fresh exterior paint in 2025. Forest View offers outstanding amenities, including one of the area's most photographed waterfalls, a zero-entry pool with water park, sand volleyball, sport courts, playgrounds, picnic areas, and direct access to Cedar Niles Park with miles of paved walking trails and off-road mountain bike trails. Impeccably maintained and truly move-in ready, this exceptional home offers an outstanding combination of quality, comfort, and an unbeatable setting....
Contact an agent
Home facts
- Year built:2015
- Subdivision & Development:Forest View The Estates
- Listing ID #:2634913
- Added:1 day(s) ago
- Updated:August 07, 2026 at 02:26 PM
Rooms and interior
- Bedrooms:4
- Total bathrooms:4
- Full bathrooms:3
- Half bathrooms:1
- Rooms Total:13
- Kitchen Description:Cooktop, Dishwasher, Disposal, Microwave
- Basement:Yes
- Basement Description:Finished, Walk Out
- Living area:3,603 sq. ft.
Heating and cooling
- Cooling:Electric
- Heating:Forced Air Gas
Structure and exterior
- Roof:Composition
- Year built:2015
- Building area:3,603 sq. ft.
- Lot area:0.23 Acres
- Lot Features:Adjoin Greenspace, City Limits, City Lot
- Architectural Style:Reverse 1.5 Story
- Construction Materials:Wood Siding
Schools
- High school:Olathe West
- Middle school:Mission Trail
- Elementary school:Forest View
Utilities
- Water:City/Public
- Sewer:Public Sewer
Finances and disclosures
- Price:$829,900
- Price per sq. ft.:$230.34
Features and amenities
- Appliances:Built-In Oven, Dishwasher, Disposal, Gas Range, Microwave, Stainless Steel Appliance(s)
- Amenities:Ceiling Fan(s), Painted Cabinets, Pantry, Play Area, Pool, Stained Cabinets, Trail(s), Walk-In Closet(s), Wet Bar
- Pool features:Swimming Pool
Parking
- Parking description:Attached
- Garage:Yes
- Garage spaces:3
 HeartlandMLS©2026. Information Deemed Reliable But Not Guaranteed. This information is being provided by the HeartlandMLS. The listings presented here may or may not be listed by the Broker/Agent operating this website. This information is intended for the personal use of consumers and may not be used for any purpose other than to identify prospective properties consumers may be interested in purchasing. Data <Last Updated August 7, 2026
New listings near 12110 S Belmont Drive
- New
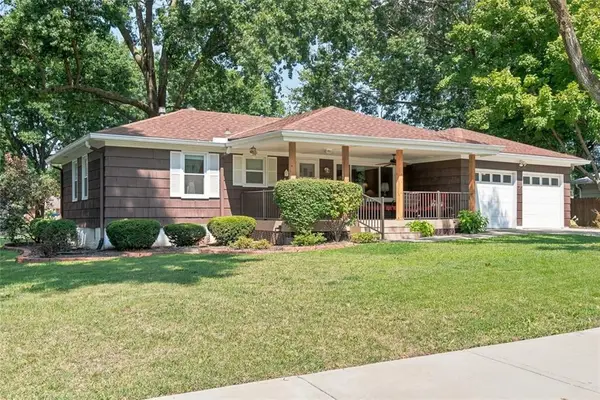 $310,000Active2 beds 2 baths2,182 sq. ft.
805 S Brentwood Street, Olathe, KS 66061
MLS# 2631098Listed by: REECENICHOLS -JOHNSON COUNTY W - Open Fri, 5 to 7pmNew
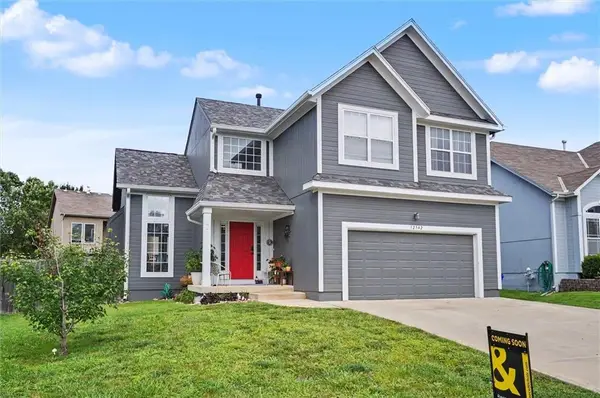 $385,000Active3 beds 3 baths1,673 sq. ft.
12542 S Belford Street, Olathe, KS 66061
MLS# 2632867Listed by: REECENICHOLS PREFERRED REALTY - New
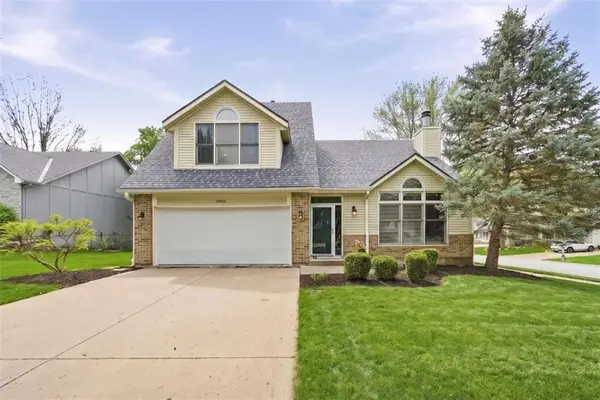 $395,000Active4 beds 3 baths1,956 sq. ft.
12502 S Alcan Circle, Olathe, KS 66062
MLS# 2632868Listed by: REAL BROKER, LLC - New
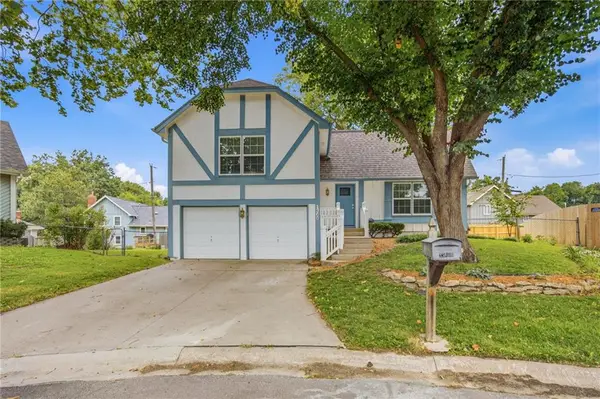 $355,000Active4 beds 2 baths1,788 sq. ft.
1300 S Apache Court, Olathe, KS 66062
MLS# 2633016Listed by: RE/MAX REALTY SUBURBAN INC - New
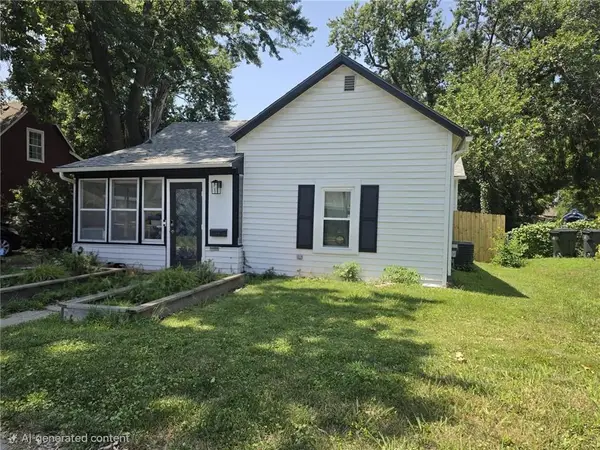 $255,000Active3 beds 2 baths968 sq. ft.
445 S Chestnut Street, Olathe, KS 66061
MLS# 2633503Listed by: PLATINUM REALTY LLC - Open Fri, 4 to 6pmNew
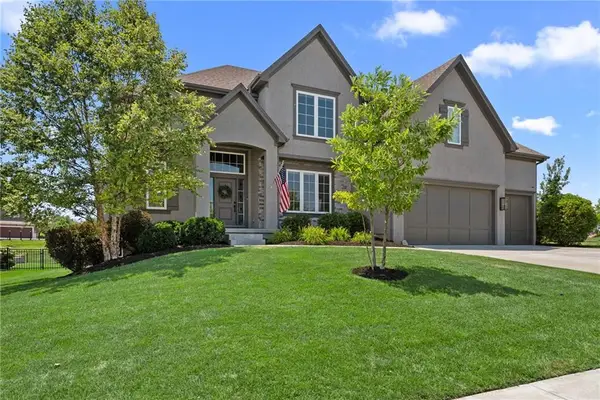 $995,000Active5 beds 5 baths4,194 sq. ft.
17200 Melrose Street, Overland Park, KS 66221
MLS# 2633989Listed by: REECENICHOLS- LEAWOOD TOWN CENTER - New
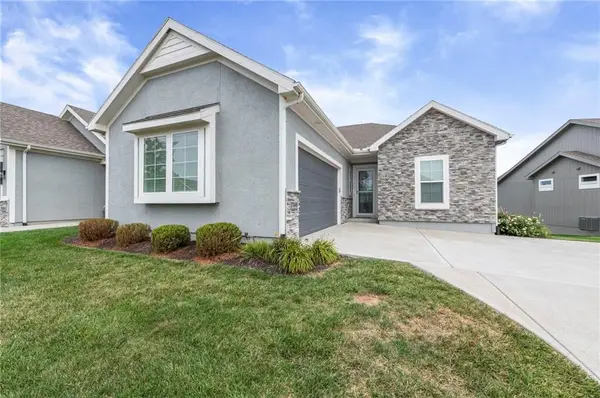 Listed by BHGRE$520,000Active3 beds 3 baths2,558 sq. ft.
17048 W 168th Place, Olathe, KS 66062
MLS# 2634105Listed by: BHG KANSAS CITY HOMES - Open Sat, 12 to 2pmNew
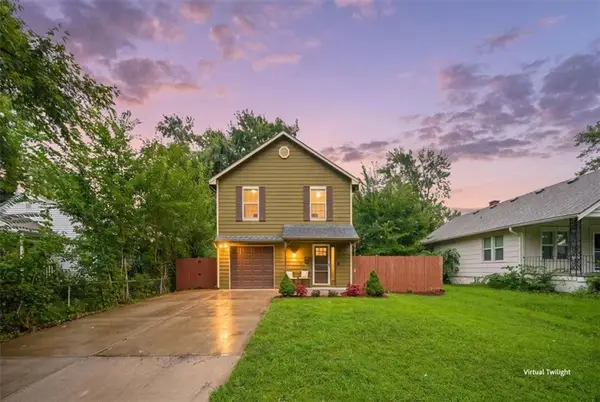 $312,500Active3 beds 3 baths1,476 sq. ft.
300-B N Buchanan Street, Olathe, KS 66061
MLS# 2634149Listed by: COMPASS REALTY GROUP - New
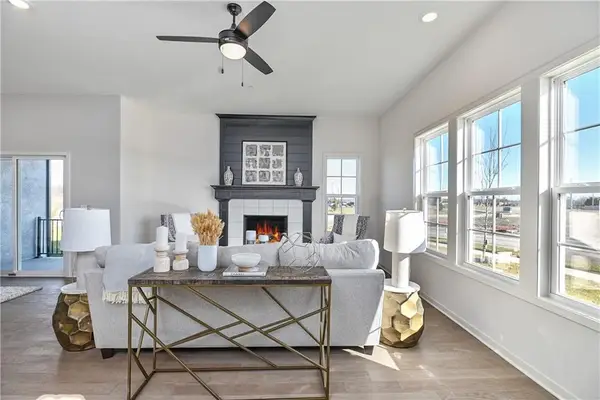 $459,950Active4 beds 3 baths2,753 sq. ft.
145 S Diane Drive, Olathe, KS 66061
MLS# 2634537Listed by: KELLER WILLIAMS REALTY PARTNERS INC. - Open Sat, 1 to 3pmNew
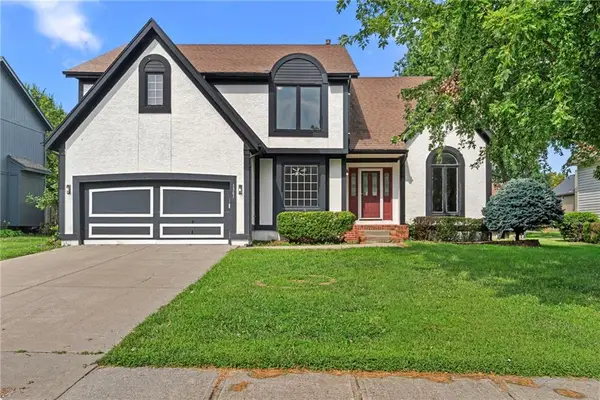 $479,000Active4 beds 4 baths3,470 sq. ft.
1361 S Hunter Drive, Olathe, KS 66062
MLS# 2634668Listed by: PLATINUM REALTY LLC


Protect your home and budget from life's surprises with an Assurant Home Warranty, backed by a partner that supports you through every step of homeownership. Explore Plans.
© 2026 Better Homes and Gardens Real Estate LLC. An Anywhere Real Estate company. All rights reserved. Better Homes and Gardens® Real Estate is a registered trademark owned by Meredith Operations Corporation, licensed to Better Homes and Gardens Real Estate LLC and used with permission. Better Homes and Gardens Real Estate LLC fully supports the principles of the Fair Housing Act and the Equal Opportunity Act. Listing information is deemed reliable but is not guaranteed accurate.
Each office is independently owned and operated.
Any services or products provided by third parties are not provided by, affiliated with or related to Better Homes and Gardens Real Estate LLC, or its affiliated companies.