
12168 S Valley Road, Olathe, KS 66061
Local realty services provided by:Better Homes and Gardens Real Estate Kansas City Homes
Listed by: natalie pierron
Office: compass realty group
MLS#:2632527
Source:MOKS_HL
Price summary
- Price:$585,000
- Price per sq. ft.:$188.41
- Monthly HOA dues:$38.33
About this home
Beautifully updated and exceptionally well-maintained home in desirable Grayson Place! The Yorkshire II by Chris George Homes offers 4 bedrooms, 3.5 baths, a 3-car garage, and a finished daylight lower level. The spacious main floor features hardwood floors, detailed trim, iron stair spindles, and a striking back staircase. The kitchen includes granite countertops, a large center island, stainless steel appliances, and an oversized walk-in pantry. The primary suite features a tiled walk-in shower, generous walk-in closet, and direct access to the laundry room with a folding counter. Each secondary bedroom also includes a walk-in closet. The finished basement is built for entertaining with a full bar and dedicated movie theater. Enjoy Grayson Place amenities including a clubhouse, two pools, pond, walking trails, and nearby park space. Move-in ready with thoughtful updates, abundant storage, and impressive living and entertaining spaces throughout.
Contact an agent
Home facts
- Year built:2012
- Subdivision & Development:Grayson Place
- Listing ID #:2632527
- Added:11 day(s) ago
- Updated:August 04, 2026 at 10:33 AM
Rooms and interior
- Bedrooms:4
- Total bathrooms:4
- Full bathrooms:3
- Half bathrooms:1
- Rooms Total:7
- Kitchen Description:Dishwasher, Disposal, Microwave
- Basement:Yes
- Basement Description:Daylight
- Living area:3,105 sq. ft.
Heating and cooling
- Cooling:Electric
- Heating:Natural Gas
Structure and exterior
- Roof:Composition
- Year built:2012
- Building area:3,105 sq. ft.
- Lot area:0.2 Acres
- Architectural Style:2 Stories
- Construction Materials:Stucco & Frame
Schools
- High school:Olathe Northwest
- Middle school:Mission Trail
- Elementary school:Forest View
Utilities
- Water:City/Public
- Sewer:Public Sewer
Finances and disclosures
- Price:$585,000
- Price per sq. ft.:$188.41
Features and amenities
- Appliances:Dishwasher, Disposal, Microwave
- Amenities:Ceiling Fan(s), Clubhouse, Exercise Room, Pantry, Pool, Trail(s), Walk-In Closet(s)
- Pool features:Swimming Pool
Parking
- Parking description:Attached
- Garage:Yes
- Garage spaces:3
 HeartlandMLS©2026. Information Deemed Reliable But Not Guaranteed. This information is being provided by the HeartlandMLS. The listings presented here may or may not be listed by the Broker/Agent operating this website. This information is intended for the personal use of consumers and may not be used for any purpose other than to identify prospective properties consumers may be interested in purchasing. Data <Last Updated August 4, 2026
New listings near 12168 S Valley Road
- New
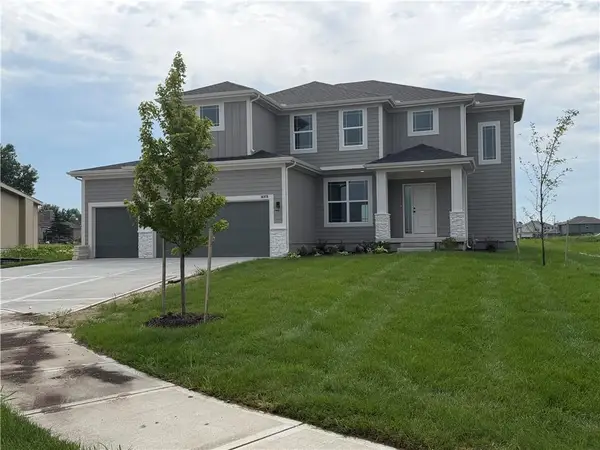 $714,500Active5 beds 5 baths2,632 sq. ft.
16978 S Brentwood Street, Olathe, KS 66062
MLS# 2633951Listed by: REECENICHOLS -JOHNSON COUNTY W - New
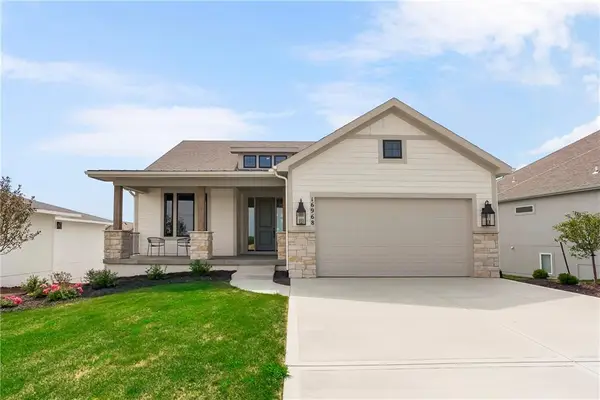 $741,661Active4 beds 3 baths2,757 sq. ft.
16968 S Cheshire Street, Olathe, KS 66062
MLS# 2634613Listed by: RODROCK & ASSOCIATES REALTORS 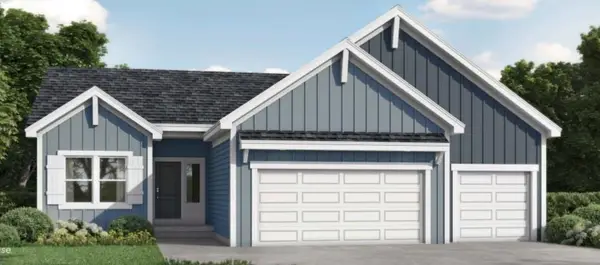 $564,714Pending4 beds 3 baths2,833 sq. ft.
18281 W 166th Street, Olathe, KS 66062
MLS# 2634707Listed by: PLATINUM REALTY LLC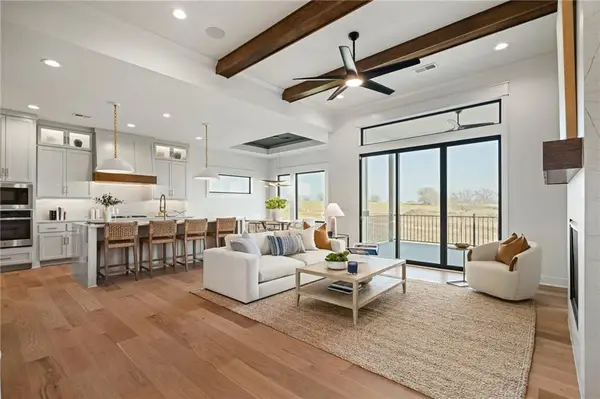 $904,060Pending4 beds 4 baths3,219 sq. ft.
11439 S Sunray Drive, Olathe, KS 66061
MLS# 2634716Listed by: PRIME DEVELOPMENT LAND CO LLC- New
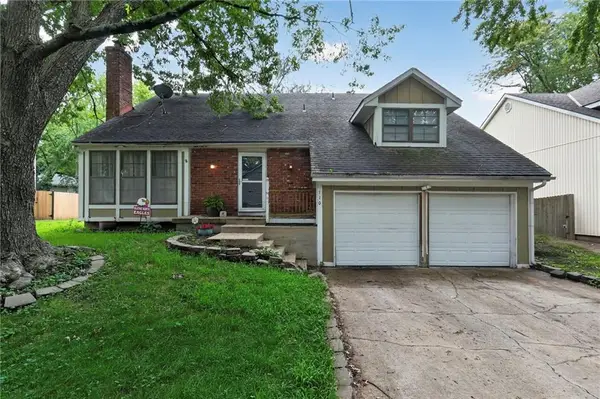 $285,000Active4 beds 3 baths2,140 sq. ft.
110 E Nelson Circle, Olathe, KS 66061
MLS# 2633825Listed by: KW KANSAS CITY METRO - Open Fri, 4 to 7pmNew
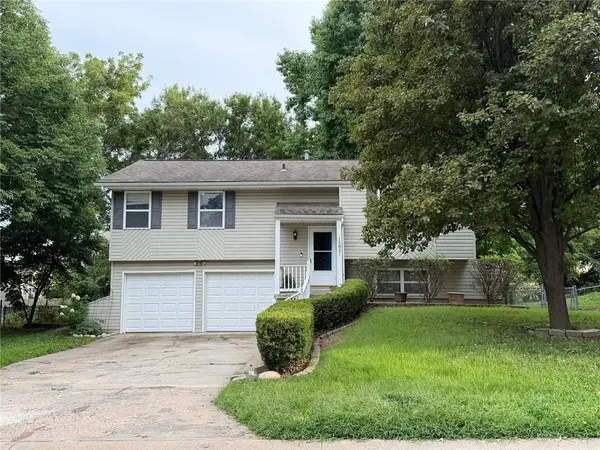 $360,000Active3 beds 2 baths1,261 sq. ft.
15821 W 152nd Terrace, Olathe, KS 66062
MLS# 2631338Listed by: KELLER WILLIAMS REALTY PARTNERS INC. - New
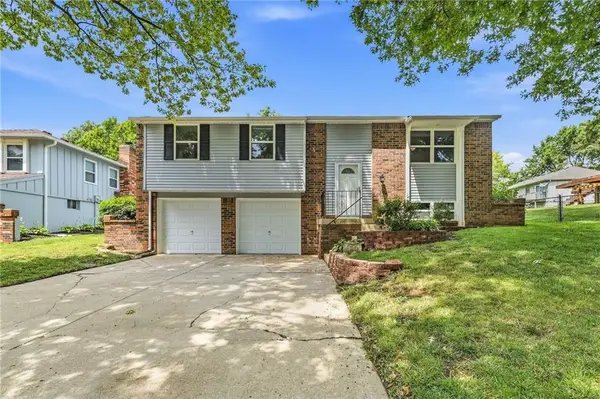 $330,000Active3 beds 2 baths1,688 sq. ft.
12820 S Sycamore Street, Olathe, KS 66062
MLS# 2632392Listed by: PLATINUM REALTY LLC 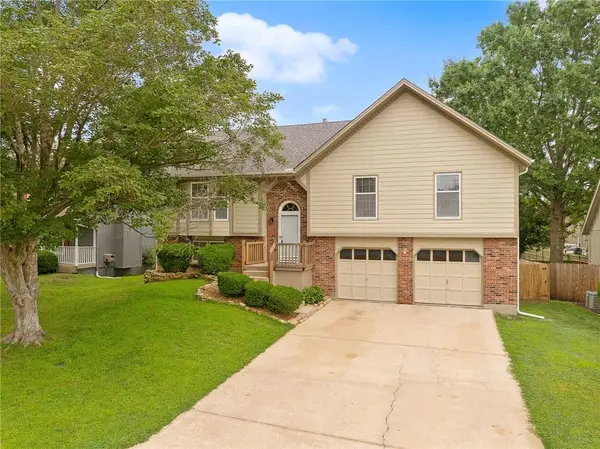 $375,000Pending3 beds 3 baths1,705 sq. ft.
14717 S Seminole Drive, Olathe, KS 66062
MLS# 2632690Listed by: WEICHERT, REALTORS WELCH & CO.- New
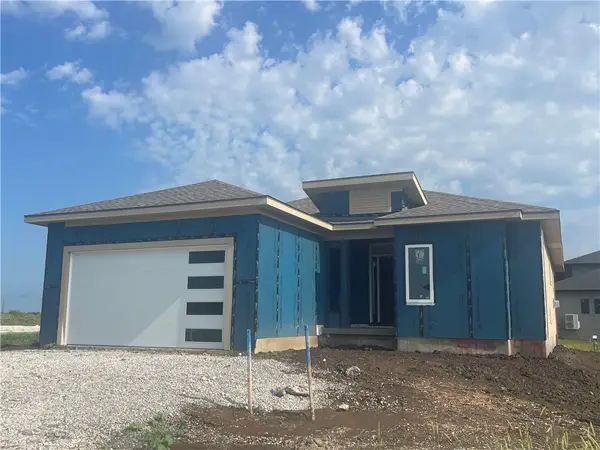 $561,500Active3 beds 3 baths2,337 sq. ft.
15446 W 161st Street, Olathe, KS 66062
MLS# 2634518Listed by: WEICHERT, REALTORS WELCH & CO. - New
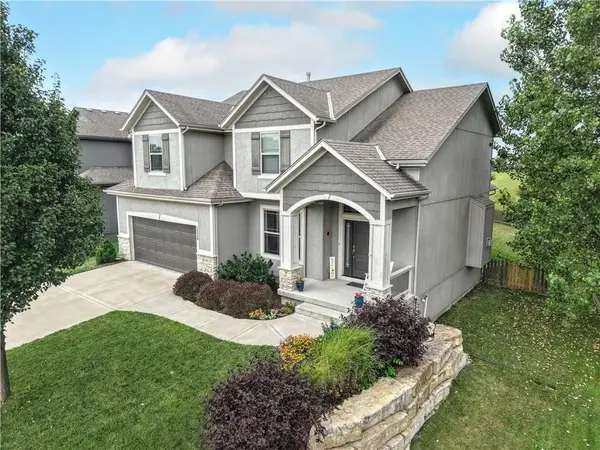 $535,000Active4 beds 4 baths2,304 sq. ft.
16580 S Sunset Street, Olathe, KS 66062
MLS# 2634603Listed by: KELLER WILLIAMS LEGACY PARTNER


Protect your home and budget from life's surprises with an Assurant Home Warranty, backed by a partner that supports you through every step of homeownership. Explore Plans.
© 2026 Better Homes and Gardens Real Estate LLC. An Anywhere Real Estate company. All rights reserved. Better Homes and Gardens® Real Estate is a registered trademark owned by Meredith Operations Corporation, licensed to Better Homes and Gardens Real Estate LLC and used with permission. Better Homes and Gardens Real Estate LLC fully supports the principles of the Fair Housing Act and the Equal Opportunity Act. Listing information is deemed reliable but is not guaranteed accurate.
Each office is independently owned and operated.
Any services or products provided by third parties are not provided by, affiliated with or related to Better Homes and Gardens Real Estate LLC, or its affiliated companies.