
1333 E 153rd Street, Olathe, KS 66062
Local realty services provided by:Better Homes and Gardens Real Estate Kansas City Homes
1333 E 153rd Street,Olathe, KS 66062
- 4 Beds
- 3 Baths
- - sq. ft.
- Single family
- Sold
Listed by: rachel baer
Office: keller williams kc north
MLS#:2631897
Source:MOKS_HL
Sorry, we are unable to map this address
Price summary
- Price:
About this home
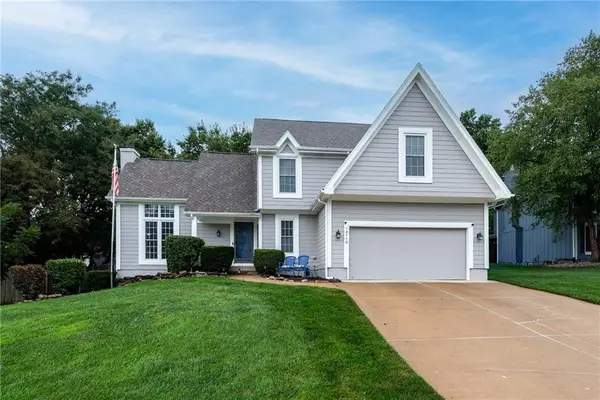
Beautifully maintained 4-bedroom, 2.1-bath home featuring spacious living areas, generous bedroom sizes, and thoughtful updates throughout. The inviting living room includes luxury vinyl plank flooring that continues into the kitchen and dining area. The kitchen features granite countertops, a center island, a charming bay window, and all appliances, including the washer and dryer, stay. The second living area on the lower level offers a cozy space with a gas fireplace and walkout access to the backyard. The upper level features two primary-sized bedrooms and two additional bedrooms. The private primary suite includes an en suite bathroom with a stylish barn door and two closets. Ceiling fans in both primary-sized bedrooms add extra comfort. Enjoy the fully fenced backyard with a newer patio, plenty of sunshine, and a spacious Tuff Shed complete with a workbench, shelving, and a window, making it ideal for storage, hobbies, or projects. Additional highlights include newer windows, a 5-year-old roof, maintenance-free vinyl siding, a 2-car garage, and no HOA. Conveniently located in the highly sought-after Olathe School District and within walking distance of the elementary, middle, and high schools. You'll also enjoy easy access to shopping, dining, parks, and major highways....
Contact an agent
Home facts
- Year built:1979
- Subdivision & Development:Stratford Estate
- Listing ID #:2631897
- Added:36 day(s) ago
- Updated:August 29, 2026 at 07:37 AM
Rooms and interior
- Bedrooms:4
- Total bathrooms:3
- Full bathrooms:2
- Half bathrooms:1
- Rooms Total:13
- Kitchen Description:Dishwasher, Disposal, Microwave, Refrigerator
- Basement:Yes
- Basement Description:Finished
Heating and cooling
- Cooling:Electric
- Heating:Natural Gas
Structure and exterior
- Roof:Composition
- Year built:1979
- Lot Features:City Lot
- Architectural Style:California Split
- Construction Materials:Frame, Vinyl Siding
Schools
- High school:Olathe South
- Middle school:Indian Trail
- Elementary school:Scarborough
Utilities
- Water:City/Public
- Sewer:Public Sewer
Finances and disclosures
- Price:
Features and amenities
- Appliances:Dishwasher, Disposal, Free-Standing Electric Oven, Microwave, Refrigerator, Stainless Steel Appliance(s), Washer
- Amenities:Ceiling Fan(s), Pantry
Parking
- Parking description:Built-In
- Garage:Yes
- Garage spaces:2
 HeartlandMLS©2026. Information Deemed Reliable But Not Guaranteed. This information is being provided by the HeartlandMLS. The listings presented here may or may not be listed by the Broker/Agent operating this website. This information is intended for the personal use of consumers and may not be used for any purpose other than to identify prospective properties consumers may be interested in purchasing. Data <Last Updated August 29, 2026
New listings near 1333 E 153rd Street
- New
 $664,950Active5 beds 4 baths2,742 sq. ft.
2309 Wabash Street, Olathe, KS 66061
MLS# 2639415Listed by: KELLER WILLIAMS REALTY PARTNERS INC. 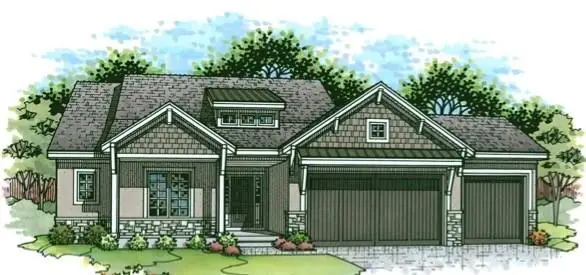 $1,408,059Pending4 beds 6 baths3,653 sq. ft.
15526 W 160th Terrace, Olathe, KS 66062
MLS# 2638985Listed by: WEICHERT, REALTORS WELCH & CO.- New
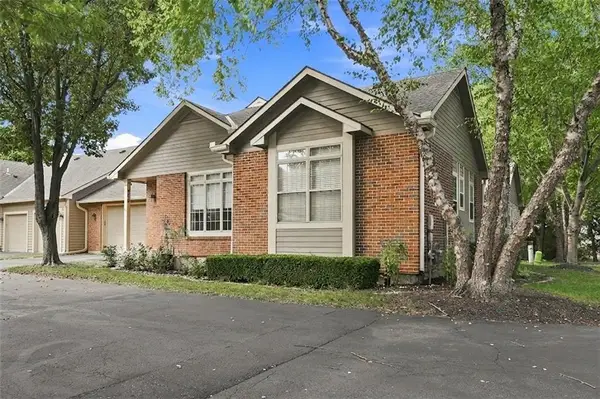 $399,900Active2 beds 3 baths1,970 sq. ft.
18665 W 158th Terrace #400, Olathe, KS 66062
MLS# 2639146Listed by: KW DIAMOND PARTNERS - New
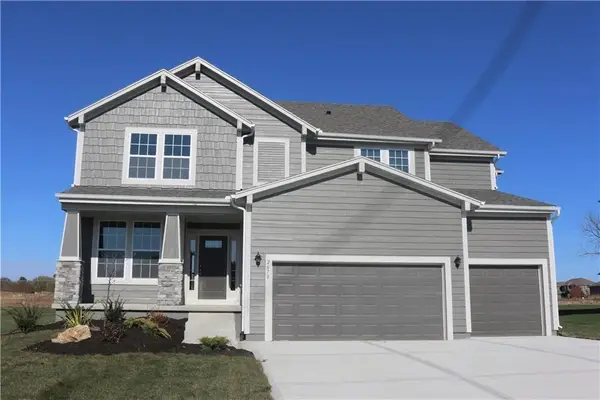 $664,950Active5 beds 4 baths2,862 sq. ft.
2259 W Elm Street, Olathe, KS 66061
MLS# 2639342Listed by: KELLER WILLIAMS REALTY PARTNERS INC. - New
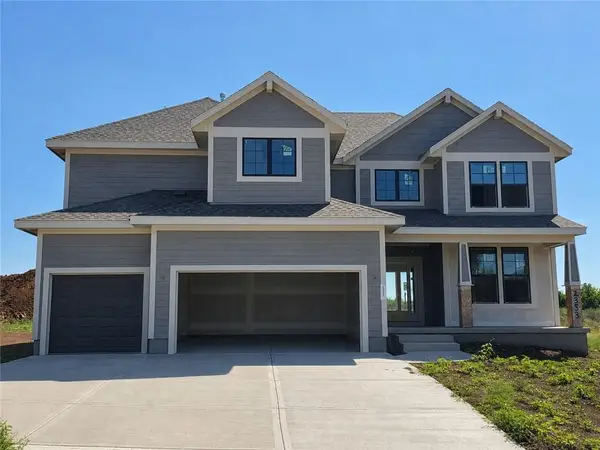 $664,950Active5 beds 4 baths2,850 sq. ft.
2353 W Wabash Street, Olathe, KS 66061
MLS# 2639371Listed by: KELLER WILLIAMS REALTY PARTNERS INC. - New
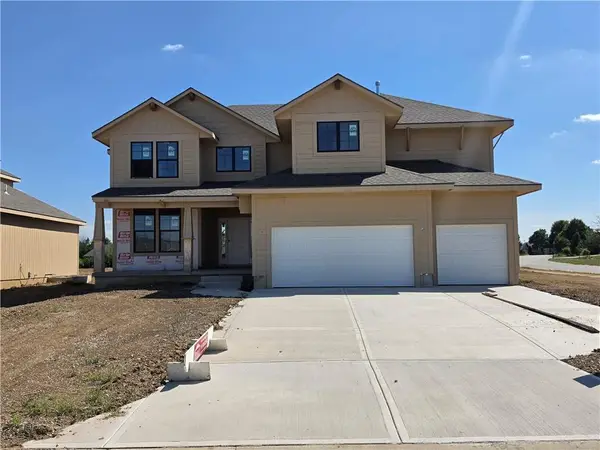 $664,950Active5 beds 4 baths2,850 sq. ft.
2291 W Elm Terrace, Olathe, KS 66061
MLS# 2639280Listed by: KELLER WILLIAMS REALTY PARTNERS INC. - New
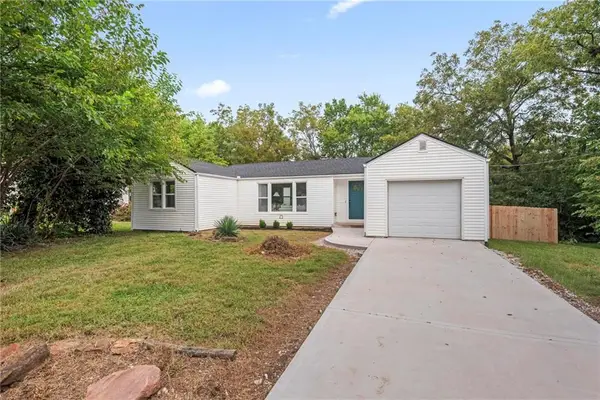 $249,000Active2 beds 2 baths962 sq. ft.
616 N Willie Street, Olathe, KS 66061
MLS# 2639297Listed by: UNITED REAL ESTATE KANSAS CITY - Open Sat, 12 to 2pmNew
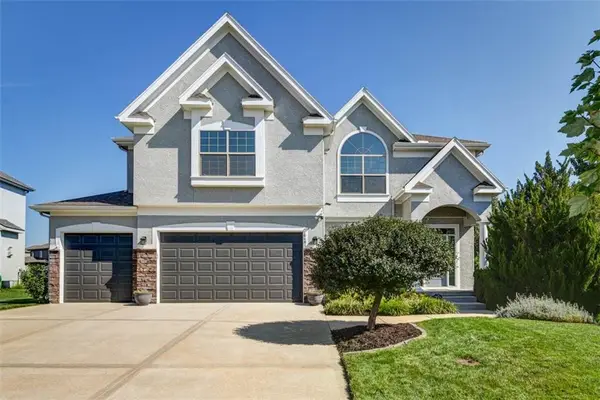 $635,000Active5 beds 4 baths3,701 sq. ft.
16481 S Ryckert Street, Olathe, KS 66062
MLS# 2633848Listed by: KW KANSAS CITY METRO - Open Sun, 1 to 3pmNew
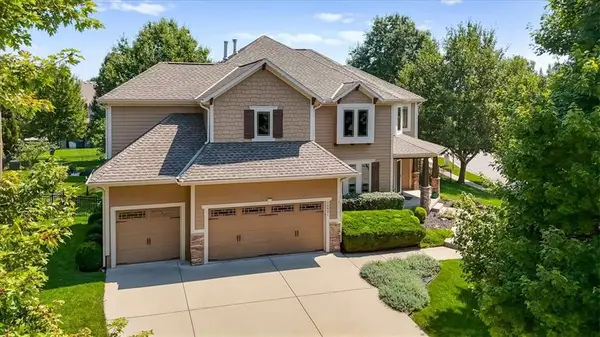 $625,000Active4 beds 5 baths4,202 sq. ft.
16421 S Woodstone Drive, Olathe, KS 66062
MLS# 2636473Listed by: REECENICHOLS - COUNTRY CLUB PLAZA - Open Sat, 1 to 4pmNew
 Listed by BHGRE$465,000Active3 beds 3 baths3,212 sq. ft.
12110 S Acuff Lane, Olathe, KS 66062
MLS# 2636953Listed by: BHG KANSAS CITY HOMES


Protect your home and budget from life's surprises with an Assurant Home Warranty, backed by a partner that supports you through every step of homeownership. Explore Plans.
© 2026 Better Homes and Gardens Real Estate LLC. An Anywhere Real Estate company. All rights reserved. Better Homes and Gardens® Real Estate is a registered trademark owned by Meredith Operations Corporation, licensed to Better Homes and Gardens Real Estate LLC and used with permission. Better Homes and Gardens Real Estate LLC fully supports the principles of the Fair Housing Act and the Equal Opportunity Act. Listing information is deemed reliable but is not guaranteed accurate.
Each office is independently owned and operated.
Any services or products provided by third parties are not provided by, affiliated with or related to Better Homes and Gardens Real Estate LLC, or its affiliated companies.