
13924 S Tomahawk Drive, Olathe, KS 66062
Local realty services provided by:Better Homes and Gardens Real Estate Kansas City Homes
Upcoming open houses
- Sat, Aug 1501:00 pm - 03:00 pm
- Sun, Aug 1601:00 pm - 03:00 pm
Listed by: the collective team, ashlie st. clair
Office: compass realty group
MLS#:2632375
Source:MOKS_HL
Price summary
- Price:$375,000
- Price per sq. ft.:$180.55
About this home
NEW NEW NEW! This spacious home offers the perfect blend of comfort, style, and recent updates. Step inside to discover new flooring throughout and a beautifully refreshed kitchen featuring new cabinetry and a stylish new backsplash. A new roof adds valuable peace of mind, while the spacious floor plan provides plenty of room to spread out, entertain, and enjoy everyday living. With four bedrooms and three and a half bathrooms, there is room for everyone, whether you need space for family, guests, a home office, or hobbies. Fresh updates and a welcoming layout make this home truly move-in ready. Conveniently located in Olathe, this home is close to shopping, dining, parks, schools, and everyday amenities. Don't miss your opportunity to make this beautifully updated home your own!
Contact an agent
Home facts
- Year built:1979
- Subdivision & Development:Tomahawk Trails
- Listing ID #:2632375
- Added:1 day(s) ago
- Updated:August 14, 2026 at 06:53 PM
Rooms and interior
- Bedrooms:4
- Total bathrooms:4
- Full bathrooms:3
- Half bathrooms:1
- Rooms Total:14
- Kitchen Description:Dishwasher, Microwave, Refrigerator
- Basement:Yes
- Basement Description:Daylight, Finished, Garage Entrance
- Living area:2,077 sq. ft.
Heating and cooling
- Cooling:Electric
- Heating:Forced Air Gas, Natural Gas
Structure and exterior
- Roof:Composition
- Year built:1979
- Building area:2,077 sq. ft.
- Lot area:0.18 Acres
- Lot Features:City Lot, Level
- Architectural Style:2 Stories, Side/Side Split
- Construction Materials:Board & Batton, Frame
Schools
- High school:Olathe East
- Middle school:Frontier Trail
- Elementary school:Tomahawk
Utilities
- Water:City/Public
- Sewer:Public Sewer
Finances and disclosures
- Price:$375,000
- Price per sq. ft.:$180.55
Features and amenities
- Appliances:Built-In Oven, Dishwasher, Microwave, Refrigerator, Stainless Steel Appliance(s)
- Amenities:Ceiling Fan(s), Pantry, Walk-In Closet(s)
Parking
- Parking description:Attached
- Garage:Yes
- Garage spaces:2
 HeartlandMLS©2026. Information Deemed Reliable But Not Guaranteed. This information is being provided by the HeartlandMLS. The listings presented here may or may not be listed by the Broker/Agent operating this website. This information is intended for the personal use of consumers and may not be used for any purpose other than to identify prospective properties consumers may be interested in purchasing. Data <Last Updated August 14, 2026
New listings near 13924 S Tomahawk Drive
- New
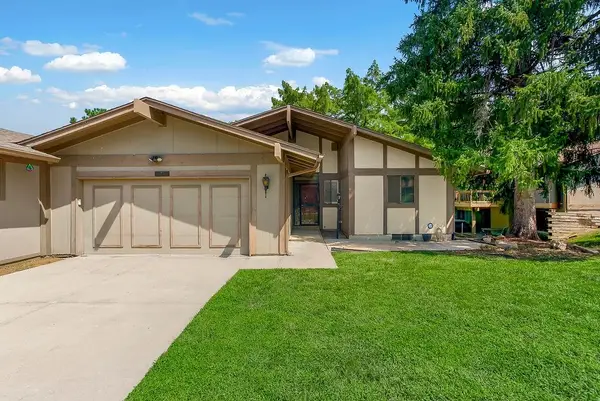 $315,000Active3 beds 3 baths2,733 sq. ft.
16601 W 133rd Street, Olathe, KS 66062
MLS# 2636472Listed by: CROWN REALTY - New
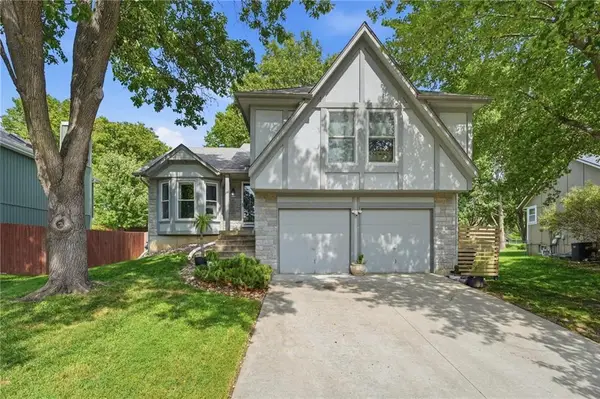 $400,000Active3 beds 3 baths1,725 sq. ft.
1004 N Keeler Street, Olathe, KS 66061
MLS# 2636698Listed by: KELLER WILLIAMS KC NORTH - New
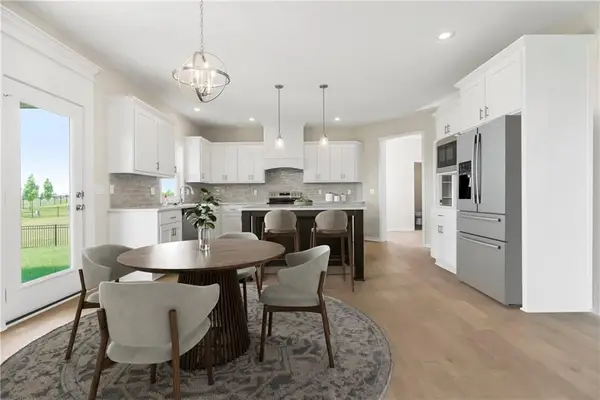 $639,950Active5 beds 4 baths2,700 sq. ft.
17240 W 164th Street, Olathe, KS 66062
MLS# 2636904Listed by: RODROCK & ASSOCIATES REALTORS - New
 $225,000Active2 beds 2 baths1,171 sq. ft.
11701 S Roundtree Street #200, Olathe, KS 66061
MLS# 2636562Listed by: REAL BROKER, LLC - New
 $769,950Active4 beds 3 baths3,339 sq. ft.
2328 W Wabash Street, Olathe, KS 66061
MLS# 2636843Listed by: KELLER WILLIAMS REALTY PARTNERS INC. - Open Sat, 12 to 2pmNew
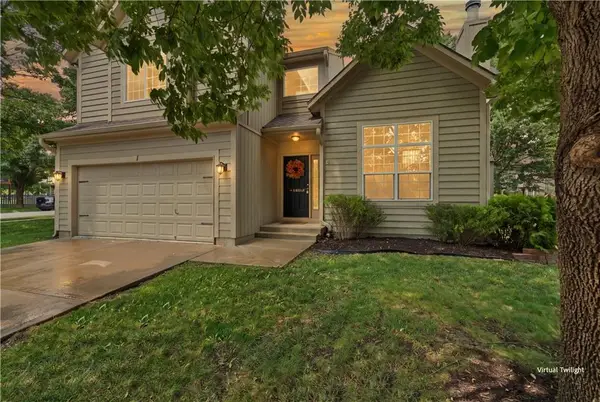 $409,400Active4 beds 3 baths2,133 sq. ft.
16510 W 157th Terrace, Olathe, KS 66062
MLS# 2629802Listed by: EXP REALTY LLC - New
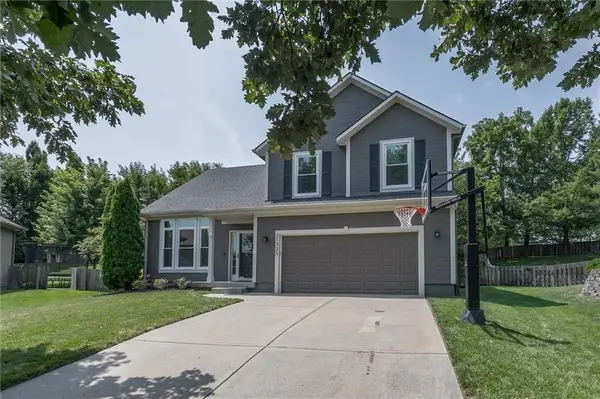 $415,000Active4 beds 3 baths2,125 sq. ft.
21325 W 120th Terrace, Olathe, KS 66061
MLS# 2634637Listed by: KW KANSAS CITY METRO - New
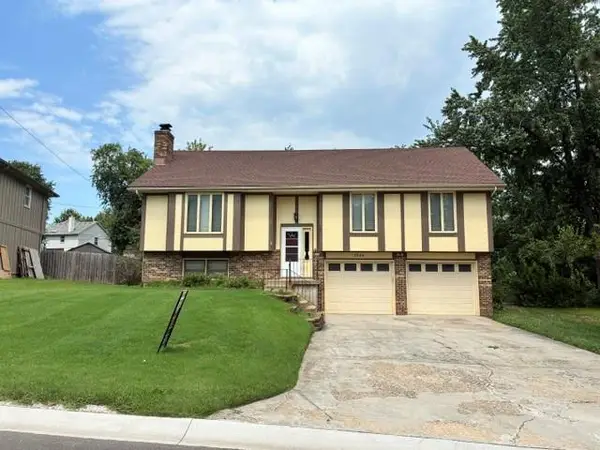 $300,000Active3 beds 3 baths1,672 sq. ft.
1524 W Cedar Street, Olathe, KS 66061
MLS# 2635942Listed by: KW KANSAS CITY METRO - Open Fri, 4 to 6pmNew
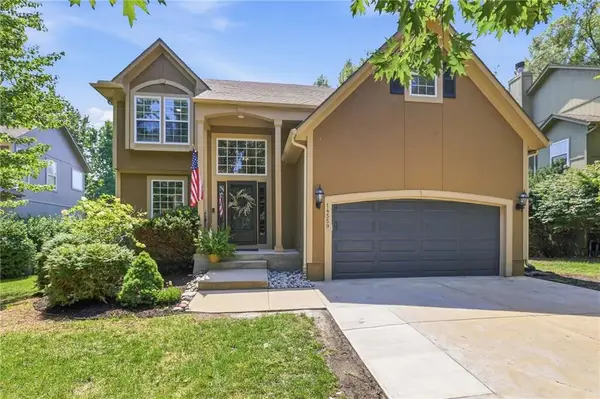 $509,000Active4 beds 4 baths3,277 sq. ft.
14559 W 152nd Terrace, Olathe, KS 66062
MLS# 2636187Listed by: KELLER WILLIAMS REALTY PARTNERS INC.


Protect your home and budget from life's surprises with an Assurant Home Warranty, backed by a partner that supports you through every step of homeownership. Explore Plans.
© 2026 Better Homes and Gardens Real Estate LLC. An Anywhere Real Estate company. All rights reserved. Better Homes and Gardens® Real Estate is a registered trademark owned by Meredith Operations Corporation, licensed to Better Homes and Gardens Real Estate LLC and used with permission. Better Homes and Gardens Real Estate LLC fully supports the principles of the Fair Housing Act and the Equal Opportunity Act. Listing information is deemed reliable but is not guaranteed accurate.
Each office is independently owned and operated.
Any services or products provided by third parties are not provided by, affiliated with or related to Better Homes and Gardens Real Estate LLC, or its affiliated companies.