
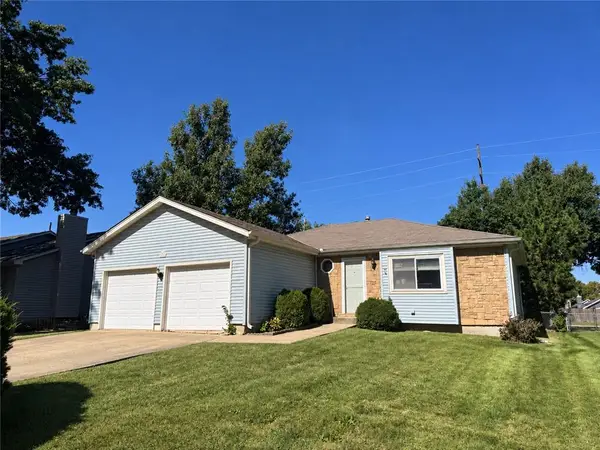
14221 S Summertree Lane, Olathe, KS 66062
Local realty services provided by:Better Homes and Gardens Real Estate Kansas City Homes
14221 S Summertree Lane,Olathe, KS 66062
$350,000
- 3 Beds
- 2 Baths
- 1,186 sq. ft.
- Single family
- Coming Soon
Listed by: shannon brimacombe
Office: compass realty group
MLS#:2645927
Source:MOKS_HL
Price summary
- Price:$350,000
- Price per sq. ft.:$295.11
About this home
Enjoy complete main-level living in this beautifully updated, move-in ready ranch located at Woodgate! Showcasing modern yet warm organic-inspired decor throughout, this FULLY UPDATED 3-bedroom, 2-full-bath home boasts an inviting open-concept layout filled with fresh interior paint and new blinds. At the heart of the home is a renovated kitchen featuring newer cabinetry, rich granite countertops, new faucet, and a roomy pantry area, all seamlessly flowing into the dining zone and a cozy living space anchored by an updated fireplace with dazzling stacked stone! The primary and guest bedrooms offer generous space, accompanied by two renovated baths and a conveniently located main-floor laundry room with the washer and dryer staying. Step through the patio doors off the kitchen to discover your private outdoor retreat, complete with a brand-new Trex deck overlooking a well-maintained, fully fenced yard. A spacious two-car garage completes this standout property. Hip, fun, and 100% turnkey—schedule your showing today because this one won't last long! High Eff Hvac, Tankless Hot Water Heater , mechanicals and roof all 9 years young + newer thermal easy to clean tilt in windows, insulated garage doors, epoxy garage finish + alarm! Hurry on over to see this magnificent residence!...
Contact an agent
Home facts
- Year built:1979
- Subdivision & Development:Woodgate
- Listing ID #:2645927
- Updated:October 09, 2026 at 04:57 PM
Rooms and interior
- Bedrooms:3
- Total bathrooms:2
- Full bathrooms:2
- Rooms Total:8
- Kitchen Description:Dishwasher, Disposal, Microwave, Refrigerator
- Basement Description:Slab
- Living area:1,186 sq. ft.
Heating and cooling
- Cooling:Electric
- Heating:Forced Air Gas
Structure and exterior
- Roof:Composition
- Year built:1979
- Building area:1,186 sq. ft.
- Lot area:0.2 Acres
- Lot Features:City Limits
- Architectural Style:Ranch
- Construction Materials:Board & Batton
- Foundation Description:Slab
Schools
- High school:Olathe East
- Middle school:Frontier Trail
- Elementary school:Briarwood
Utilities
- Water:City/Public
- Sewer:Public Sewer
Finances and disclosures
- Price:$350,000
- Price per sq. ft.:$295.11
Features and amenities
- Appliances:Dishwasher, Disposal, Microwave, Refrigerator
- Amenities:Ceiling Fan(s)
Parking
- Parking description:Attached
- Garage:Yes
- Garage spaces:2
 HeartlandMLS©2026. Information Deemed Reliable But Not Guaranteed. This information is being provided by the HeartlandMLS. The listings presented here may or may not be listed by the Broker/Agent operating this website. This information is intended for the personal use of consumers and may not be used for any purpose other than to identify prospective properties consumers may be interested in purchasing. Data <Last Updated October 9, 2026
New listings near 14221 S Summertree Lane
- Coming Soon
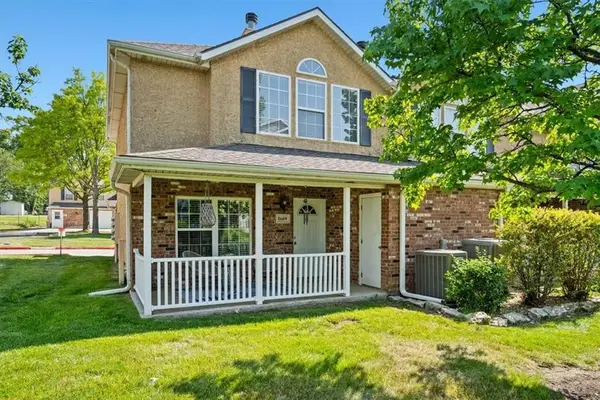 $249,900Coming Soon3 beds 3 baths1,201 sq. ft.
1669 E 120th Street, Olathe, KS 66061
MLS# 2646065Listed by: REAL BROKER, LLC - Coming Soon
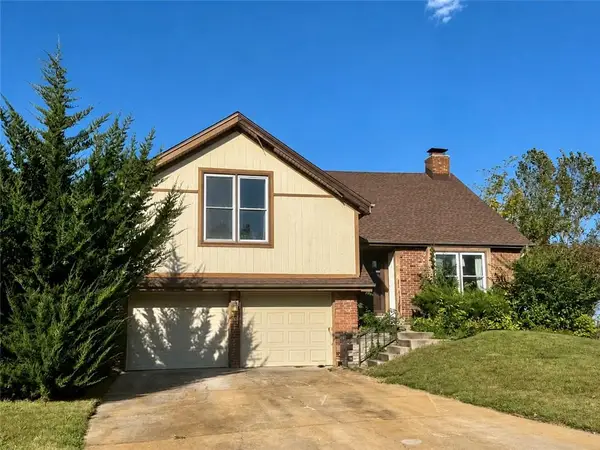 $350,000Coming Soon4 beds 3 baths2,479 sq. ft.
532 N Persimmon Drive, Olathe, KS 66061
MLS# 2646371Listed by: COMPASS REALTY GROUP - Coming Soon
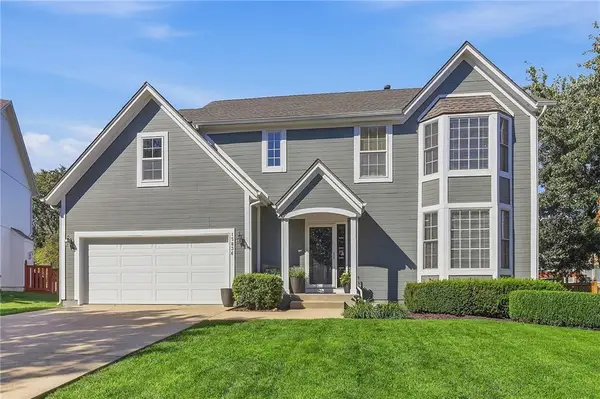 $520,000Coming Soon4 beds 4 baths3,036 sq. ft.
15836 W 153rd Terrace, Olathe, KS 66062
MLS# 2646071Listed by: REECENICHOLS - LEAWOOD - Coming Soon
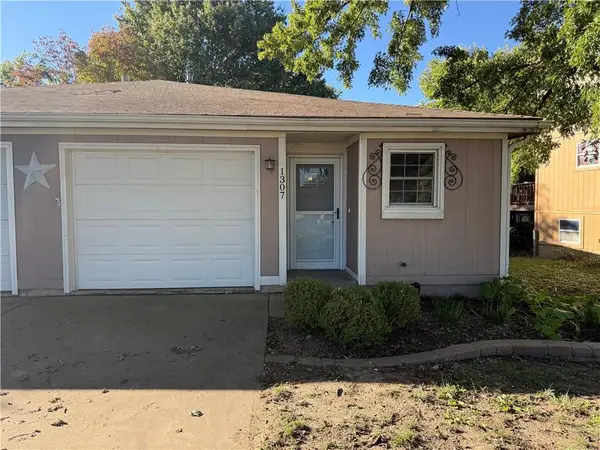 $224,000Coming Soon2 beds 1 baths1,033 sq. ft.
1307 N Ridge Parkway, Olathe, KS 66061
MLS# 2646148Listed by: KELLER WILLIAMS REALTY PARTNERS INC. - Coming Soon
 $599,000Coming Soon4 beds 4 baths2,624 sq. ft.
14150 W 147th Street, Olathe, KS 66062
MLS# 2645899Listed by: KELLER WILLIAMS REALTY PARTNERS INC. - Coming Soon
 $275,000Coming Soon3 beds 2 baths1,354 sq. ft.
1106 E Elizabeth Street, Olathe, KS 66061
MLS# 2645803Listed by: COMPASS REALTY GROUP - Coming Soon
 $419,900Coming Soon3 beds 3 baths1,727 sq. ft.
2325 W Piatt Lane, Olathe, KS 66061
MLS# 2642359Listed by: PLATINUM REALTY LLC - Coming Soon
 Listed by BHGRE$515,000Coming Soon3 beds 3 baths2,899 sq. ft.
15212 S Greenwood #2000 Street, Olathe, KS 66062
MLS# 2645892Listed by: BHG KANSAS CITY HOMES - Coming Soon
 $729,950Coming Soon4 beds 4 baths2,551 sq. ft.
13485 W 144th Circle, Olathe, KS 66062
MLS# 2645910Listed by: PLATINUM REALTY LLC


Protect your home and budget from life's surprises with an Assurant Home Warranty, backed by a partner that supports you through every step of homeownership. Explore Plans.
© 2026 Better Homes and Gardens Real Estate LLC. An Anywhere Real Estate company. All rights reserved. Better Homes and Gardens® Real Estate is a registered trademark owned by Meredith Operations Corporation, licensed to Better Homes and Gardens Real Estate LLC and used with permission. Better Homes and Gardens Real Estate LLC fully supports the principles of the Fair Housing Act and the Equal Opportunity Act. Listing information is deemed reliable but is not guaranteed accurate.
Each office is independently owned and operated.
Any services or products provided by third parties are not provided by, affiliated with or related to Better Homes and Gardens Real Estate LLC, or its affiliated companies.