
14476 S Haskins Street, Olathe, KS 66062
Local realty services provided by:Better Homes and Gardens Real Estate Kansas City Homes
14476 S Haskins Street,Olathe, KS 66062
$800,000
- 4 Beds
- 4 Baths
- 2,935 sq. ft.
- Single family
- Pending
Listed by: cyndi reid, rob ellerman team
Office: reecenichols- leawood town center
MLS#:2632669
Source:MOKS_HL
Price summary
- Price:$800,000
- Price per sq. ft.:$272.57
About this home
Built in 2022 by Rodrock Homes, this sought-after Irving 2-story with a walkout lot offers a blend of style, function, and modern design. Featuring a two-story entry, formal dining room, main-level office, and an open-concept living space, this home is designed for both everyday living and entertaining. The spacious kitchen boasts a large center island, walk-in pantry, upgraded stainless steel appliances, and seamless flow into the great room. Outdoor living shines with three distinct entertaining spaces: a covered back patio, a walkout lower-level patio with a beautiful wood pergola, and a firepit gathering area, all within the fully fenced backyard. Upstairs, you'll find four bedrooms, three full baths, and a convenient second-floor laundry room. Located in the highly acclaimed Blue Valley School District, you'll enjoy access to top-rated schools along with nearby parks, shopping, dining, and everyday conveniences.
Contact an agent
Home facts
- Year built:2022
- Subdivision & Development:The Willows
- Listing ID #:2632669
- Added:47 day(s) ago
- Updated:September 23, 2026 at 10:33 AM
Rooms and interior
- Bedrooms:4
- Total bathrooms:4
- Full bathrooms:3
- Half bathrooms:1
- Rooms Total:13
- Kitchen Description:Cooktop, Dishwasher, Disposal, Microwave
- Basement:Yes
- Basement Description:Concrete, Full, Unfinished, Walk Out
- Living area:2,935 sq. ft.
Heating and cooling
- Cooling:Electric
- Heating:Forced Air Gas
Structure and exterior
- Roof:Composition
- Year built:2022
- Building area:2,935 sq. ft.
- Lot area:0.27 Acres
- Architectural Style:2 Stories
- Construction Materials:Frame, Stone Trim
- Foundation Description:Concrete
Schools
- High school:Blue Valley West
- Middle school:Pleasant Ridge
- Elementary school:Liberty View
Utilities
- Water:City/Public
- Sewer:Public Sewer
Finances and disclosures
- Price:$800,000
- Price per sq. ft.:$272.57
Features and amenities
- Appliances:Dishwasher, Disposal, Gas Range, Microwave, Stainless Steel Appliance(s)
- Amenities:Clubhouse, Custom Cabinets, Painted Cabinets, Pantry, Play Area, Pool, Smart Thermostat, Trail(s), Walk-In Closet(s)
- Pool features:Swimming Pool
Parking
- Parking description:Attached
- Garage:Yes
- Garage spaces:3
 HeartlandMLS©2026. Information Deemed Reliable But Not Guaranteed. This information is being provided by the HeartlandMLS. The listings presented here may or may not be listed by the Broker/Agent operating this website. This information is intended for the personal use of consumers and may not be used for any purpose other than to identify prospective properties consumers may be interested in purchasing. Data <Last Updated September 23, 2026
New listings near 14476 S Haskins Street
- Open Wed, 3 to 5pmNew
 $525,000Active5 beds 4 baths3,545 sq. ft.
2209 S Scarborough Street, Olathe, KS 66062
MLS# 2637813Listed by: NEXTHOME GADWOOD GROUP - New
 $350,000Active3 beds 2 baths1,760 sq. ft.
224 S Central Street, Olathe, KS 66061
MLS# 2643607Listed by: PLATINUM REALTY LLC - New
 $549,000Active4 beds 5 baths3,259 sq. ft.
14773 S Turnberry Street, Olathe, KS 66061
MLS# 2643472Listed by: MODERN REALTY ADVISORS  $885,815Pending5 beds 5 baths2,899 sq. ft.
16283 Hall Street, Olathe, KS 66062
MLS# 2643398Listed by: WEICHERT, REALTORS WELCH & CO.- New
 $439,000Active3 beds 3 baths1,974 sq. ft.
16067 S Brookfield Street, Olathe, KS 66062
MLS# 2641363Listed by: REALTY EXECUTIVES - Open Wed, 5 to 7pmNew
 $500,000Active4 beds 3 baths2,068 sq. ft.
12001 S Rene Street, Olathe, KS 66062
MLS# 2643190Listed by: ADVANCE REALTY GROUP LLC - New
 $1,600,000Active-- beds -- baths
1003 N Findley Street, Olathe, KS 66061
MLS# 2643175Listed by: KW DIAMOND PARTNERS - New
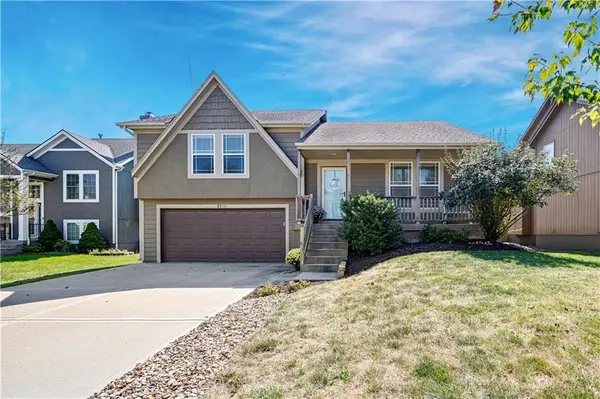 $420,000Active3 beds 2 baths1,538 sq. ft.
23545 W 126th Terrace, Olathe, KS 66061
MLS# 2642612Listed by: PRIME DEVELOPMENT LAND CO LLC - New
 $1,600,000Active-- beds -- baths
1002 N Findley Street, Olathe, KS 66061
MLS# 2642885Listed by: KW DIAMOND PARTNERS 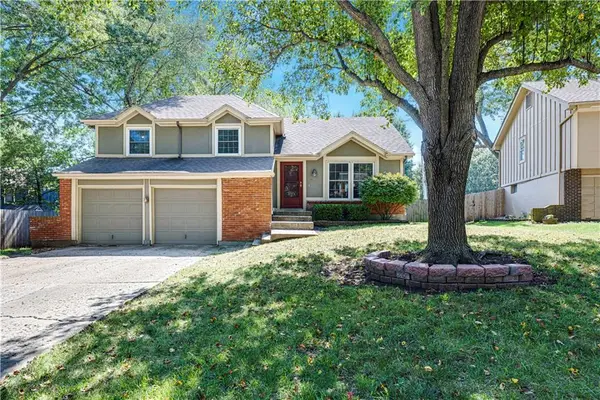 $335,000Pending4 beds 3 baths2,040 sq. ft.
16503 W 142nd Circle, Olathe, KS 66062
MLS# 2641313Listed by: REECENICHOLS - LEAWOOD


Protect your home and budget from life's surprises with an Assurant Home Warranty, backed by a partner that supports you through every step of homeownership. Explore Plans.
© 2026 Better Homes and Gardens Real Estate LLC. An Anywhere Real Estate company. All rights reserved. Better Homes and Gardens® Real Estate is a registered trademark owned by Meredith Operations Corporation, licensed to Better Homes and Gardens Real Estate LLC and used with permission. Better Homes and Gardens Real Estate LLC fully supports the principles of the Fair Housing Act and the Equal Opportunity Act. Listing information is deemed reliable but is not guaranteed accurate.
Each office is independently owned and operated.
Any services or products provided by third parties are not provided by, affiliated with or related to Better Homes and Gardens Real Estate LLC, or its affiliated companies.