
14961 S Glen Eyrie Street, Olathe, KS 66061
Local realty services provided by:Better Homes and Gardens Real Estate Kansas City Homes
14961 S Glen Eyrie Street,Olathe, KS 66061
$612,500
- 4 Beds
- 5 Baths
- 4,041 sq. ft.
- Single family
- Pending
Listed by: stormy meyer
Office: keller williams realty partners inc.
MLS#:2615775
Source:MOKS_HL
Price summary
- Price:$612,500
- Price per sq. ft.:$151.57
- Monthly HOA dues:$45.83
About this home
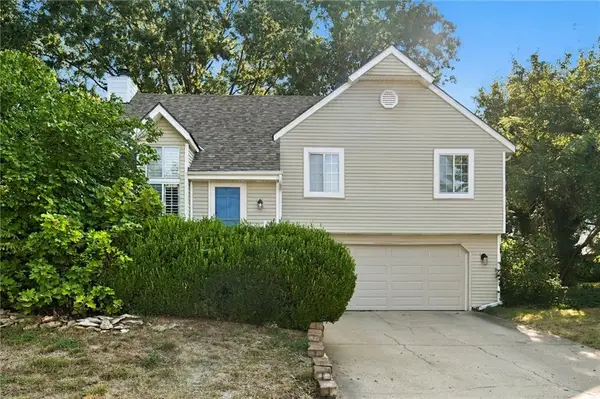
Experience living in the Prairie Highlands Golf Course Community, home to one of Kansas City area's premier golf courses. This custom-built, one-owner brick and stucco home offers a distinctive 2-Story floor plan, pride of ownership, and over 4,000 square feet of beautifully finished living space. Major updates include a new roof, newer composite deck and new furnace, providing peace of mind for years to come.
Step inside to a two-story entry featuring a grand staircase, hardwood floors, and elegant formal living and dining rooms. A private library or home office with custom built-ins, hardwood floors, and a fireplace creates the perfect work-from-home space. The spacious kitchen is designed for both everyday living and entertaining, offering a walk-in pantry and opens to the breakfast area and inviting great room.
The upper level features four generously sized bedrooms, including a luxurious primary suite with a see-through fireplace, spa-inspired bath with jetted tub, oversized walk-in shower with dual shower heads, and a walk-in closet. A conveniently located upstairs laundry room adds everyday functionality.
The finished daylight basement is an entertainer's dream with 13-foot ceilings, a spacious family room with fireplace, dedicated media room, full bath, custom wet bar, recreation area with an indoor basketball goal, and a charming stone wine tasting room that adds character, and a one-of-a-kind entertaining experience.
Enjoy outdoor living on the composite deck with built-in lighting overlooking professionally landscaped yard w/ irrigation system, decorative fountain, low-maintenance landscaping, and a premium SONOS sound system for both indoor and outdoor audio.
Prairie Highlands residents enjoy a neighborhood pool, cabana, and an active community lifestyle. The Prairie Highlands Golf Club and CRUSH Bar & Grill are conveniently located one block away. Golf memberships available....
Contact an agent
Home facts
- Year built:2002
- Subdivision & Development:Prairie Highlands
- Listing ID #:2615775
- Added:154 day(s) ago
- Updated:September 29, 2026 at 09:39 AM
Rooms and interior
- Bedrooms:4
- Total bathrooms:5
- Full bathrooms:4
- Half bathrooms:1
- Rooms Total:8
- Kitchen Description:Dishwasher, Disposal, Microwave, Refrigerator
- Basement:Yes
- Basement Description:Daylight, Finished, Full
- Living area:4,041 sq. ft.
Heating and cooling
- Cooling:Electric
- Heating:Natural Gas
Structure and exterior
- Roof:Composition
- Year built:2002
- Building area:4,041 sq. ft.
- Lot area:0.37 Acres
- Lot Features:City Lot, Corner Lot
- Architectural Style:2 Stories
- Construction Materials:Brick Trim, Stucco & Frame
Schools
- High school:Olathe West
- Middle school:Oregon Trail
- Elementary school:Clearwater Creek
Utilities
- Water:City/Public
- Sewer:Public Sewer
Finances and disclosures
- Price:$612,500
- Price per sq. ft.:$151.57
Features and amenities
- Appliances:Back Flow Device, Dishwasher, Disposal, Fireplace Screen, Microwave, Refrigerator, Washer, Water Softener
- Amenities:Back Flow Device, Ceiling Fan(s), Golf Course, Pantry, Pool, Walk-In Closet(s)
- Pool features:Swimming Pool
Parking
- Parking description:Attached
- Garage:Yes
- Garage spaces:3
 HeartlandMLS©2026. Information Deemed Reliable But Not Guaranteed. This information is being provided by the HeartlandMLS. The listings presented here may or may not be listed by the Broker/Agent operating this website. This information is intended for the personal use of consumers and may not be used for any purpose other than to identify prospective properties consumers may be interested in purchasing. Data <Last Updated September 29, 2026
New listings near 14961 S Glen Eyrie Street
- New
 $340,000Active3 beds 3 baths1,418 sq. ft.
1036 S Lindenwood Drive, Olathe, KS 66062
MLS# 2641839Listed by: KELLER WILLIAMS REALTY PARTNERS INC. - New
 $913,625Active4 beds 4 baths3,026 sq. ft.
10791 S Shady Bend Road, Olathe, KS 66061
MLS# 2643922Listed by: CEDAR CREEK REALTY LLC - New
 $836,625Active4 beds 4 baths2,816 sq. ft.
10822 S Green Road, Olathe, KS 66061
MLS# 2644011Listed by: CEDAR CREEK REALTY LLC - New
 $897,725Active4 beds 4 baths3,026 sq. ft.
10799 S Houston Street, Olathe, KS 66061
MLS# 2644014Listed by: CEDAR CREEK REALTY LLC - New
 $889,475Active4 beds 4 baths3,026 sq. ft.
25019 W 109th Street, Olathe, KS 66061
MLS# 2644015Listed by: CEDAR CREEK REALTY LLC - New
 $911,225Active4 beds 4 baths3,026 sq. ft.
24975 W 109th Street, Olathe, KS 66061
MLS# 2644018Listed by: CEDAR CREEK REALTY LLC - New
 $415,000Active4 beds 3 baths2,178 sq. ft.
15026 W 146 Street, Olathe, KS 66062
MLS# 2644331Listed by: KANSAS CITY REALTY - New
 $345,000Active4 beds 3 baths1,764 sq. ft.
2029 E Wyandotte Street, Olathe, KS 66062
MLS# 2642093Listed by: RE/MAX STATE LINE  $415,000Pending3 beds 3 baths2,008 sq. ft.
14714 S Blackfoot Drive, Olathe, KS 66062
MLS# 2644172Listed by: KW DIAMOND PARTNERS- New
 $515,000Active3 beds 3 baths1,962 sq. ft.
10330 S Clubside Court, Olathe, KS 66061
MLS# 2643382Listed by: REECENICHOLS - LEAWOOD


Protect your home and budget from life's surprises with an Assurant Home Warranty, backed by a partner that supports you through every step of homeownership. Explore Plans.
© 2026 Better Homes and Gardens Real Estate LLC. An Anywhere Real Estate company. All rights reserved. Better Homes and Gardens® Real Estate is a registered trademark owned by Meredith Operations Corporation, licensed to Better Homes and Gardens Real Estate LLC and used with permission. Better Homes and Gardens Real Estate LLC fully supports the principles of the Fair Housing Act and the Equal Opportunity Act. Listing information is deemed reliable but is not guaranteed accurate.
Each office is independently owned and operated.
Any services or products provided by third parties are not provided by, affiliated with or related to Better Homes and Gardens Real Estate LLC, or its affiliated companies.