
16222 W 157th Terrace, Olathe, KS 66062
Local realty services provided by:Better Homes and Gardens Real Estate Kansas City Homes
16222 W 157th Terrace,Olathe, KS 66062
$400,000
- 4 Beds
- 3 Baths
- 1,722 sq. ft.
- Single family
- Pending
Listed by: shanan steere
Office: lpt realty llc.
MLS#:2636598
Source:MOKS_HL
Price summary
- Price:$400,000
- Price per sq. ft.:$232.29
- Monthly HOA dues:$31.25
About this home
Beautiful home in desirable Arlington Park with lots of great updates! Walk into vaulted ceilings and hardwood floors with a front flex room currently being used as a formal dining room, but it could easily be a formal living room depending on what works best for you.
The kitchen is warm and inviting with painted cabinets, granite countertops, refinished hardwood floors and stainless steel appliances approximately five years old. Hardwood floors have also been added to the upstairs hallway and front flex room.
The lower-level family room features LVP flooring and an electric fireplace and walks out to a large fenced backyard. Head down one more level to the finished daylight basement with 4th bedroom and half bath—or can be a great finished basement rec room area!
Bedrooms are nicely sized and the primary bedroom has a vaulted ceiling and large walk-in closet. New carpet has been added to the upstairs bedrooms and newer carpet on the stairs, and the laundry is conveniently located on the bedroom level.
The garage has a deep bump-out, giving you extra room for larger vehicles or storage.
Lots of updates have already been taken care of, including A/C (5 years) and furnace (2 years) and water heater approximately five years old.
Enjoy the neighborhood swimming pool on those hot summer days! Great home with plenty of space, nice updates and a floor plan that gives you lots of options....
Contact an agent
Home facts
- Year built:2002
- Subdivision & Development:Arlington Park
- Listing ID #:2636598
- Added:48 day(s) ago
- Updated:October 07, 2026 at 09:03 AM
Rooms and interior
- Bedrooms:4
- Total bathrooms:3
- Full bathrooms:2
- Half bathrooms:1
- Rooms Total:9
- Kitchen Description:Dishwasher, Disposal
- Basement:Yes
- Basement Description:Concrete, Daylight, Finished
- Living area:1,722 sq. ft.
Heating and cooling
- Cooling:Electric
- Heating:Natural Gas
Structure and exterior
- Roof:Composition
- Year built:2002
- Building area:1,722 sq. ft.
- Lot area:0.17 Acres
- Lot Features:City Limits
- Architectural Style:Atrium Split, Side/Side Split
- Construction Materials:Wood Siding
- Foundation Description:Concrete
Schools
- High school:Olathe South
- Middle school:Chisholm Trail
- Elementary school:Arbor Creek
Utilities
- Water:City/Public
- Sewer:Public Sewer
Finances and disclosures
- Price:$400,000
- Price per sq. ft.:$232.29
Features and amenities
- Appliances:Dishwasher, Disposal, Gas Range
- Amenities:Ceiling Fan(s), Painted Cabinets, Pantry, Pool
- Pool features:Swimming Pool
Parking
- Parking description:Attached
- Garage:Yes
- Garage spaces:2
 HeartlandMLS©2026. Information Deemed Reliable But Not Guaranteed. This information is being provided by the HeartlandMLS. The listings presented here may or may not be listed by the Broker/Agent operating this website. This information is intended for the personal use of consumers and may not be used for any purpose other than to identify prospective properties consumers may be interested in purchasing. Data <Last Updated October 7, 2026
New listings near 16222 W 157th Terrace
- Coming Soon
 Listed by BHGRE$515,000Coming Soon3 beds 3 baths2,899 sq. ft.
15212 S Greenwood #2000 Street, Olathe, KS 66062
MLS# 2645892Listed by: BHG KANSAS CITY HOMES - Coming Soon
 $729,950Coming Soon4 beds 4 baths2,551 sq. ft.
13485 W 144th Circle, Olathe, KS 66062
MLS# 2645910Listed by: PLATINUM REALTY LLC - Coming Soon
 $315,000Coming Soon3 beds 2 baths1,056 sq. ft.
1017 S Brockway Street, Olathe, KS 66061
MLS# 2645175Listed by: REECENICHOLS - LEAWOOD - Coming Soon
 $350,000Coming Soon3 beds 2 baths2,052 sq. ft.
14915 W Peppermill Drive, Olathe, KS 66062
MLS# 2644989Listed by: REAL BROKER, LLC - Coming Soon
 $650,000Coming Soon3 beds 4 baths3,437 sq. ft.
14926 S Caenen Lane, Olathe, KS 66062
MLS# 2645513Listed by: COMPASS REALTY GROUP - Coming Soon
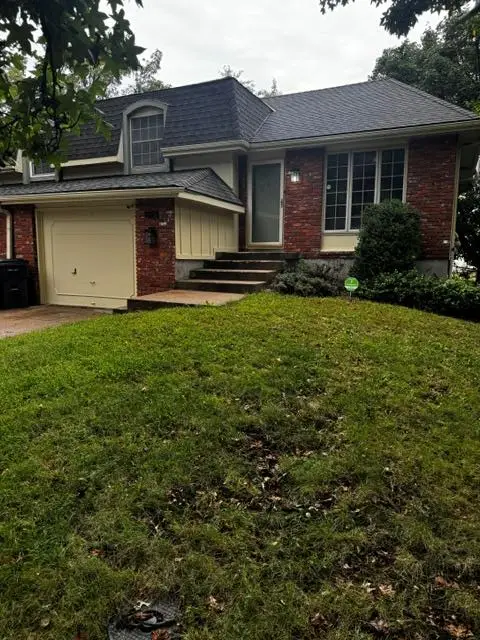 $250,000Coming Soon2 beds 2 baths1,298 sq. ft.
318 S Kenwood Lane, Olathe, KS 66062
MLS# 2645666Listed by: REECENICHOLS -JOHNSON COUNTY W - Coming Soon
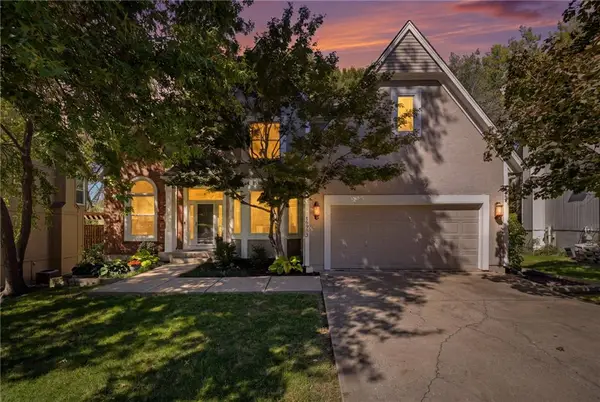 $579,950Coming Soon4 beds 5 baths3,681 sq. ft.
18922 W 117th Street, Olathe, KS 66061
MLS# 2645573Listed by: KELLER WILLIAMS REALTY PARTNERS INC. - Coming SoonOpen Sat, 12 to 2pm
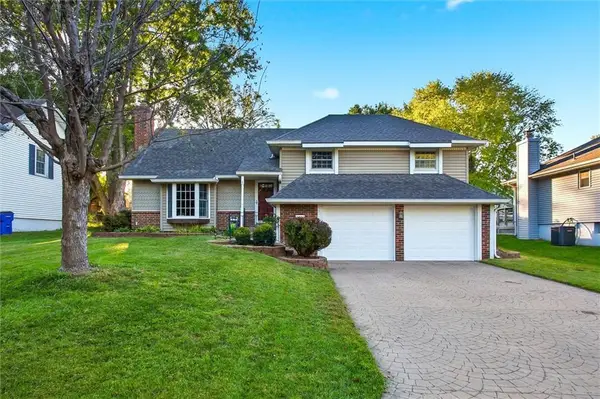 $365,000Coming Soon3 beds 3 baths2,297 sq. ft.
13929 S Summertree Lane, Olathe, KS 66062
MLS# 2645629Listed by: KW DIAMOND PARTNERS - Coming Soon
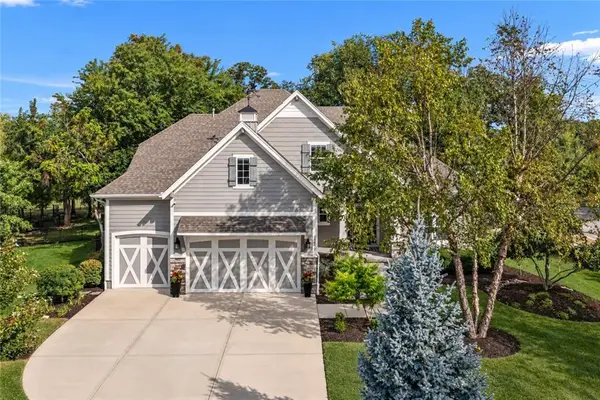 $1,100,000Coming Soon5 beds 6 baths4,490 sq. ft.
24642 W 121st Street, Olathe, KS 66061
MLS# 2645630Listed by: ONE STOP REALTY, INC - Coming Soon
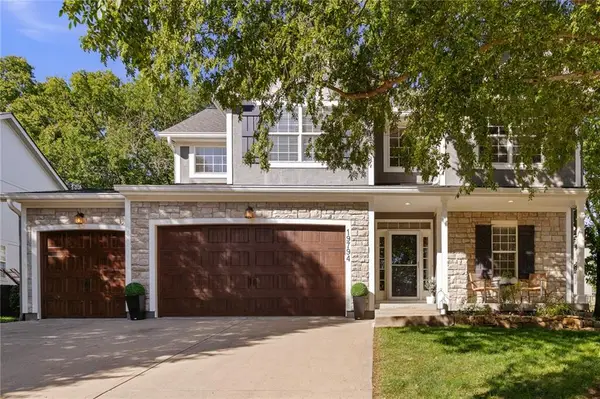 $485,000Coming Soon5 beds 5 baths3,200 sq. ft.
19794 W 107th Street, Olathe, KS 66061
MLS# 2645523Listed by: COMPASS REALTY GROUP


Protect your home and budget from life's surprises with an Assurant Home Warranty, backed by a partner that supports you through every step of homeownership. Explore Plans.
© 2026 Better Homes and Gardens Real Estate LLC. An Anywhere Real Estate company. All rights reserved. Better Homes and Gardens® Real Estate is a registered trademark owned by Meredith Operations Corporation, licensed to Better Homes and Gardens Real Estate LLC and used with permission. Better Homes and Gardens Real Estate LLC fully supports the principles of the Fair Housing Act and the Equal Opportunity Act. Listing information is deemed reliable but is not guaranteed accurate.
Each office is independently owned and operated.
Any services or products provided by third parties are not provided by, affiliated with or related to Better Homes and Gardens Real Estate LLC, or its affiliated companies.