
17186 S Laurelwood Street, Olathe, KS 66062
Local realty services provided by:Better Homes and Gardens Real Estate Kansas City Homes
17186 S Laurelwood Street,Olathe, KS 66062
$888,715
- 4 Beds
- 3 Baths
- 3,528 sq. ft.
- Single family
- Active
Upcoming open houses
- Thu, Nov 2611:00 am - 04:30 pm
- Fri, Nov 2711:00 am - 04:30 pm
- Sat, Nov 2811:00 am - 04:30 pm
- Sun, Nov 2912:00 pm - 04:30 pm
- Mon, Nov 3001:00 pm - 04:30 pm
- Tue, Dec 0111:00 am - 04:30 pm
- Wed, Dec 0211:00 am - 04:30 pm
- Thu, Dec 0311:00 am - 04:30 pm
- Fri, Dec 0411:00 am - 04:30 pm
- Sat, Dec 0511:00 am - 04:30 pm
- Sun, Dec 0612:00 pm - 04:30 pm
- Mon, Dec 0701:00 pm - 04:30 pm
- Tue, Dec 0811:00 am - 04:30 pm
- Wed, Dec 0911:00 am - 04:30 pm
- Thu, Dec 1011:00 am - 04:30 pm
Listed by: jared smith, owen stevenson
Office: inspired realty of kc, llc.
MLS#:2608496
Source:MOKS_HL
Price summary
- Price:$888,715
- Price per sq. ft.:$251.9
- Monthly HOA dues:$57.5
About this home
Now move-in ready! This popular Windsor reverse 1.5 story by Inspired Homes sits on a daylight lot at the top of the cul-de-sac on a near half-acre lot! The home boasts 3,500 sqft of finished space, with almost 2,000 sqft on the main level, offering ample living space. Upon entering the home, you will be immediately impressed by the grand double-door front entry, leading into a spacious open concept living room and kitchen with 12 ft ceilings and 8' doors throughout the main level. The great room features wall-to-wall windows, a stone stack fireplace with paired cabinets & floating shelves, while the kitchen is highlighted by a 9'x5' island, built-in GE appliances, high-end quartz countertops, custom soft-closed cabinetry, and a huge pantry with hard-surface, custom shelving. Also on the main level is the giant primary bedroom with a luxurious bathroom, complete with a 6' soaker tub and a spacious dual-headed shower. Directly adjacent is a large walk-in closet with additional pull-down rods & a built-in dresser, leading to the laundry room with an upgraded sink. In the basement, enjoy an extended rec area with an additional electric fireplace and a peninsula wet bar, as well as two spare bedrooms and a full bath, creating the perfect environment for family or guests to have their own space. Inspired Homes also includes extra deep garages, 8’ garage & front doors, irrigation systems, garage openers, low-e Pella windows & doors, custom wood cabinetry throughout, tray ceilings, stylish accent walls & ceiling trim, and so much more! In addition, the community offers a premier amenities package, including a zero-entry pool, a "tot-lot" playground, pickle ball courts, basketball & volleyball courts, and expanses of green space to enjoy....
Contact an agent
Home facts
- Year built:2026
- Subdivision & Development:Hilltop Farms
- Listing ID #:2608496
- Added:234 day(s) ago
- Updated:November 13, 2026 at 03:33 PM
Rooms and interior
- Bedrooms:4
- Total bathrooms:3
- Full bathrooms:3
- Rooms Total:12
- Kitchen Description:Cooktop, Dishwasher, Disposal, Microwave
- Basement:Yes
- Basement Description:Daylight, Finished
- Living area:3,528 sq. ft.
Heating and cooling
- Cooling:Electric
- Heating:Forced Air Gas
Structure and exterior
- Roof:Composition
- Year built:2026
- Building area:3,528 sq. ft.
- Lot area:0.42 Acres
- Lot Features:Cul-De-Sac
- Architectural Style:Ranch, Reverse 1.5 Story
- Construction Materials:Stone & Frame
Schools
- High school:Spring Hill
- Middle school:Woodland Spring
- Elementary school:Timber Sage
Utilities
- Water:City/Public
- Sewer:Public Sewer
Finances and disclosures
- Price:$888,715
- Price per sq. ft.:$251.9
Features and amenities
- Appliances:Built-In Oven, Dishwasher, Disposal, Gas Range, Microwave, Stainless Steel Appliance(s)
- Amenities:Ceiling Fan(s), Custom Cabinets, Painted Cabinets, Pantry, Play Area, Pool, Stained Cabinets, Walk-In Closet(s), Wet Bar
- Pool features:Swimming Pool
Parking
- Parking description:Attached
- Garage:Yes
- Garage spaces:3
 HeartlandMLS©2026. Information Deemed Reliable But Not Guaranteed. This information is being provided by the HeartlandMLS. The listings presented here may or may not be listed by the Broker/Agent operating this website. This information is intended for the personal use of consumers and may not be used for any purpose other than to identify prospective properties consumers may be interested in purchasing. Data <Last Updated November 13, 2026
New listings near 17186 S Laurelwood Street
- Coming Soon
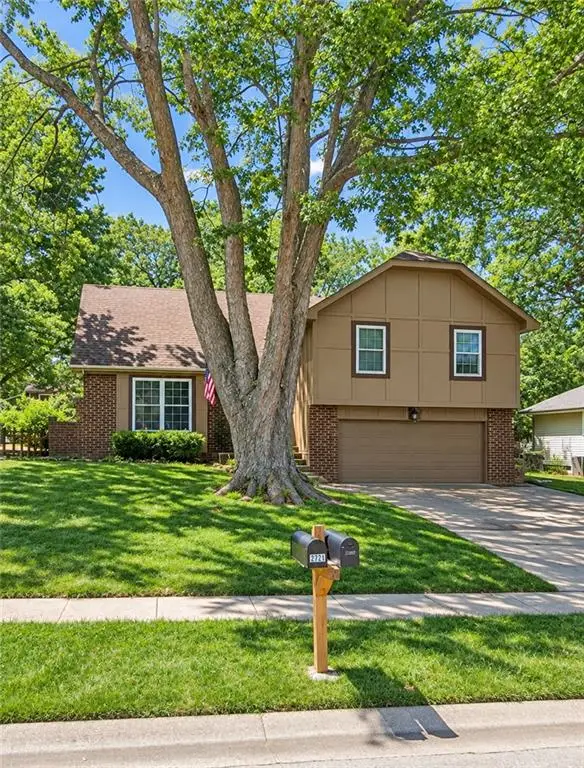 $240,000Coming Soon4 beds 3 baths1,559 sq. ft.
813 E Northview Street, Olathe, KS 66061
MLS# 2651262Listed by: SEEK REAL ESTATE - Coming Soon
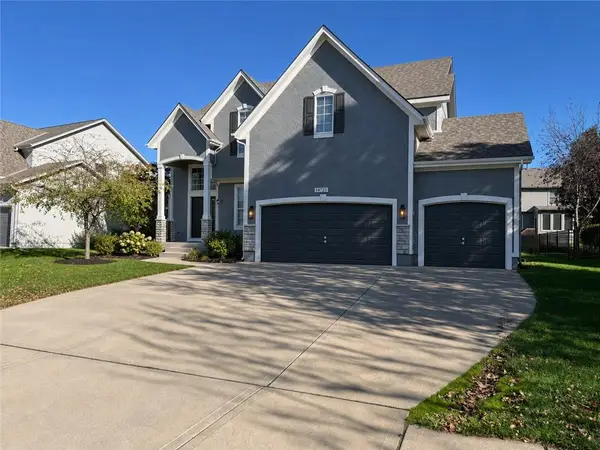 $575,000Coming Soon5 beds 5 baths3,502 sq. ft.
16171 S Laurelwood Street, Olathe, KS 66062
MLS# 2651314Listed by: REECENICHOLS -THE VILLAGE - Coming Soon
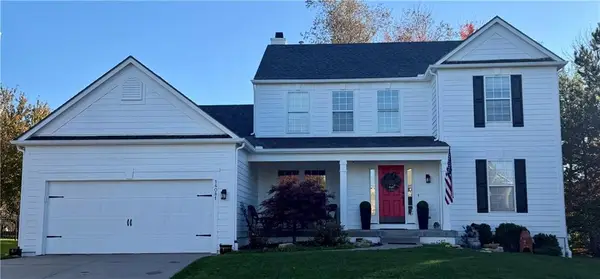 $499,900Coming Soon5 beds 4 baths3,574 sq. ft.
14081 S Alcan Street, Olathe, KS 66062
MLS# 2650939Listed by: REECENICHOLS - OVERLAND PARK - Coming Soon
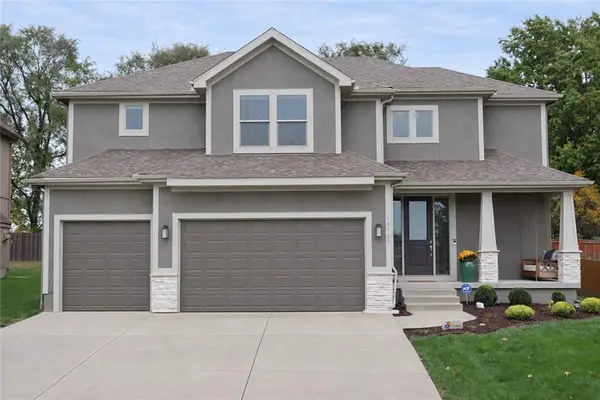 $549,900Coming Soon5 beds 4 baths2,627 sq. ft.
19730 W 120th Terrace, Olathe, KS 66061
MLS# 2651003Listed by: REAL BROKER, LLC - Coming Soon
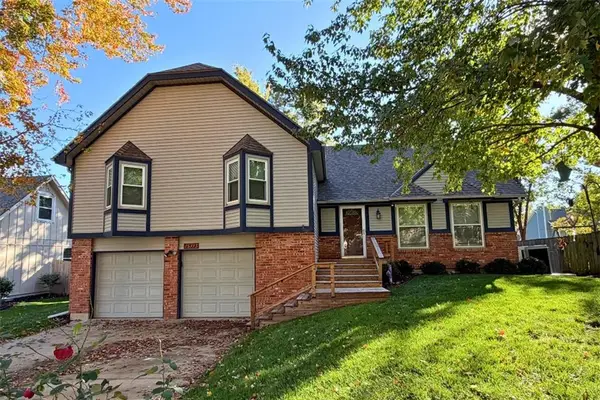 $370,000Coming Soon4 beds 3 baths1,557 sq. ft.
15113 W 122nd Street, Olathe, KS 66062
MLS# 2650448Listed by: REAL BROKER, LLC - Coming Soon
 $520,000Coming Soon3 beds 4 baths2,434 sq. ft.
530 S Persimmon Drive, Olathe, KS 66061
MLS# 2649359Listed by: REECENICHOLS - OVERLAND PARK - Coming Soon
 $4,950,000Coming Soon5 beds 7 baths7,398 sq. ft.
27550 W 120th Place, Olathe, KS 66061
MLS# 2647274Listed by: LPT REALTY - Coming Soon
 $380,000Coming Soon4 beds 3 baths1,655 sq. ft.
13917 S Summertree Lane, Olathe, KS 66062
MLS# 2648027Listed by: COMPASS REALTY GROUP - Coming Soon
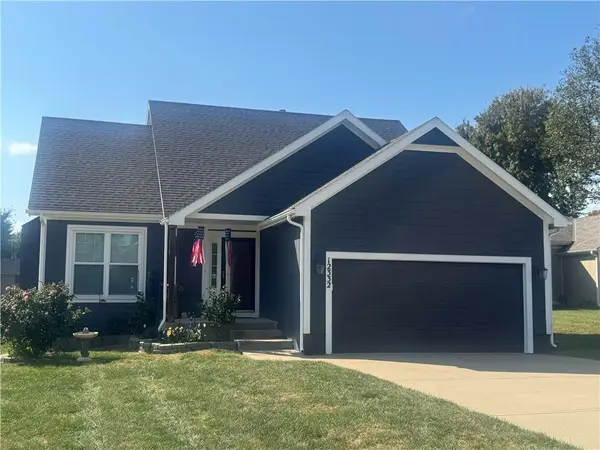 $400,000Coming Soon3 beds 4 baths2,552 sq. ft.
12332 S Clinton Street, Olathe, KS 66061
MLS# 2647198Listed by: COMPASS REALTY GROUP - Coming Soon
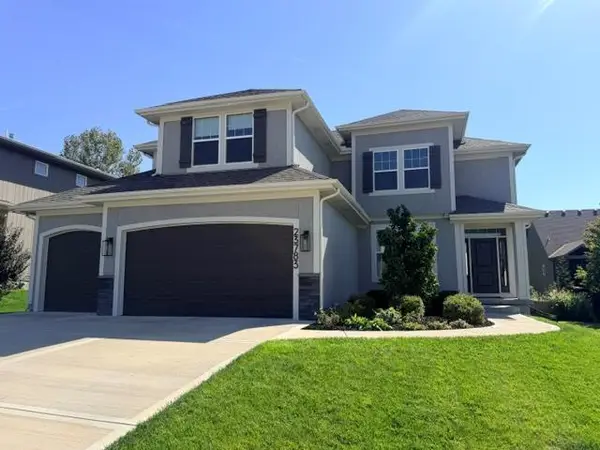 $575,000Coming Soon4 beds 3 baths2,230 sq. ft.
23783 W 125th Terrace, Olathe, KS 66061
MLS# 2646838Listed by: REECENICHOLS - LEAWOOD


Protect your home and budget from life's surprises with an Assurant Home Warranty, backed by a partner that supports you through every step of homeownership. Explore Plans.
© 2026 Better Homes and Gardens Real Estate LLC. An Anywhere Real Estate company. All rights reserved. Better Homes and Gardens® Real Estate is a registered trademark owned by Meredith Operations Corporation, licensed to Better Homes and Gardens Real Estate LLC and used with permission. Better Homes and Gardens Real Estate LLC fully supports the principles of the Fair Housing Act and the Equal Opportunity Act. Listing information is deemed reliable but is not guaranteed accurate.
Each office is independently owned and operated.
Any services or products provided by third parties are not provided by, affiliated with or related to Better Homes and Gardens Real Estate LLC, or its affiliated companies.