
1729 W Normandy Drive, Olathe, KS 66061
Local realty services provided by:Better Homes and Gardens Real Estate Kansas City Homes
Listed by: kris fabrizius
Office: re/max state line
MLS#:2634008
Source:MOKS_HL
Price summary
- Price:$315,000
- Price per sq. ft.:$219.21
About this home
A great opportunity to own your first home! This inviting split-entry offers 3 bedrooms, 2 bathrooms and plenty of space to spread out. The updated kitchen with painted cabinets and stainless steel appliances is ready for everyday meals and entertaining, while the daylight lower level features a second living area and second bathroom—perfect for movie nights, guests, a home office or game room.
Step outside to enjoy the deck and chain-link fenced backyard, offering plenty of room for pets, play or summer gatherings. The oversized one-car garage provides extra space for storage, tools or hobbies. With an HVAC system approximately five years old and a convenient Olathe location within the Olathe West High School attendance area, this home is ready for its next owner. Check it out!!!!
Contact an agent
Home facts
- Year built:1972
- Subdivision & Development:Montclaire
- Listing ID #:2634008
- Added:7 day(s) ago
- Updated:August 07, 2026 at 02:27 PM
Rooms and interior
- Bedrooms:3
- Total bathrooms:2
- Full bathrooms:2
- Rooms Total:7
- Kitchen Description:Dishwasher, Microwave
- Basement:Yes
- Basement Description:Concrete, Daylight, Finished, Inside Entrance
- Living area:1,437 sq. ft.
Heating and cooling
- Cooling:Electric
- Heating:Forced Air Gas
Structure and exterior
- Roof:Composition
- Year built:1972
- Building area:1,437 sq. ft.
- Lot area:0.19 Acres
- Lot Features:City Lot
- Architectural Style:Split Entry
- Construction Materials:Board & Batton, Brick Trim
- Foundation Description:Concrete
Schools
- High school:Olathe West
- Middle school:Oregon Trail
- Elementary school:Rolling Ridge
Utilities
- Water:City/Public
- Sewer:Public Sewer
Finances and disclosures
- Price:$315,000
- Price per sq. ft.:$219.21
Features and amenities
- Appliances:Dishwasher, Free-Standing Electric Oven, Microwave, Stainless Steel Appliance(s)
- Amenities:Ceiling Fan(s), Painted Cabinets
Parking
- Parking description:Attached
- Garage:Yes
- Garage spaces:1
 HeartlandMLS©2026. Information Deemed Reliable But Not Guaranteed. This information is being provided by the HeartlandMLS. The listings presented here may or may not be listed by the Broker/Agent operating this website. This information is intended for the personal use of consumers and may not be used for any purpose other than to identify prospective properties consumers may be interested in purchasing. Data <Last Updated August 7, 2026
New listings near 1729 W Normandy Drive
- New
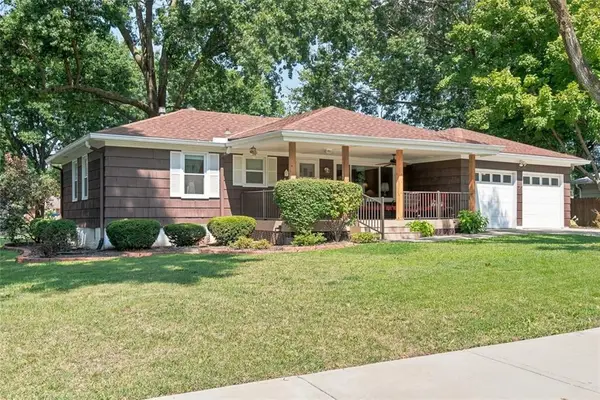 $310,000Active2 beds 2 baths2,182 sq. ft.
805 S Brentwood Street, Olathe, KS 66061
MLS# 2631098Listed by: REECENICHOLS -JOHNSON COUNTY W - Open Fri, 5 to 7pmNew
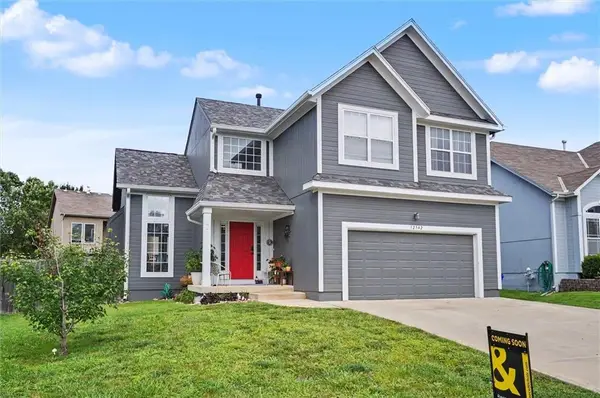 $385,000Active3 beds 3 baths1,673 sq. ft.
12542 S Belford Street, Olathe, KS 66061
MLS# 2632867Listed by: REECENICHOLS PREFERRED REALTY - New
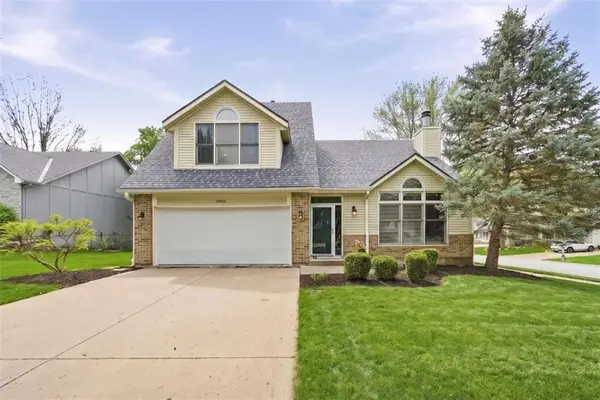 $395,000Active4 beds 3 baths1,956 sq. ft.
12502 S Alcan Circle, Olathe, KS 66062
MLS# 2632868Listed by: REAL BROKER, LLC - Open Sun, 12 to 2pmNew
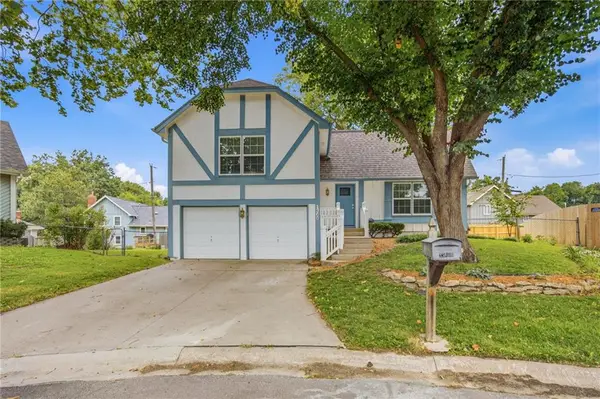 $355,000Active4 beds 2 baths1,788 sq. ft.
1300 S Apache Court, Olathe, KS 66062
MLS# 2633016Listed by: RE/MAX REALTY SUBURBAN INC - New
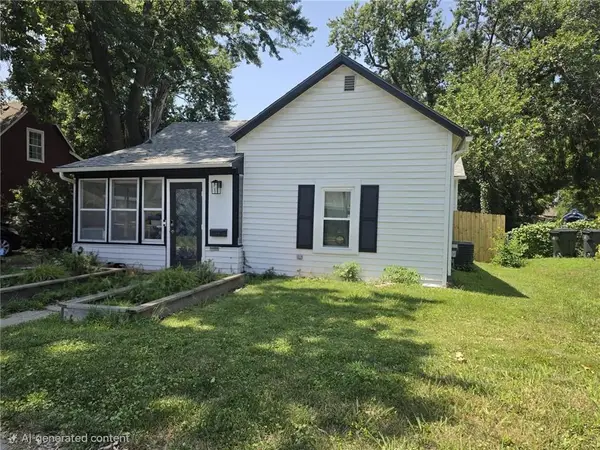 $255,000Active3 beds 2 baths968 sq. ft.
445 S Chestnut Street, Olathe, KS 66061
MLS# 2633503Listed by: PLATINUM REALTY LLC - Open Fri, 4 to 6pmNew
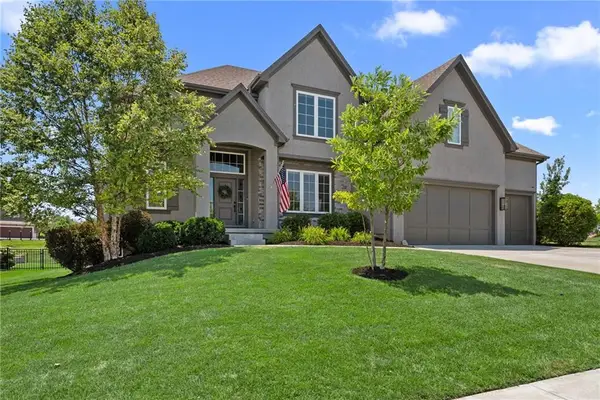 $995,000Active5 beds 5 baths4,194 sq. ft.
17200 Melrose Street, Overland Park, KS 66221
MLS# 2633989Listed by: REECENICHOLS- LEAWOOD TOWN CENTER - New
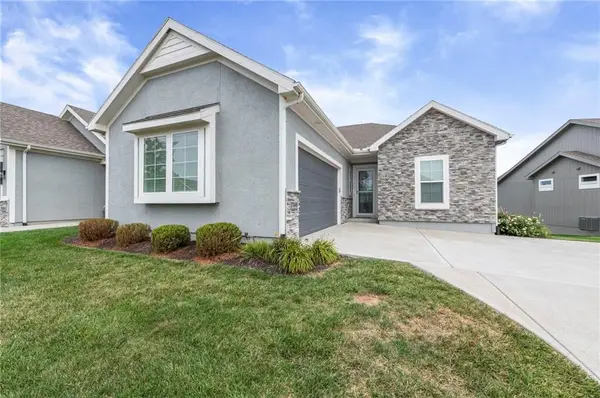 Listed by BHGRE$520,000Active3 beds 3 baths2,558 sq. ft.
17048 W 168th Place, Olathe, KS 66062
MLS# 2634105Listed by: BHG KANSAS CITY HOMES - Open Sat, 12 to 2pmNew
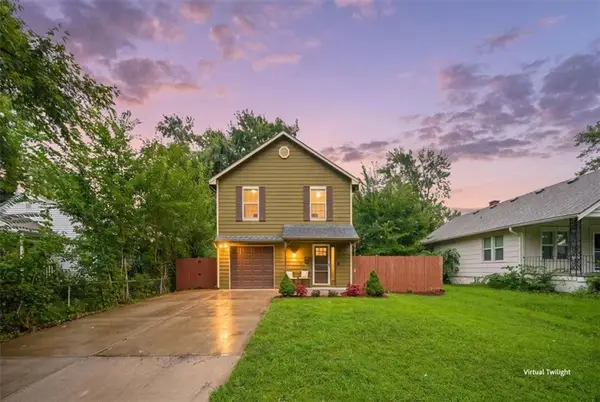 $312,500Active3 beds 3 baths1,476 sq. ft.
300-B N Buchanan Street, Olathe, KS 66061
MLS# 2634149Listed by: COMPASS REALTY GROUP - New
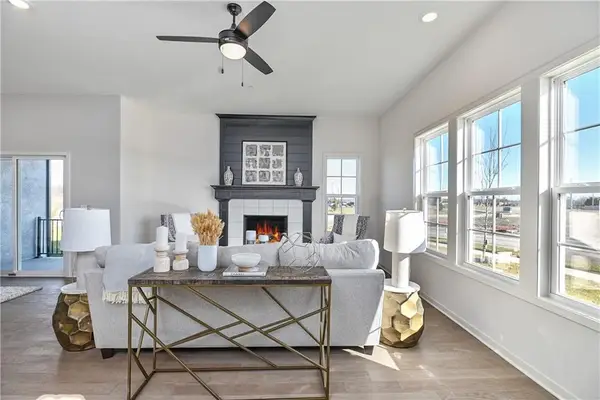 $459,950Active4 beds 3 baths2,753 sq. ft.
145 S Diane Drive, Olathe, KS 66061
MLS# 2634537Listed by: KELLER WILLIAMS REALTY PARTNERS INC. - Open Sat, 1 to 3pmNew
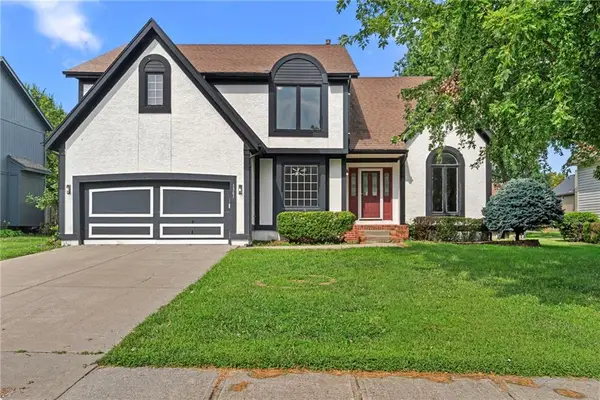 $479,000Active4 beds 4 baths3,470 sq. ft.
1361 S Hunter Drive, Olathe, KS 66062
MLS# 2634668Listed by: PLATINUM REALTY LLC


Protect your home and budget from life's surprises with an Assurant Home Warranty, backed by a partner that supports you through every step of homeownership. Explore Plans.
© 2026 Better Homes and Gardens Real Estate LLC. An Anywhere Real Estate company. All rights reserved. Better Homes and Gardens® Real Estate is a registered trademark owned by Meredith Operations Corporation, licensed to Better Homes and Gardens Real Estate LLC and used with permission. Better Homes and Gardens Real Estate LLC fully supports the principles of the Fair Housing Act and the Equal Opportunity Act. Listing information is deemed reliable but is not guaranteed accurate.
Each office is independently owned and operated.
Any services or products provided by third parties are not provided by, affiliated with or related to Better Homes and Gardens Real Estate LLC, or its affiliated companies.