
17359 S Kaw Street, Olathe, KS 66062
Local realty services provided by:Better Homes and Gardens Real Estate Kansas City Homes
17359 S Kaw Street,Olathe, KS 66062
- 4 Beds
- 3 Baths
- - sq. ft.
- Single family
- Sold
Listed by: melanie johnson
Office: reecenichols - leawood
MLS#:2630362
Source:MOKS_HL
Sorry, we are unable to map this address
Price summary
- Price:
- Monthly HOA dues:$190
About this home
Better than new with every desirable, high-end upgrade already in place! This stunning Boulder Hills reverse 1.5-story villa showcases exceptional craftsmanship and tasteful designer finishes throughout. Sunlight pours into the open floor plan, where soaring ceilings and gorgeous hardwood floors create an inviting first impression.
The spectacular kitchen is the heart of the home, featuring high-end appliances, quartz countertops, luxury finishes, and an inviting eat-in dining area overlooking the covered Trex deck and beautifully maintained lawn—perfect for relaxing or entertaining.
The spacious primary suite offers a luxurious ensuite bath, while an additional main-level bedroom makes the ideal guest room or home office. The finished lower level is equally impressive, boasting abundant daylight windows, a spacious recreation room, two additional bedrooms, and a full bath, providing plenty of room for family and guests.
This is effortless luxury living at its finest—better than new and move-in ready!...
Contact an agent
Home facts
- Year built:2024
- Subdivision & Development:Boulder Hills
- Listing ID #:2630362
- Added:61 day(s) ago
- Updated:September 24, 2026 at 08:25 AM
Rooms and interior
- Bedrooms:4
- Total bathrooms:3
- Full bathrooms:3
- Rooms Total:11
- Kitchen Description:Cooktop, Dishwasher, Microwave
- Basement:Yes
- Basement Description:Concrete, Daylight, Finished
Heating and cooling
- Cooling:Electric
- Heating:Natural Gas
Structure and exterior
- Roof:Composition
- Year built:2024
- Lot Features:City Lot
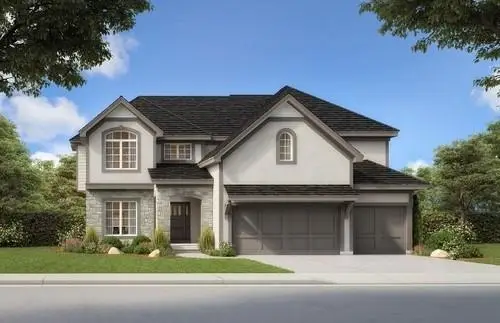
- Architectural Style:Reverse 1.5 Story
- Construction Materials:Stone Trim, Stucco
- Foundation Description:Concrete
Schools
- High school:Spring Hill
- Middle school:Woodland Spring
- Elementary school:Timber Sage
Utilities
- Water:City/Public
- Sewer:Public Sewer
Finances and disclosures
- Price:
Features and amenities
- Appliances:Built-In Oven, Dishwasher, Microwave
- Amenities:Clubhouse, Pantry, Play Area, Pool, Walk-In Closet(s)
- Pool features:Swimming Pool
Parking
- Parking description:Attached
- Garage:Yes
- Garage spaces:2
 HeartlandMLS©2026. Information Deemed Reliable But Not Guaranteed. This information is being provided by the HeartlandMLS. The listings presented here may or may not be listed by the Broker/Agent operating this website. This information is intended for the personal use of consumers and may not be used for any purpose other than to identify prospective properties consumers may be interested in purchasing. Data <Last Updated September 24, 2026
New listings near 17359 S Kaw Street
- New
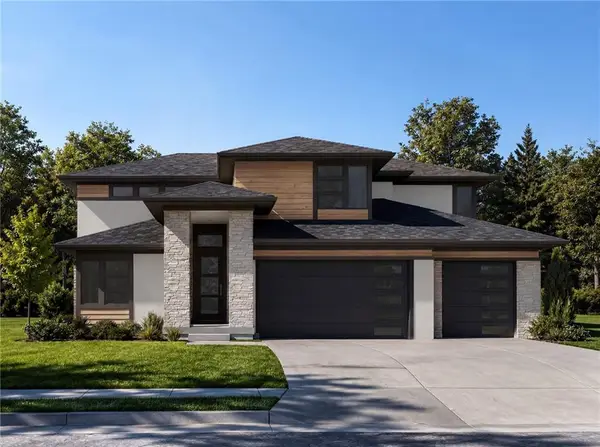 $1,037,850Active5 beds 6 baths3,388 sq. ft.
15999 S Twilight Lane, Olathe, KS 66062
MLS# 2642925Listed by: WEICHERT, REALTORS WELCH & CO. - New
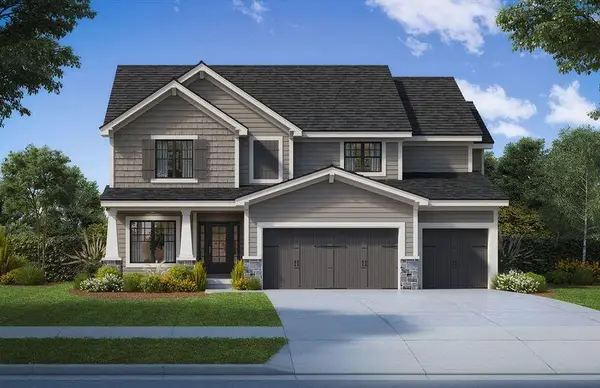 $677,950Active5 beds 4 baths2,853 sq. ft.
19861 W 114th Place, Olathe, KS 66061
MLS# 2643688Listed by: KELLER WILLIAMS REALTY PARTNERS INC. - New
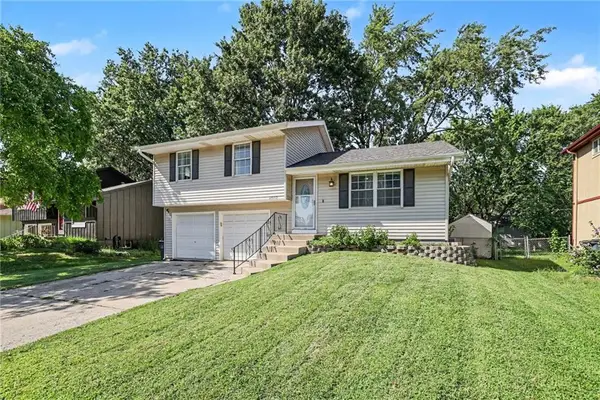 $315,000Active3 beds 3 baths1,199 sq. ft.
2018 E Mohawk Court, Olathe, KS 66062
MLS# 2643695Listed by: KW DIAMOND PARTNERS - New
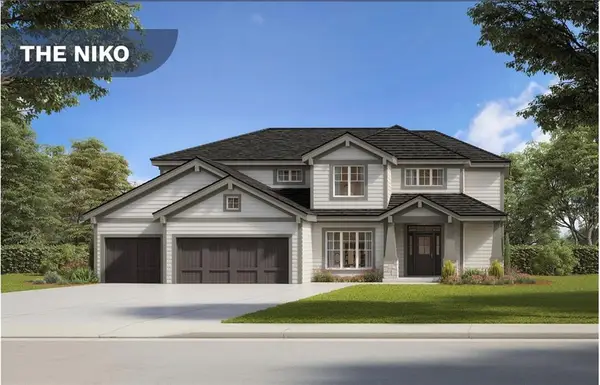 $783,950Active5 beds 4 baths3,086 sq. ft.
19881 W 114th Place, Olathe, KS 66061
MLS# 2643698Listed by: KELLER WILLIAMS REALTY PARTNERS INC. - New
 $716,950Active5 beds 4 baths2,873 sq. ft.
19645 W 114th Street, Olathe, KS 66061
MLS# 2643707Listed by: KELLER WILLIAMS REALTY PARTNERS INC. - Open Thu, 1 to 6pmNew
 $525,000Active5 beds 4 baths3,545 sq. ft.
2209 S Scarborough Street, Olathe, KS 66062
MLS# 2637813Listed by: NEXTHOME GADWOOD GROUP - New
 $350,000Active3 beds 2 baths1,760 sq. ft.
224 S Central Street, Olathe, KS 66061
MLS# 2643607Listed by: PLATINUM REALTY LLC - New
 $549,000Active4 beds 5 baths3,259 sq. ft.
14773 S Turnberry Street, Olathe, KS 66061
MLS# 2643472Listed by: MODERN REALTY ADVISORS  $885,815Pending5 beds 5 baths2,899 sq. ft.
16283 Hall Street, Olathe, KS 66062
MLS# 2643398Listed by: WEICHERT, REALTORS WELCH & CO.- New
 $439,000Active3 beds 3 baths1,974 sq. ft.
16067 S Brookfield Street, Olathe, KS 66062
MLS# 2641363Listed by: REALTY EXECUTIVES


Protect your home and budget from life's surprises with an Assurant Home Warranty, backed by a partner that supports you through every step of homeownership. Explore Plans.
© 2026 Better Homes and Gardens Real Estate LLC. An Anywhere Real Estate company. All rights reserved. Better Homes and Gardens® Real Estate is a registered trademark owned by Meredith Operations Corporation, licensed to Better Homes and Gardens Real Estate LLC and used with permission. Better Homes and Gardens Real Estate LLC fully supports the principles of the Fair Housing Act and the Equal Opportunity Act. Listing information is deemed reliable but is not guaranteed accurate.
Each office is independently owned and operated.
Any services or products provided by third parties are not provided by, affiliated with or related to Better Homes and Gardens Real Estate LLC, or its affiliated companies.