
17635 W 113th Street, Olathe, KS 66061
Local realty services provided by:Better Homes and Gardens Real Estate Kansas City Homes
17635 W 113th Street,Olathe, KS 66061
- 4 Beds
- 4 Baths
- - sq. ft.
- Single family
- Sold
Listed by: logan blackburn
Office: real broker, llc.
MLS#:2631381
Source:MOKS_HL
Sorry, we are unable to map this address
Price summary
- Price:
About this home
Offer deadline Wednesday July 15 8PM. Over $20,000 below county appraisal! Welome to this beautifully updated 4 bedroom 3.1 bath 2 story home in the Brittany Hills subdivision of Olathe! This home boasts a brand new roof including all new flashings and gutters, a 3 year young air conditioner, an updated kitchen with granite, beautifully painted cabinets and a subway tile backsplash, new carpets on the main floor, tons of square footage, a walkout basement, a huge patio that spans all the way under the back deck, in-ground sprinklers and a to-die-for backyard setting, backing up to greenspace and providing peace, tranquility and privacy! The primary bedroom suite has a vaulted ceiling, a large functioning soaker tub and a dual vanity, and is connected with the huge master closet! Spacious secondary rooms line the rest of the 2nd floor! BEAUTIFUL BAY WINDOWS & SOARING SKYLIGHTS! The garage boasts a sealed floor and newer garage doors and openers. You're going to love being so close to parks and all the amenities you'd need from restaurants and shopping to entertainment!...
Contact an agent
Home facts
- Year built:1994
- Subdivision & Development:Brittany Hills
- Listing ID #:2631381
- Added:52 day(s) ago
- Updated:September 05, 2026 at 07:18 AM
Rooms and interior
- Bedrooms:4
- Total bathrooms:4
- Full bathrooms:3
- Half bathrooms:1
- Rooms Total:14
- Kitchen Description:Dishwasher, Disposal, Microwave
- Basement:Yes
- Basement Description:Finished, Inside Entrance, Walk Out
Heating and cooling
- Cooling:Attic Fan, Electric
- Heating:Forced Air Gas
Structure and exterior
- Roof:Composition
- Year built:1994
- Lot Features:City Lot
- Architectural Style:2 Stories
- Construction Materials:Frame, Stone Trim, Wood Siding
Schools
- High school:Olathe North
- Middle school:Santa Fe Trails
- Elementary school:Meadow Lane
Utilities
- Water:City/Public
- Sewer:Public Sewer
Finances and disclosures
- Price:
Features and amenities
- Appliances:Dishwasher, Disposal, Fireplace Screen, Free-Standing Electric Oven, Microwave, Stainless Steel Appliance(s)
- Amenities:Ceiling Fan(s), Painted Cabinets, Walk-In Closet(s)
Parking
- Parking description:Attached
- Garage:Yes
- Garage spaces:2
 HeartlandMLS©2026. Information Deemed Reliable But Not Guaranteed. This information is being provided by the HeartlandMLS. The listings presented here may or may not be listed by the Broker/Agent operating this website. This information is intended for the personal use of consumers and may not be used for any purpose other than to identify prospective properties consumers may be interested in purchasing. Data <Last Updated September 5, 2026
New listings near 17635 W 113th Street
- New
 $419,900Active4 beds 3 baths1,964 sq. ft.
1005 N Clinton Street, Olathe, KS 66061
MLS# 2640064Listed by: SBD HOUSING SOLUTIONS LLC  $771,116Pending4 beds 3 baths2,571 sq. ft.
16968 S Bradley Drive, Olathe, KS 66062
MLS# 2640657Listed by: RODROCK & ASSOCIATES REALTORS- New
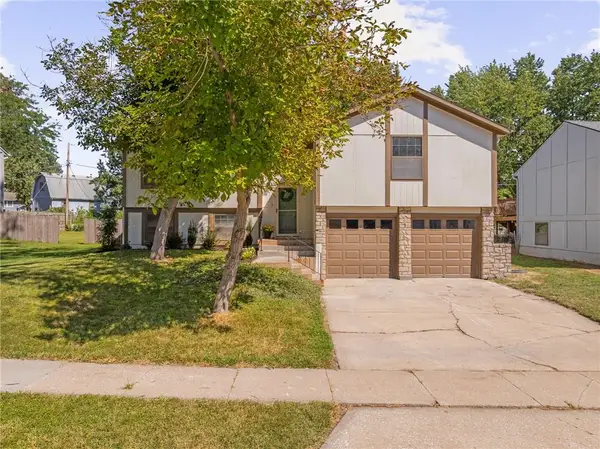 $387,000Active5 beds 3 baths1,974 sq. ft.
2116 E Mohawk Drive, Olathe, KS 66062
MLS# 2640513Listed by: COMPASS REALTY GROUP - New
 $624,950Active5 beds 4 baths2,862 sq. ft.
2695 W Park Street, Olathe, KS 66061
MLS# 2640541Listed by: KELLER WILLIAMS REALTY PARTNERS INC. - Open Sat, 1 to 3pmNew
 $500,000Active4 beds 3 baths3,122 sq. ft.
14280 W 129 Terrace, Olathe, KS 66062
MLS# 2627928Listed by: REECENICHOLS -JOHNSON COUNTY W - New
 $575,000Active3 beds 3 baths1,864 sq. ft.
25050 W 129th Terrace, Olathe, KS 66061
MLS# 2638397Listed by: KW DIAMOND PARTNERS - Open Sat, 11am to 1pmNew
 $405,900Active3 beds 3 baths1,677 sq. ft.
15302 W 121st Terrace, Olathe, KS 66062
MLS# 2639362Listed by: RE/MAX HERITAGE - Open Sat, 11am to 1pmNew
 $575,000Active5 beds 5 baths3,491 sq. ft.
16915 W 161 Street, Olathe, KS 66062
MLS# 2639406Listed by: EXP REALTY LLC - Open Sat, 10am to 12pmNew
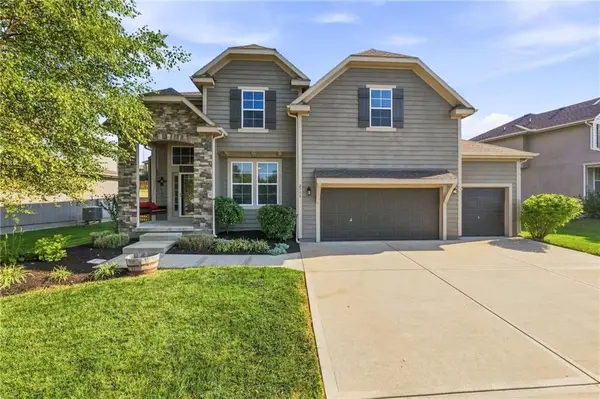 $564,888Active4 beds 3 baths2,648 sq. ft.
2776 W Sitka Drive, Olathe, KS 66061
MLS# 2639439Listed by: EXP REALTY LLC - New
 $575,000Active3 beds 3 baths1,874 sq. ft.
12001 W 150th Circle, Olathe, KS 66062
MLS# 2639573Listed by: REECENICHOLS - LEAWOOD


Protect your home and budget from life's surprises with an Assurant Home Warranty, backed by a partner that supports you through every step of homeownership. Explore Plans.
© 2026 Better Homes and Gardens Real Estate LLC. An Anywhere Real Estate company. All rights reserved. Better Homes and Gardens® Real Estate is a registered trademark owned by Meredith Operations Corporation, licensed to Better Homes and Gardens Real Estate LLC and used with permission. Better Homes and Gardens Real Estate LLC fully supports the principles of the Fair Housing Act and the Equal Opportunity Act. Listing information is deemed reliable but is not guaranteed accurate.
Each office is independently owned and operated.
Any services or products provided by third parties are not provided by, affiliated with or related to Better Homes and Gardens Real Estate LLC, or its affiliated companies.