
21383 W 119th Place, Olathe, KS 66061
Local realty services provided by:Better Homes and Gardens Real Estate Kansas City Homes
21383 W 119th Place,Olathe, KS 66061
- 3 Beds
- 4 Baths
- - sq. ft.
- Single family
- Sold
Listed by: daniel svejda, emma barton
Office: 1st class real estate kc
MLS#:2633093
Source:MOKS_HL
Sorry, we are unable to map this address
Price summary
- Price:
- Monthly HOA dues:$30.42
About this home
This exceptionally maintained home in sought after Cedar Brooke offers the perfect combination of space, comfort, and functionality all in an incredible location close to shopping, dining, parks, and everyday conveniences.
From the moment you walk in, you’ll appreciate the warm, inviting feel and thoughtful layout. The spacious kitchen features plenty of cabinet space, a walk-in pantry, and all appliances stay! Making move in a breeze. The living room offers plenty of space to relax or gather, complete with a cozy fireplace that adds warmth and charm.
The primary suite is a true retreat with generous space and separate his-and-her closets, while the additional bedrooms are spacious and offer plenty of storage. You’ll also love the main level laundry room, complete with the washer and dryer, plus additional storage throughout the home to keep everything organized.
The finished walkout basement with a full bathroom offers incredible flexibility, featuring a fourth non-conforming bedroom that’s perfect for guests, a private home office, hobby room, or workout space.
Step outside to one of this home’s standout featuresL the expansive back deck! Picture yourself enjoying your morning coffee as the sun comes up, hosting summer barbecues with family and friends, or grilling dinner while everyone enjoys the backyard. The walkout basement opens to a spacious concrete patio, giving you even more outdoor living space that’s perfect for relaxing in the shade, setting up a fire pit, or creating your own backyard retreat
Filled with thoughtful extras, cozy spaces, and room to spread out, this home offers the lifestyle you’ve been looking for. All that’s missing is you!...
Contact an agent
Home facts
- Year built:2004
- Subdivision & Development:Cedar Brooke
- Listing ID #:2633093
- Added:40 day(s) ago
- Updated:September 03, 2026 at 07:34 AM
Rooms and interior
- Bedrooms:3
- Total bathrooms:4
- Full bathrooms:3
- Half bathrooms:1
- Rooms Total:7
- Kitchen Description:Dishwasher, Disposal, Microwave, Refrigerator
- Basement:Yes
- Basement Description:Walk Out
Heating and cooling
- Cooling:Electric
- Heating:Natural Gas
Structure and exterior
- Roof:Composition
- Year built:2004
- Lot Features:Cul-De-Sac
- Architectural Style:2 Stories
- Construction Materials:Frame
Utilities
- Water:City/Public
- Sewer:Public Sewer
Finances and disclosures
- Price:
Features and amenities
- Appliances:Dishwasher, Disposal, Microwave, Refrigerator, Washer
- Amenities:Ceiling Fan(s), Painted Cabinets, Pantry, Play Area, Pool, Walk-In Closet(s)
- Pool features:Swimming Pool
Parking
- Parking description:Attached
- Garage:Yes
- Garage spaces:2
 HeartlandMLS©2026. Information Deemed Reliable But Not Guaranteed. This information is being provided by the HeartlandMLS. The listings presented here may or may not be listed by the Broker/Agent operating this website. This information is intended for the personal use of consumers and may not be used for any purpose other than to identify prospective properties consumers may be interested in purchasing. Data <Last Updated September 3, 2026
New listings near 21383 W 119th Place
- Open Sat, 1 to 3pmNew
 $424,500Active4 beds 3 baths1,799 sq. ft.
19588 W 107th Street, Olathe, KS 66061
MLS# 2636718Listed by: REECENICHOLS - LEES SUMMIT - Open Sun, 1 to 3pmNew
 Listed by BHGRE$385,000Active4 beds 4 baths2,996 sq. ft.
21160 W 126th Terrace, Olathe, KS 66061
MLS# 2637472Listed by: BHG KANSAS CITY HOMES - New
 $629,000Active5 beds 5 baths4,185 sq. ft.
14080 S Hagan Street, Olathe, KS 66062
MLS# 2638345Listed by: HOME CENTRAL REAL ESTATE, LLC - New
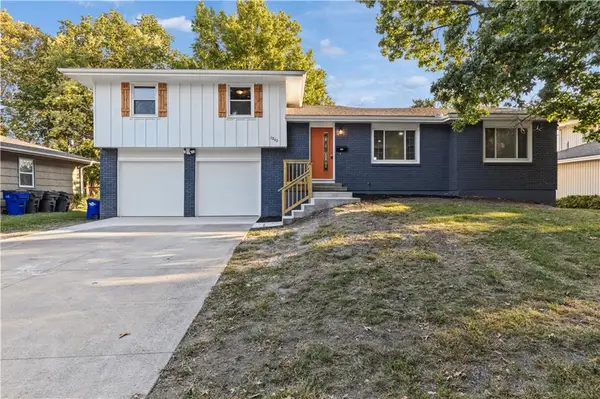 $360,000Active4 beds 2 baths1,476 sq. ft.
1202 E Ridgeway Drive, Olathe, KS 66106
MLS# 2638970Listed by: QUALITY CORNERSTONE REALTY - Open Thu, 4 to 6pmNew
 $399,900Active3 beds 3 baths1,940 sq. ft.
12310 S Shannan Court, Olathe, KS 66062
MLS# 2639561Listed by: EXP REALTY LLC - New
 $530,000Active3 beds 3 baths2,315 sq. ft.
15264 W 171st Terrace, Olathe, KS 66062
MLS# 2640192Listed by: REECENICHOLS- LEAWOOD TOWN CENTER - New
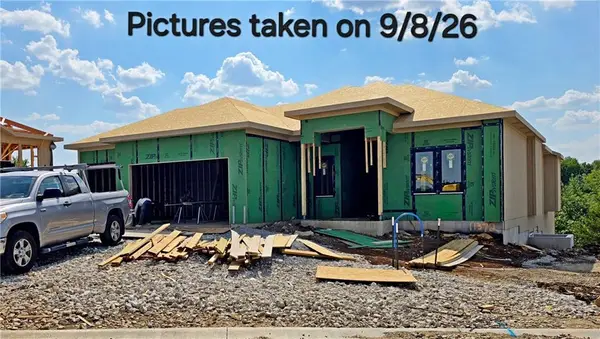 $929,950Active4 beds 3 baths3,264 sq. ft.
11372 S Sunray Drive, Olathe, KS 66061
MLS# 2640172Listed by: PRIME DEVELOPMENT LAND CO LLC - New
 $545,000Active4 beds 3 baths2,927 sq. ft.
15924 W 160th Terrace, Olathe, KS 66062
MLS# 2640051Listed by: REECENICHOLS -JOHNSON COUNTY W - New
 $539,500Active4 beds 4 baths3,688 sq. ft.
14642 S Hallet Street, Olathe, KS 66062
MLS# 2633580Listed by: PLATINUM REALTY LLC - Open Thu, 4 to 6pmNew
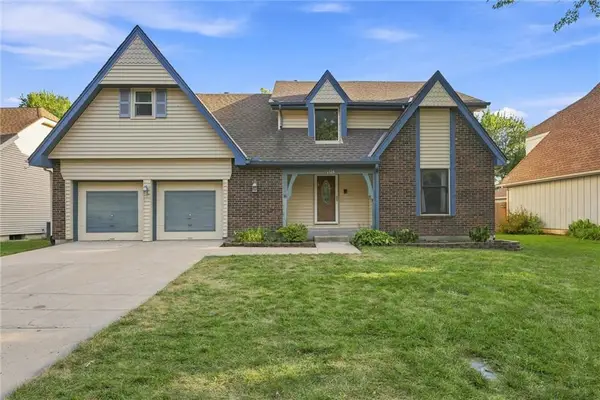 $350,000Active4 beds 4 baths2,443 sq. ft.
1125 E Sleepy Hollow Drive, Olathe, KS 66062
MLS# 2637976Listed by: KW DIAMOND PARTNERS


Protect your home and budget from life's surprises with an Assurant Home Warranty, backed by a partner that supports you through every step of homeownership. Explore Plans.
© 2026 Better Homes and Gardens Real Estate LLC. An Anywhere Real Estate company. All rights reserved. Better Homes and Gardens® Real Estate is a registered trademark owned by Meredith Operations Corporation, licensed to Better Homes and Gardens Real Estate LLC and used with permission. Better Homes and Gardens Real Estate LLC fully supports the principles of the Fair Housing Act and the Equal Opportunity Act. Listing information is deemed reliable but is not guaranteed accurate.
Each office is independently owned and operated.
Any services or products provided by third parties are not provided by, affiliated with or related to Better Homes and Gardens Real Estate LLC, or its affiliated companies.