
25005 W 114th Street, Olathe, KS 66061
Local realty services provided by:Better Homes and Gardens Real Estate Kansas City Homes
25005 W 114th Street,Olathe, KS 66061
- 4 Beds
- 3 Baths
- - sq. ft.
- Single family
- Sold
Listed by: monte boultinghouse
Office: compass realty group
MLS#:2629896
Source:MOKS_HL
Sorry, we are unable to map this address
Price summary
- Price:
- Monthly HOA dues:$155.83
About this home
This stunning former model home is loaded with high-end upgrades and designed for effortless living. Featuring an open-concept main floor, the Great Room seamlessly flows into the kitchen, which includes a staying refrigerator and a genius grocery load door directly from the garage. Arched ceiling treatments in the Great Room; Dining Room, and Primary Bedroom.
Step outside to your private oasis: a large, fenced backyard with concrete-edged landscaping and a covered, screened-in deck featuring its own fireplace and TV setup.
Standout Features:
Entertainment Ready: Built-in speakers (Kitchen, Basement, Deck) w/ amplifier included.
Bonus Space: Massive suspended-slab storage room under the garage + a dedicated workout room.
Efficiency: High-efficiency HVAC system and custom stair lighting.
Unbeatable HOA Amenities:
Live like you're on vacation! Access a 65-acre stocked lake with a boat ramp, 2 saltwater pools, 4 lighted tennis courts, sand volleyball, and walking trails. The massive 2-story clubhouse features an indoor basketball court, saunas, a gym, and year-round community events. Sellers have added the following; Back Yard Fence; Epoxy Garage Floor; Concrete Landscape Border; Exercise Room; Garage Door Openers; Large Entertainment Center in the lower level; Audio System w/Ceiling speakers!!!
Schedule your tour today to see this Olathe gem in person!...
Contact an agent
Home facts
- Year built:2018
- Subdivision & Development:Cedar Creek - Valley Ridge
- Listing ID #:2629896
- Added:50 day(s) ago
- Updated:September 03, 2026 at 07:34 AM
Rooms and interior
- Bedrooms:4
- Total bathrooms:3
- Full bathrooms:3
- Rooms Total:11
- Basement:Yes
- Basement Description:Finished, Inside Entrance, Walk Out
Heating and cooling
- Cooling:Electric
- Heating:Forced Air Gas
Structure and exterior
- Roof:Composition
- Year built:2018
- Lot Features:Adjoin Greenspace, City Lot
- Architectural Style:Reverse 1.5 Story
- Construction Materials:Stone Trim, Wood Siding
Schools
- High school:Olathe West
- Middle school:Mission Trail
- Elementary school:Cedar Creek
Utilities
- Water:City/Public
- Sewer:Public Sewer
Finances and disclosures
- Price:
Features and amenities
- Amenities:Ceiling Fan(s), Clubhouse, Day Care, Exercise Room, Golf Course, Painted Cabinets, Pantry, Party Room, Play Area, Pool, Walk-In Closet(s), Wet Bar
- Pool features:Swimming Pool
Parking
- Parking description:Attached
- Garage:Yes
- Garage spaces:3
 HeartlandMLS©2026. Information Deemed Reliable But Not Guaranteed. This information is being provided by the HeartlandMLS. The listings presented here may or may not be listed by the Broker/Agent operating this website. This information is intended for the personal use of consumers and may not be used for any purpose other than to identify prospective properties consumers may be interested in purchasing. Data <Last Updated September 3, 2026
New listings near 25005 W 114th Street
- Open Sat, 1 to 3pmNew
 $424,500Active4 beds 3 baths1,799 sq. ft.
19588 W 107th Street, Olathe, KS 66061
MLS# 2636718Listed by: REECENICHOLS - LEES SUMMIT - Open Sun, 1 to 3pmNew
 Listed by BHGRE$385,000Active4 beds 4 baths2,996 sq. ft.
21160 W 126th Terrace, Olathe, KS 66061
MLS# 2637472Listed by: BHG KANSAS CITY HOMES - New
 $629,000Active5 beds 5 baths4,185 sq. ft.
14080 S Hagan Street, Olathe, KS 66062
MLS# 2638345Listed by: HOME CENTRAL REAL ESTATE, LLC - New
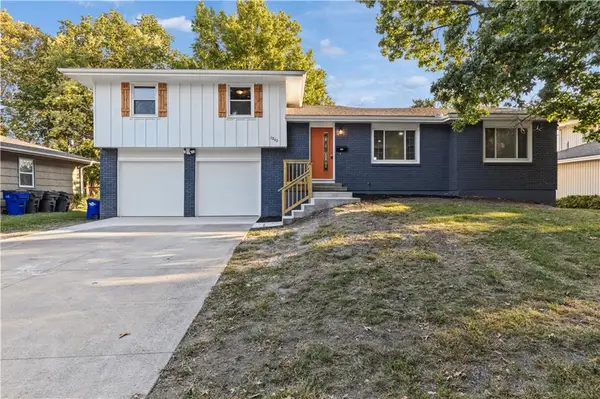 $360,000Active4 beds 2 baths1,476 sq. ft.
1202 E Ridgeway Drive, Olathe, KS 66106
MLS# 2638970Listed by: QUALITY CORNERSTONE REALTY - Open Thu, 4 to 6pmNew
 $399,900Active3 beds 3 baths1,940 sq. ft.
12310 S Shannan Court, Olathe, KS 66062
MLS# 2639561Listed by: EXP REALTY LLC - New
 $530,000Active3 beds 3 baths2,315 sq. ft.
15264 W 171st Terrace, Olathe, KS 66062
MLS# 2640192Listed by: REECENICHOLS- LEAWOOD TOWN CENTER - New
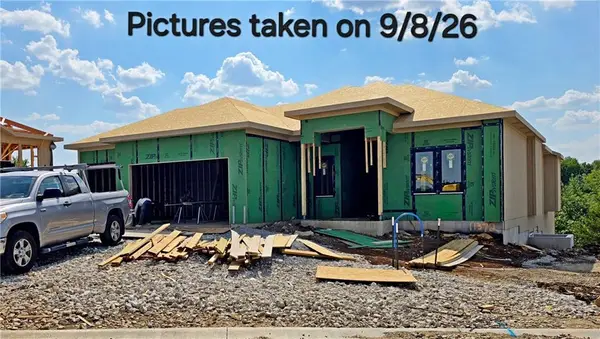 $929,950Active4 beds 3 baths3,264 sq. ft.
11372 S Sunray Drive, Olathe, KS 66061
MLS# 2640172Listed by: PRIME DEVELOPMENT LAND CO LLC - New
 $545,000Active4 beds 3 baths2,927 sq. ft.
15924 W 160th Terrace, Olathe, KS 66062
MLS# 2640051Listed by: REECENICHOLS -JOHNSON COUNTY W - New
 $539,500Active4 beds 4 baths3,688 sq. ft.
14642 S Hallet Street, Olathe, KS 66062
MLS# 2633580Listed by: PLATINUM REALTY LLC - Open Thu, 4 to 6pmNew
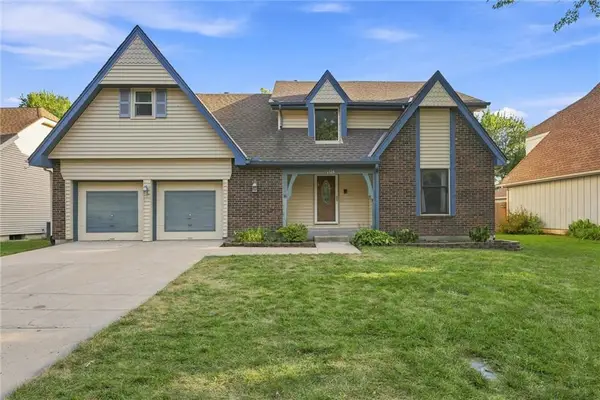 $350,000Active4 beds 4 baths2,443 sq. ft.
1125 E Sleepy Hollow Drive, Olathe, KS 66062
MLS# 2637976Listed by: KW DIAMOND PARTNERS


Protect your home and budget from life's surprises with an Assurant Home Warranty, backed by a partner that supports you through every step of homeownership. Explore Plans.
© 2026 Better Homes and Gardens Real Estate LLC. An Anywhere Real Estate company. All rights reserved. Better Homes and Gardens® Real Estate is a registered trademark owned by Meredith Operations Corporation, licensed to Better Homes and Gardens Real Estate LLC and used with permission. Better Homes and Gardens Real Estate LLC fully supports the principles of the Fair Housing Act and the Equal Opportunity Act. Listing information is deemed reliable but is not guaranteed accurate.
Each office is independently owned and operated.
Any services or products provided by third parties are not provided by, affiliated with or related to Better Homes and Gardens Real Estate LLC, or its affiliated companies.