
25404 W 146 Street, Olathe, KS 66061
Local realty services provided by:Better Homes and Gardens Real Estate Kansas City Homes
25404 W 146 Street,Olathe, KS 66061
$589,900
- 4 Beds
- 4 Baths
- 3,069 sq. ft.
- Single family
- Active
Listed by: ashley peters, ray homes kc team
Office: compass realty group
MLS#:2620810
Source:MOKS_HL
Price summary
- Price:$589,900
- Price per sq. ft.:$192.21
- Monthly HOA dues:$41.67
About this home
Nestled in the sought-after Greens at Prairie Highlands in Olathe, this stunning reverse 1.5-story home combines modern luxury with peaceful golf course community living. Built in 2021, this 4-bedroom, 3.5-bath home offers an open and inviting floor plan filled with natural light, soaring ceilings, and oversized windows throughout.
The spacious main-level primary suite is a true retreat featuring a spa-like bath with a large soaking tub and an incredible walk-in closet. An additional bedroom on the first floor offers the perfect space for a home office or guest room. The beautifully designed kitchen flows seamlessly into the living and dining areas, making it ideal for everyday living and entertaining. Just off the kitchen, enjoy a screened-in porch — perfect for morning coffee, relaxing evenings, or dining outdoors.
The finished walkout basement opens to a large backyard backing to serene green space, complete with a patio ideal for entertaining family and friends. Located just minutes from Olathe Lake, residents can enjoy easy access to boating, trails, fishing, and outdoor recreation, all while living in a beautiful golf course community.
This home offers the perfect blend of style, comfort, and location — don’t miss the opportunity to make it yours!...
Contact an agent
Home facts
- Year built:2020
- Listing ID #:2620810
- Added:4 day(s) ago
- Updated:May 24, 2026 at 02:19 PM
Rooms and interior
- Bedrooms:4
- Total bathrooms:4
- Full bathrooms:3
- Half bathrooms:1
- Rooms Total:14
- Basement:Yes
- Basement Description:Finished, Walk Out
- Living area:3,069 sq. ft.
Heating and cooling
- Cooling:Electric
- Heating:Forced Air Gas, Heat Pump
Structure and exterior
- Roof:Composition
- Year built:2020
- Building area:3,069 sq. ft.
- Lot area:0.23 Acres
- Lot Features:Adjoin Greenspace
- Architectural Style:Reverse 1.5 Story
- Construction Materials:Stucco & Frame
Schools
- High school:Olathe West
- Middle school:Oregon Trail
- Elementary school:Clearwater Creek
Utilities
- Water:City/Public
- Sewer:Public Sewer
Finances and disclosures
- Price:$589,900
- Price per sq. ft.:$192.21
Features and amenities
- Amenities:Custom Cabinets, Pantry, Pool, Walk-In Closet(s)
- Pool features:Swimming Pool
Parking
- Parking description:Attached
- Garage:Yes
- Garage spaces:3
 HeartlandMLS©2026. Information Deemed Reliable But Not Guaranteed. This information is being provided by the HeartlandMLS. The listings presented here may or may not be listed by the Broker/Agent operating this website. This information is intended for the personal use of consumers and may not be used for any purpose other than to identify prospective properties consumers may be interested in purchasing. Data <Last Updated May 24, 2026
New listings near 25404 W 146 Street
- New
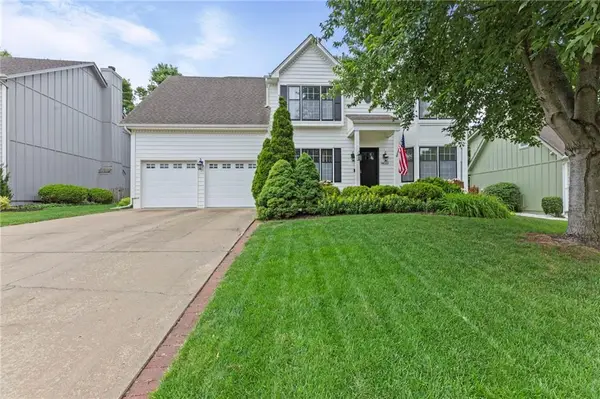 $515,000Active4 beds 4 baths3,342 sq. ft.
14001 W 114th Terrace, Olathe, KS 66215
MLS# 2620941Listed by: REECENICHOLS - LEAWOOD 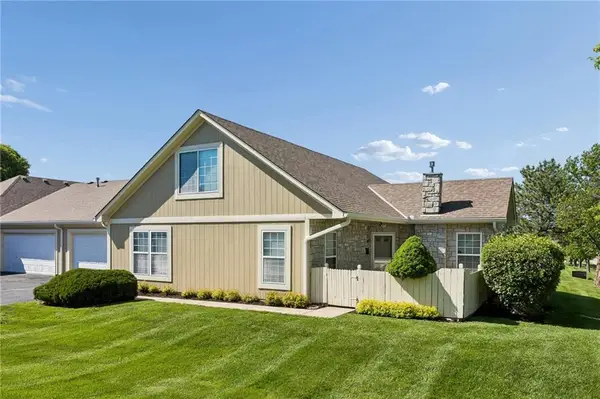 $330,000Active3 beds 3 baths1,612 sq. ft.
11316 S Pflumm Road, Olathe, KS 66215
MLS# 2619065Listed by: RE/MAX REVOLUTION- New
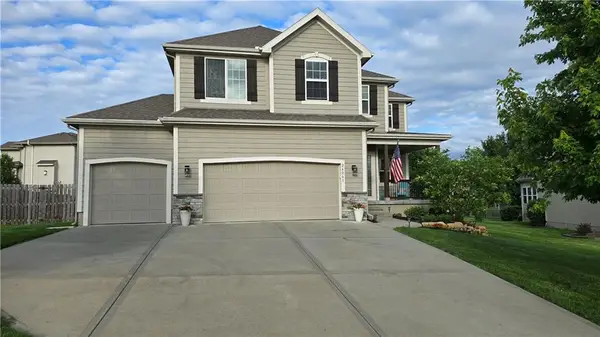 $460,000Active4 beds 3 baths2,007 sq. ft.
26061 W 141st Court, Olathe, KS 66061
MLS# 2621489Listed by: EXP REALTY LLC - Open Sun, 2 to 4pmNew
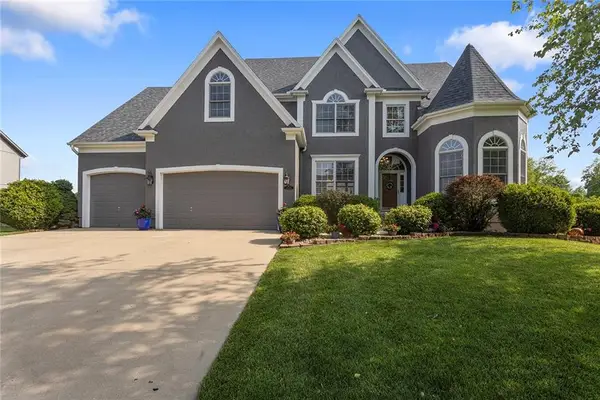 $735,000Active5 beds 5 baths4,597 sq. ft.
26031 W 150th Street, Olathe, KS 66061
MLS# 2621670Listed by: WEICHERT, REALTORS WELCH & CO. - Open Sun, 1 to 3pmNew
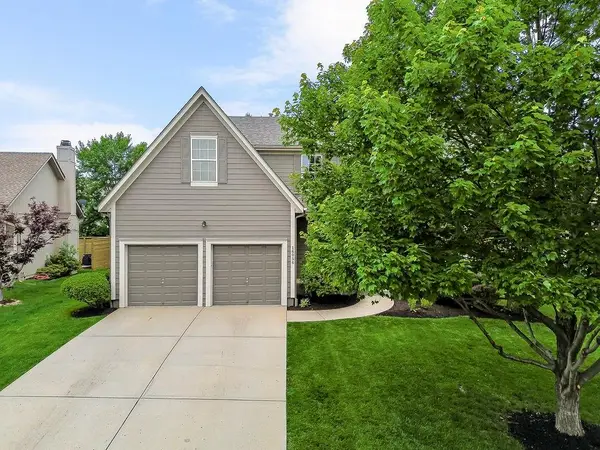 $420,000Active4 beds 3 baths2,888 sq. ft.
16056 S Stagecoach Drive, Olathe, KS 66062
MLS# 2616433Listed by: PLATINUM REALTY LLC 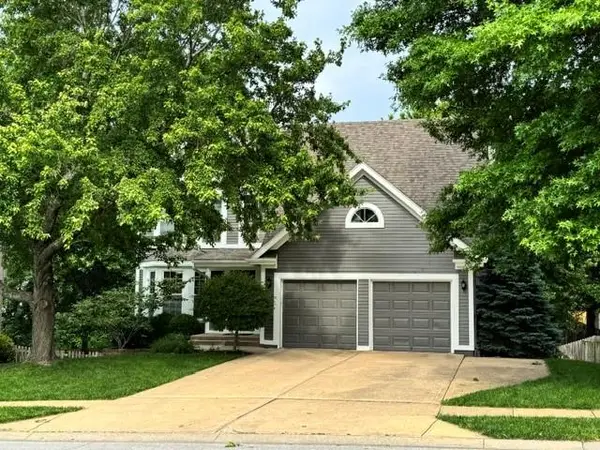 $390,000Pending4 beds 4 baths2,218 sq. ft.
1334 N Anne Shirley Drive, Olathe, KS 66061
MLS# 2620560Listed by: COMPASS REALTY GROUP- New
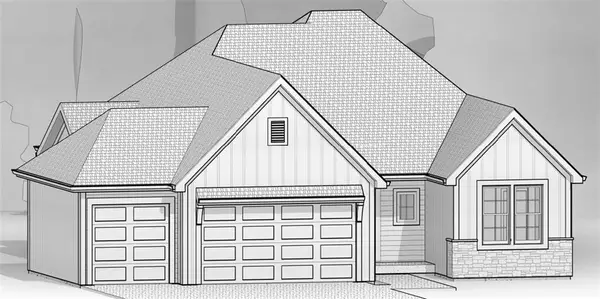 $639,500Active4 beds 3 baths2,601 sq. ft.
23910 W 112th Terrace, Olathe, KS 66061
MLS# 2621399Listed by: PRIME DEVELOPMENT LAND CO LLC - New
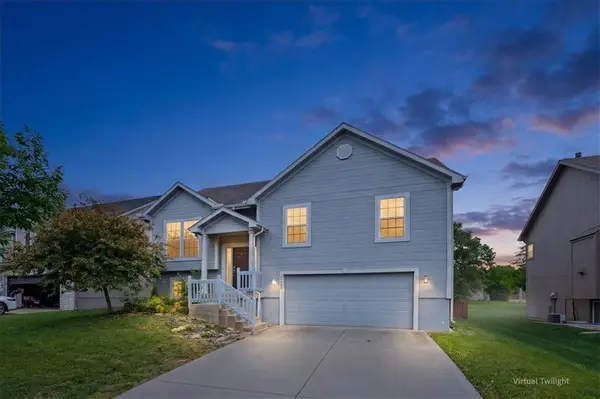 $410,000Active4 beds 3 baths2,111 sq. ft.
20669 W 124th Terrace, Olathe, KS 66061
MLS# 2621875Listed by: REDFIN CORPORATION - New
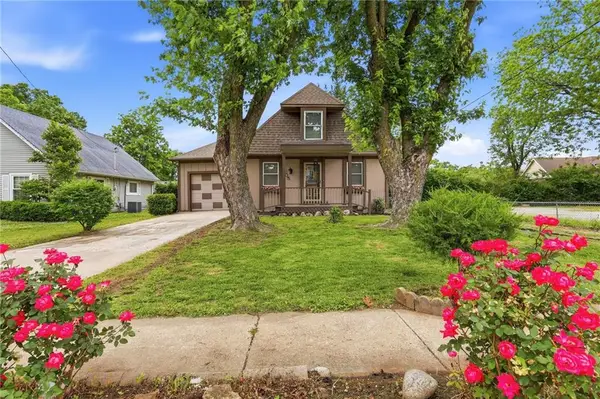 $299,900Active3 beds 2 baths1,368 sq. ft.
405 S Pine Street, Olathe, KS 66061
MLS# 2616919Listed by: PLATINUM REALTY LLC - New
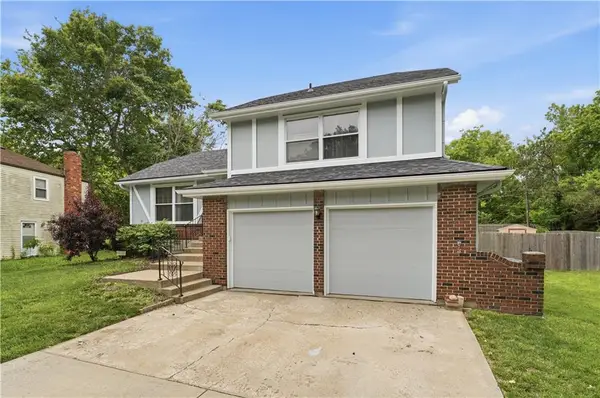 $375,000Active3 beds 2 baths1,660 sq. ft.
15132 S Locust Street, Olathe, KS 66062
MLS# 2621302Listed by: REAL BROKER, LLC


Protect your home and budget from life's surprises with an Assurant Home Warranty, backed by a partner that supports you through every step of homeownership. Explore Plans.
© 2026 Better Homes and Gardens Real Estate LLC. An Anywhere Real Estate company. All rights reserved. Better Homes and Gardens® Real Estate is a registered trademark owned by Meredith Operations Corporation, licensed to Better Homes and Gardens Real Estate LLC and used with permission. Better Homes and Gardens Real Estate LLC fully supports the principles of the Fair Housing Act and the Equal Opportunity Act. Listing information is deemed reliable but is not guaranteed accurate.
Each office is independently owned and operated.
Any services or products provided by third parties are not provided by, affiliated with or related to Better Homes and Gardens Real Estate LLC, or its affiliated companies.