
25475 W 148 Th Terrace, Olathe, KS 66061
Local realty services provided by:Better Homes and Gardens Real Estate Kansas City Homes
25475 W 148 Th Terrace,Olathe, KS 66061
- 5 Beds
- 4 Baths
- - sq. ft.
- Single family
- Sold
Listed by: mindy wetmore
Office: compass realty group
MLS#:2630485
Source:MOKS_HL
Sorry, we are unable to map this address
Price summary
- Price:
- Monthly HOA dues:$33.33
About this home
A perfect 10 in coveted Oak Run. This beautifully upgraded home showcases exceptional craftsmanship, designer finishes, & modern conveniences. The stunning chef's kitchen features custom cabinetry extending to the ceiling w/ under-cabinet lighting, Calacatta Vanissa quartz countertops, marble backsplash, gas cooktop & built-in oven w/ a combination microwave/convection oven. Crown molding flows throughout the kitchen & living room w/ a custom fireplace displaying gorgeous marble, oversized mantel & built-in surround sound. The entry welcomes you through double front doors & is enhanced w/ extensive wainscoting. Every bathroom has been thoughtfully appointed w/ premium finishes. The powder room & upstairs hall bath showcase Calacatta Grigio quartz. The primary suite offers a spa-inspired bath complete w/ herringbone tile flooring, oversized tiled shower walls, white penny-round shower flooring & a custom shower. The finished basement expands your living space w/ luxury vinyl plank flooring, surround sound speakers, a striking quartzite fireplace & a custom wet bar w/ marble countertops, built-in cabinetry & sink. The basement includes a finished bedroom, full bathroom w/ shower & durable high-traffic carpeting on the stairs. Outdoor living is equally impressive w/ French doors leading to the deck, which is wired for an outdoor TV. The front porch is pre-wired for holiday lighting. Enjoy direct TV/internet wiring in all 4 upstairs bedrooms, the basement bedroom, living room & basement family room. Additional features include: irrigation system for both the front & back yard, black metal fenced backyard, 2 ceiling-mounted storage racks in the garage, designer lighting fixtures throughout, custom millwork & high-end finishes that blend timeless elegance w/ everyday functionality From the custom details to the high-quality materials, this home has been thoughtfully designed to offer luxury, comfort, and exceptional functionality inside out. All you have to do is move in!...
Contact an agent
Home facts
- Year built:2021
- Subdivision & Development:Oak Run Community
- Listing ID #:2630485
- Added:57 day(s) ago
- Updated:September 12, 2026 at 07:00 AM
Rooms and interior
- Bedrooms:5
- Total bathrooms:4
- Full bathrooms:3
- Half bathrooms:1
- Rooms Total:5
- Kitchen Description:Cooktop, Dishwasher, Refrigerator
- Basement:Yes
- Basement Description:Daylight, Finished
Heating and cooling
- Cooling:Electric
- Heating:Heat Pump, Natural Gas
Structure and exterior
- Roof:Composition
- Year built:2021
- Lot Features:City Limits, Cul-De-Sac
- Architectural Style:2 Stories
- Construction Materials:Frame, Wood Siding
Schools
- High school:Olathe West
- Middle school:Oregon Trail
- Elementary school:Clearwater Creek
Utilities
- Water:City/Public
- Sewer:Public Sewer
Finances and disclosures
- Price:
Features and amenities
- Appliances:Dishwasher, Refrigerator, Stainless Steel Appliance(s)
- Amenities:Custom Cabinets, Painted Cabinets, Pantry, Pool, Smart Thermostat, Walk-In Closet(s)
- Pool features:Swimming Pool
Parking
- Parking description:Attached
- Garage:Yes
- Garage spaces:3
 HeartlandMLS©2026. Information Deemed Reliable But Not Guaranteed. This information is being provided by the HeartlandMLS. The listings presented here may or may not be listed by the Broker/Agent operating this website. This information is intended for the personal use of consumers and may not be used for any purpose other than to identify prospective properties consumers may be interested in purchasing. Data <Last Updated September 12, 2026
New listings near 25475 W 148 Th Terrace
- New
 $655,700Active4 beds 3 baths2,454 sq. ft.
15348 W 161st Court, Olathe, KS 66062
MLS# 2641803Listed by: WEICHERT, REALTORS WELCH & CO. 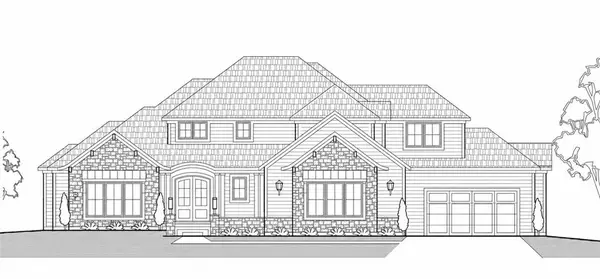 $1,735,606Pending5 beds 7 baths4,965 sq. ft.
25122 W 107th Place, Olathe, KS 66061
MLS# 2632314Listed by: CEDAR CREEK REALTY LLC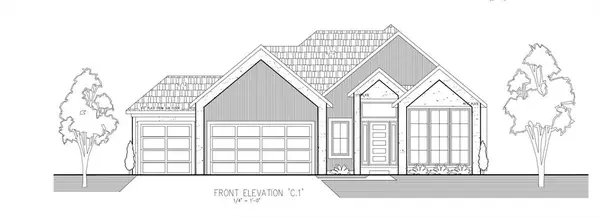 $839,015Pending5 beds 4 baths3,365 sq. ft.
25546 W 114th Terrace, Olathe, KS 66061
MLS# 2641772Listed by: CEDAR CREEK REALTY LLC $1,645,210Pending4 beds 6 baths5,325 sq. ft.
25349 W 107th Terrace, Olathe, KS 66061
MLS# 2641784Listed by: CEDAR CREEK REALTY LLC- Open Sun, 12 to 2pmNew
 $385,000Active3 beds 3 baths2,163 sq. ft.
17510 W 116th Street, Olathe, KS 66061
MLS# 2641235Listed by: WEICHERT, REALTORS WELCH & CO. - New
 $350,000Active3 beds 2 baths1,444 sq. ft.
21400 W 181st Terrace, Olathe, KS 66062
MLS# 2641546Listed by: KELLER WILLIAMS REALTY PARTNERS INC. - New
 $450,000Active4 beds 4 baths2,663 sq. ft.
21470 W 122nd Street, Olathe, KS 66061
MLS# 2641662Listed by: KELLER WILLIAMS REALTY PARTNERS INC. - Open Sun, 1 to 3pm
 $424,950Pending3 beds 4 baths1,997 sq. ft.
15736 S Locust Street, Olathe, KS 66062
MLS# 2640952Listed by: KW DIAMOND PARTNERS - Open Sat, 12 to 2pmNew
 $512,000Active4 beds 4 baths2,720 sq. ft.
15247 S Roth Drive, Olathe, KS 66062
MLS# 2641409Listed by: COMPASS REALTY GROUP - Open Sat, 2 to 4pmNew
 $410,000Active4 beds 4 baths2,404 sq. ft.
14430 S Summertree Lane, Olathe, KS 66062
MLS# 2639859Listed by: REECENICHOLS - OVERLAND PARK


Protect your home and budget from life's surprises with an Assurant Home Warranty, backed by a partner that supports you through every step of homeownership. Explore Plans.
© 2026 Better Homes and Gardens Real Estate LLC. An Anywhere Real Estate company. All rights reserved. Better Homes and Gardens® Real Estate is a registered trademark owned by Meredith Operations Corporation, licensed to Better Homes and Gardens Real Estate LLC and used with permission. Better Homes and Gardens Real Estate LLC fully supports the principles of the Fair Housing Act and the Equal Opportunity Act. Listing information is deemed reliable but is not guaranteed accurate.
Each office is independently owned and operated.
Any services or products provided by third parties are not provided by, affiliated with or related to Better Homes and Gardens Real Estate LLC, or its affiliated companies.