
26450 W 106th Terrace, Olathe, KS 66061
Local realty services provided by:Better Homes and Gardens Real Estate Kansas City Homes
26450 W 106th Terrace,Olathe, KS 66061
$800,000
- 5 Beds
- 6 Baths
- 6,450 sq. ft.
- Single family
- Active
Listed by: luanne reeves
Office: kw diamond partners
MLS#:2628134
Source:MOKS_HL
Price summary
- Price:$800,000
- Price per sq. ft.:$124.03
- Monthly HOA dues:$191.67
About this home
Great Opportunity in the Estates of Shadow Lake Within the Community of Cedar Creek. This One Owner Home is on Two Lots Comprised of .78 Acres. This Koehler Built Home is Ready for Your Fresh Ideas and Initiative. This Home Has Good Bones & Offers Well Designed Living w/Many Upgrades Throughout, Including an Expansive 2-Story Entry, Crown Moldings, Extensive Built-ins, Front & Back Stairway. The Main Level Features an Office Just Inside the Front Entry, A Formal Dining Area, Formal Living Area w/2 Sided Fireplace, Hearth Room, Breakfast Area, Kitchen w/ Large Pantry, Back Hall Space, Half Bath & Laundry Room. On the Second Level, Each of the Four Bedrooms Have Dedicated Bathrooms. In Addition to the Four Bedrooms/Bathrooms on the Second Level, There is a Study/Gathering Area w/Built-ins as Well as a Large Built-in/Storage Area in the Main Hall. The Expansive Master Suite Has an Inset Ceiling & Large Sitting Area w/Fireplace. The Primary Suite Offers a Large Walk-in Closet w/Built-in Shelving & Cedar Closet. The Primary Bath Features a Shower, Separate Oversize Jetted Tub, Private Water Closet, Large Dual Vanities, & Two Custom Built-in Storage Areas. In Addition to the Main Floor Laundry Room with Generous Built-in Storage w/Laundry Sink, There are Additional Laundry Hook-ups in the Lower Level Storage Area. The Lower Level Also Features 9' Ceilings, a Large Recreation Area w/Wet Bar & an Adjoining Media Area. Access to the Unfinished Area is Through a Finished Space that Could be Used as an Office or Exercise Room. At the Back of the Unfinished Space is an Area that Provides a Second Basement Egress. The Fifth Bedroom & Bath Finish Out the Lower Level Walkout Basement. Cedar Creek 65 Acre Lake Offers Sailing, Fishing, Kayaking & Canoeing. There are also Several Pools, Indoor Basketball, Pickleball, & Volleyball & Much More. For Additional Information on HOA Amenities and Restrictions, Please Visit:https://cedarcreek-kc.com/community/home-owners-association/...
Contact an agent
Home facts
- Year built:1994
- Subdivision & Development:Cedar Creek- The Estates
- Listing ID #:2628134
- Added:1 day(s) ago
- Updated:July 30, 2026 at 02:19 PM
Rooms and interior
- Bedrooms:5
- Total bathrooms:6
- Full bathrooms:5
- Half bathrooms:1
- Rooms Total:16
- Kitchen Description:Cooktop, Dishwasher, Disposal, Double Oven
- Basement:Yes
- Basement Description:Finished, Full, Inside Entrance, Walk Out
- Living area:6,450 sq. ft.
Heating and cooling
- Cooling:Electric
- Heating:Forced Air Gas
Structure and exterior
- Roof:Composition
- Year built:1994
- Building area:6,450 sq. ft.
- Lot area:0.78 Acres
- Lot Features:Level
- Architectural Style:2 Stories
- Construction Materials:Stucco & Frame
Schools
- High school:Olathe West
- Middle school:Mission Trail
- Elementary school:Cedar Creek
Utilities
- Water:City/Public
- Sewer:Public Sewer
Finances and disclosures
- Price:$800,000
- Price per sq. ft.:$124.03
Features and amenities
- Appliances:Dishwasher, Disposal
- Amenities:Cedar Closet, Ceiling Fan(s), Clubhouse, Golf Course, Pantry, Pool, Stained Cabinets, Trail(s), Walk-In Closet(s), Wet Bar
- Pool features:Swimming Pool
Parking
- Parking description:Attached
- Garage:Yes
- Garage spaces:4
 HeartlandMLS©2026. Information Deemed Reliable But Not Guaranteed. This information is being provided by the HeartlandMLS. The listings presented here may or may not be listed by the Broker/Agent operating this website. This information is intended for the personal use of consumers and may not be used for any purpose other than to identify prospective properties consumers may be interested in purchasing. Data <Last Updated July 30, 2026
New listings near 26450 W 106th Terrace
 $675,000Pending3 beds 3 baths3,052 sq. ft.
11644 S Carriage Road, Olathe, KS 66062
MLS# 2628601Listed by: REECENICHOLS - LEAWOOD- New
 $589,950Active5 beds 4 baths2,726 sq. ft.
2739 W Park Street, Olathe, KS 66061
MLS# 2634281Listed by: KELLER WILLIAMS REALTY PARTNERS INC. - Open Thu, 5 to 7pmNew
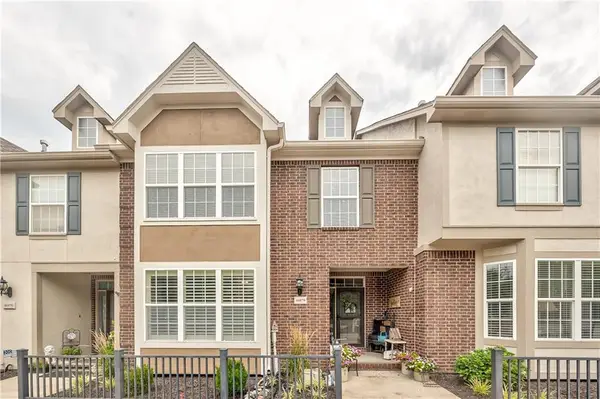 $485,000Active3 beds 4 baths3,044 sq. ft.
16079 S Brookfield Street, Olathe, KS 66062
MLS# 2625793Listed by: SOLD ON KC, INC - New
 $325,000Active3 beds 3 baths1,896 sq. ft.
21115 W 118th Terrace, Olathe, KS 66061
MLS# 2626571Listed by: WEICHERT, REALTORS WELCH & CO. - Open Thu, 4 to 6pmNew
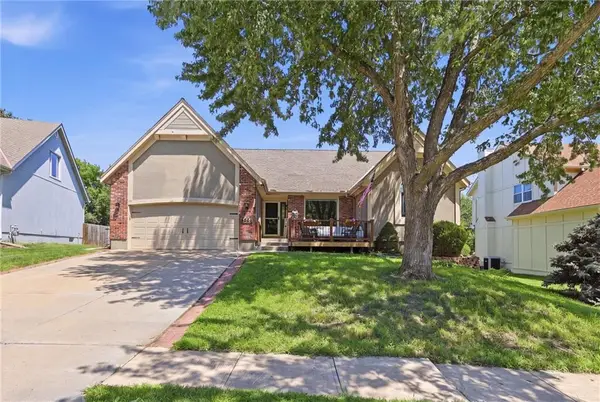 $445,000Active5 beds 4 baths2,576 sq. ft.
17554 W 112th Street, Olathe, KS 66061
MLS# 2631193Listed by: REECENICHOLS - LEAWOOD - New
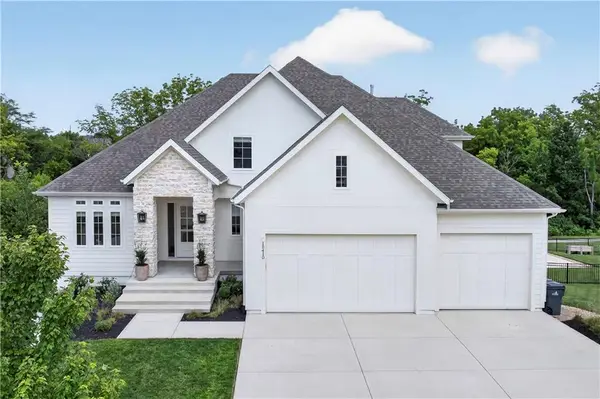 $1,295,000Active4 beds 4 baths3,690 sq. ft.
15410 W 166th Terrace, Olathe, KS 66062
MLS# 2632706Listed by: PLATINUM REALTY LLC - Open Fri, 5 to 7pmNew
 $579,000Active4 beds 3 baths2,704 sq. ft.
16366 S Laurelwood Street, Olathe, KS 66062
MLS# 2632899Listed by: COMPASS REALTY GROUP - New
 $455,000Active4 beds 4 baths2,700 sq. ft.
14747 S Symphony Drive, Olathe, KS 66062
MLS# 2632909Listed by: COLDWELL BANKER DISTINCTIVE PR - Open Sat, 11am to 1:30pmNew
 $500,000Active5 beds 3 baths1,952 sq. ft.
2340 W Trail Drive, Olathe, KS 66061
MLS# 2633340Listed by: REECENICHOLS - LEES SUMMIT


Protect your home and budget from life's surprises with an Assurant Home Warranty, backed by a partner that supports you through every step of homeownership. Explore Plans.
© 2026 Better Homes and Gardens Real Estate LLC. An Anywhere Real Estate company. All rights reserved. Better Homes and Gardens® Real Estate is a registered trademark owned by Meredith Operations Corporation, licensed to Better Homes and Gardens Real Estate LLC and used with permission. Better Homes and Gardens Real Estate LLC fully supports the principles of the Fair Housing Act and the Equal Opportunity Act. Listing information is deemed reliable but is not guaranteed accurate.
Each office is independently owned and operated.
Any services or products provided by third parties are not provided by, affiliated with or related to Better Homes and Gardens Real Estate LLC, or its affiliated companies.