
2853 W 131st Street, Olathe, KS 66061
Local realty services provided by:Better Homes and Gardens Real Estate Kansas City Homes
2853 W 131st Street,Olathe, KS 66061
$1,895,000
- 5 Beds
- 7 Baths
- 4,477 sq. ft.
- Single family
- Active
Listed by: john olmstead
Office: platinum realty llc.
MLS#:2618070
Source:MOKS_HL
Price summary
- Price:$1,895,000
- Price per sq. ft.:$423.27
About this home
Country living within the city of Olathe on an unduplicatable pristine 5 acre lot with room for all your hobbies and business needs including nice orchard with room for chickens and livestock with no HOA and right behind the High School. Updated home with owned solar panels ($90,000 cost) much lower utility cost and insulated large outbuilding for vehicles and storage with extra concrete parking pads. The property has 5 large bedrooms and 7 bathrooms and beautiful open kitchen with new Quartzsite countertops and high end appliances. Gated entry and well landscaped lot and covered seating and outdoor kitchen near the new Gunite pool. Pool and landscaping will be completed very soon. Quality Anderson windows and sprinkler system. Two large laundry rooms with a large concrete safe/security room that is highly fortified. Unique and worth serious consideration! l
Location and award winning schools are hard to find so don't miss this amazing country estate!
Contact an agent
Home facts
- Year built:2012
- Listing ID #:2618070
- Added:1 day(s) ago
- Updated:July 10, 2026 at 02:33 PM
Rooms and interior
- Bedrooms:5
- Total bathrooms:7
- Full bathrooms:6
- Half bathrooms:1
- Kitchen Description:Cooktop, Dishwasher, Disposal, Microwave
- Basement:Yes
- Basement Description:Walk Out
- Living area:4,477 sq. ft.
Heating and cooling
- Cooling:Electric
- Heating:Natural Gas, Solar
Structure and exterior
- Roof:Composition
- Year built:2012
- Building area:4,477 sq. ft.
- Lot area:5 Acres
- Lot Features:Acreage, City Limits, Estate Lot
- Architectural Style:1.5 Stories
- Construction Materials:Frame, Lap, Stone Veneer
- Exterior Features:Horse Facilities
Utilities
- Water:City/Public
- Sewer:Public Sewer
Finances and disclosures
- Price:$1,895,000
- Price per sq. ft.:$423.27
Features and amenities
- Appliances:Dishwasher, Disposal, Microwave
- Amenities:Ceiling Fan(s), Custom Cabinets, Pantry, Walk-In Closet(s)
Parking
- Parking description:Attached, Detached
- Garage:Yes
- Garage spaces:6
 HeartlandMLS©2026. Information Deemed Reliable But Not Guaranteed. This information is being provided by the HeartlandMLS. The listings presented here may or may not be listed by the Broker/Agent operating this website. This information is intended for the personal use of consumers and may not be used for any purpose other than to identify prospective properties consumers may be interested in purchasing. Data <Last Updated July 10, 2026
New listings near 2853 W 131st Street
- New
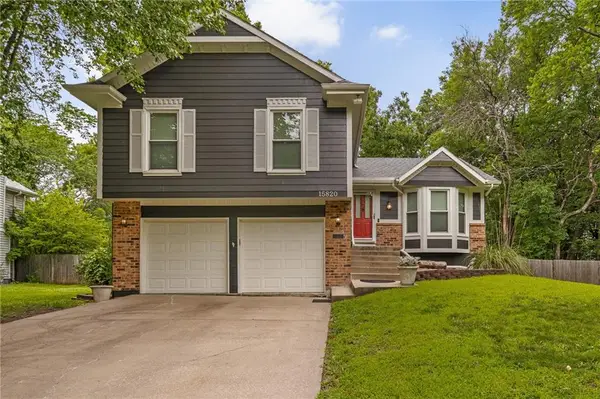 $399,000Active3 beds 3 baths1,637 sq. ft.
15820 W 123rd Street, Olathe, KS 66062
MLS# 2625845Listed by: REECENICHOLS -JOHNSON COUNTY W - Open Sat, 12 to 2pmNew
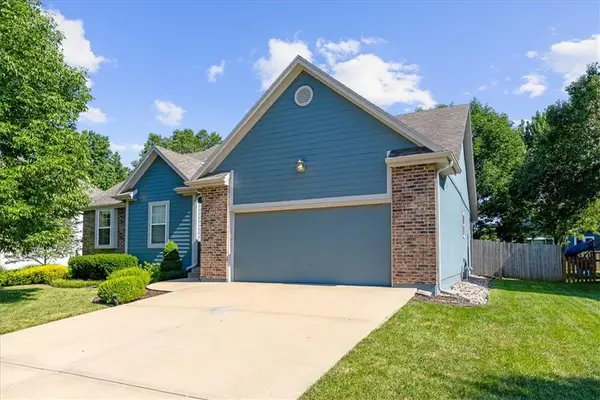 $410,000Active3 beds 2 baths2,642 sq. ft.
18173 W 157th Street, Olathe, KS 66062
MLS# 2627794Listed by: REAL BROKER, LLC - Open Fri, 5 to 7pmNew
 $380,000Active4 beds 3 baths1,971 sq. ft.
416 N Persimmon Drive, Olathe, KS 66061
MLS# 2628576Listed by: KW DIAMOND PARTNERS - Open Fri, 5 to 7pmNew
 $215,000Active2 beds 2 baths1,154 sq. ft.
1212 W Sheridan Street, Olathe, KS 66061
MLS# 2629248Listed by: REECENICHOLS- LEAWOOD TOWN CENTER - Open Sat, 12 to 2pmNew
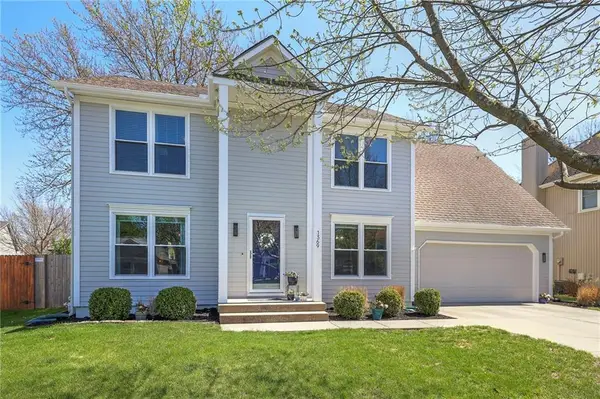 $430,000Active4 beds 3 baths3,286 sq. ft.
1369 E 154th Terrace, Olathe, KS 66062
MLS# 2630062Listed by: SHANKS REAL ESTATE LLC - New
 $790,000Active5 beds 5 baths4,047 sq. ft.
26400 W 111th Terrace, Olathe, KS 66061
MLS# 2630100Listed by: WEICHERT, REALTORS WELCH & CO. - New
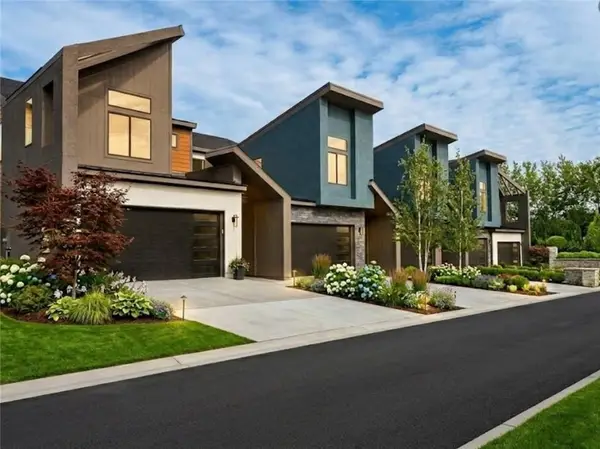 $524,950Active3 beds 3 baths2,348 sq. ft.
22158 W 116 Terrace, Olathe, KS 66061
MLS# 2630681Listed by: REECENICHOLS -JOHNSON COUNTY W - New
 $509,950Active3 beds 3 baths2,348 sq. ft.
22154 W 116 Terrace, Olathe, KS 66061
MLS# 2630684Listed by: REECENICHOLS -JOHNSON COUNTY W - New
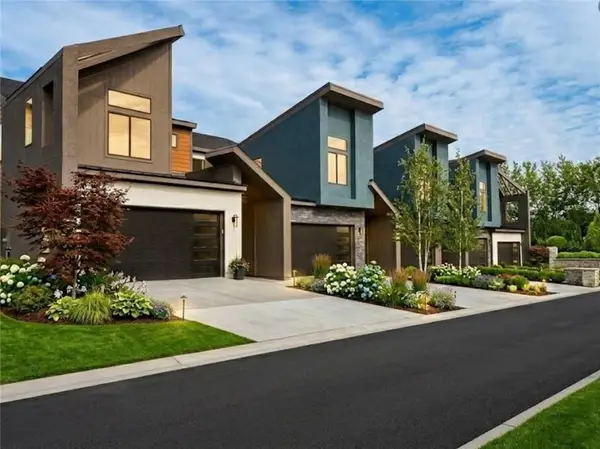 $509,950Active3 beds 3 baths2,348 sq. ft.
22150 W 116 Terrace, Olathe, KS 66061
MLS# 2630694Listed by: REECENICHOLS -JOHNSON COUNTY W


Protect your home and budget from life's surprises with an Assurant Home Warranty, backed by a partner that supports you through every step of homeownership. Explore Plans.
© 2026 Better Homes and Gardens Real Estate LLC. An Anywhere Real Estate company. All rights reserved. Better Homes and Gardens® Real Estate is a registered trademark owned by Meredith Operations Corporation, licensed to Better Homes and Gardens Real Estate LLC and used with permission. Better Homes and Gardens Real Estate LLC fully supports the principles of the Fair Housing Act and the Equal Opportunity Act. Listing information is deemed reliable but is not guaranteed accurate.
Each office is independently owned and operated.
Any services or products provided by third parties are not provided by, affiliated with or related to Better Homes and Gardens Real Estate LLC, or its affiliated companies.