
680 N Pine Street, Olathe, KS 66061
Local realty services provided by:Better Homes and Gardens Real Estate Kansas City Homes
680 N Pine Street,Olathe, KS 66061
$235,000
- 3 Beds
- 1 Baths
- 864 sq. ft.
- Single family
- Pending
Listed by: austin bouchard
Office: 1st class real estate kc
MLS#:2635625
Source:MOKS_HL
Price summary
- Price:$235,000
- Price per sq. ft.:$271.99
About this home
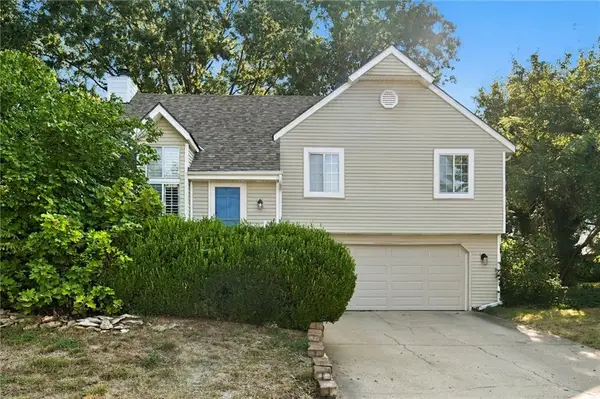
Welcome to 680 N Pine St! This move-in-ready 3-bedroom, 1-bath Olathe home has been extensively updated with a clean, modern look throughout.
The updated kitchen features brand-new cabinets and new appliances, while new flooring, fresh neutral finishes, modern black hardware, updated lighting, and ceiling fans give the home a fresh and cohesive feel. A brand-new HVAC system provides an added major mechanical upgrade for the next owner.
Outside, the home offers a spacious fenced backyard with mature trees and plenty of room for pets, entertaining, or outdoor activities. The large concrete patio provides additional space for grilling and relaxing.
With major updates already completed and a convenient Olathe location near shopping, dining, parks, and major roadways, this home is ready for its next owner. Come see it for yourself!
Contact an agent
Home facts
- Year built:1996
- Subdivision & Development:Taft Park
- Listing ID #:2635625
- Added:53 day(s) ago
- Updated:September 29, 2026 at 09:39 AM
Rooms and interior
- Bedrooms:3
- Total bathrooms:1
- Full bathrooms:1
- Rooms Total:7
- Kitchen Description:Dishwasher, Disposal, Microwave, Refrigerator
- Basement:Yes
- Basement Description:Slab
- Living area:864 sq. ft.
Heating and cooling
- Cooling:Electric
Structure and exterior
- Roof:Composition
- Year built:1996
- Building area:864 sq. ft.
- Lot area:0.19 Acres
- Lot Features:Level
- Architectural Style:Ranch
- Construction Materials:Frame
- Foundation Description:Slab
Schools
- High school:Olathe Northwest
- Middle school:Prairie Trail
- Elementary school:Ravenwood
Utilities
- Water:City/Public
- Sewer:Public Sewer
Finances and disclosures
- Price:$235,000
- Price per sq. ft.:$271.99
Features and amenities
- Appliances:Dishwasher, Disposal, Microwave, Refrigerator
- Amenities:Ceiling Fan(s), Pantry, Walk-In Closet(s)
Parking
- Parking description:Attached
- Garage:Yes
- Garage spaces:1
 HeartlandMLS©2026. Information Deemed Reliable But Not Guaranteed. This information is being provided by the HeartlandMLS. The listings presented here may or may not be listed by the Broker/Agent operating this website. This information is intended for the personal use of consumers and may not be used for any purpose other than to identify prospective properties consumers may be interested in purchasing. Data <Last Updated September 29, 2026
New listings near 680 N Pine Street
- New
 $340,000Active3 beds 3 baths1,418 sq. ft.
1036 S Lindenwood Drive, Olathe, KS 66062
MLS# 2641839Listed by: KELLER WILLIAMS REALTY PARTNERS INC. - New
 $913,625Active4 beds 4 baths3,026 sq. ft.
10791 S Shady Bend Road, Olathe, KS 66061
MLS# 2643922Listed by: CEDAR CREEK REALTY LLC - New
 $836,625Active4 beds 4 baths2,816 sq. ft.
10822 S Green Road, Olathe, KS 66061
MLS# 2644011Listed by: CEDAR CREEK REALTY LLC - New
 $897,725Active4 beds 4 baths3,026 sq. ft.
10799 S Houston Street, Olathe, KS 66061
MLS# 2644014Listed by: CEDAR CREEK REALTY LLC - New
 $889,475Active4 beds 4 baths3,026 sq. ft.
25019 W 109th Street, Olathe, KS 66061
MLS# 2644015Listed by: CEDAR CREEK REALTY LLC - New
 $911,225Active4 beds 4 baths3,026 sq. ft.
24975 W 109th Street, Olathe, KS 66061
MLS# 2644018Listed by: CEDAR CREEK REALTY LLC - New
 $415,000Active4 beds 3 baths2,178 sq. ft.
15026 W 146 Street, Olathe, KS 66062
MLS# 2644331Listed by: KANSAS CITY REALTY - New
 $345,000Active4 beds 3 baths1,764 sq. ft.
2029 E Wyandotte Street, Olathe, KS 66062
MLS# 2642093Listed by: RE/MAX STATE LINE  $415,000Pending3 beds 3 baths2,008 sq. ft.
14714 S Blackfoot Drive, Olathe, KS 66062
MLS# 2644172Listed by: KW DIAMOND PARTNERS- New
 $515,000Active3 beds 3 baths1,962 sq. ft.
10330 S Clubside Court, Olathe, KS 66061
MLS# 2643382Listed by: REECENICHOLS - LEAWOOD


Protect your home and budget from life's surprises with an Assurant Home Warranty, backed by a partner that supports you through every step of homeownership. Explore Plans.
© 2026 Better Homes and Gardens Real Estate LLC. An Anywhere Real Estate company. All rights reserved. Better Homes and Gardens® Real Estate is a registered trademark owned by Meredith Operations Corporation, licensed to Better Homes and Gardens Real Estate LLC and used with permission. Better Homes and Gardens Real Estate LLC fully supports the principles of the Fair Housing Act and the Equal Opportunity Act. Listing information is deemed reliable but is not guaranteed accurate.
Each office is independently owned and operated.
Any services or products provided by third parties are not provided by, affiliated with or related to Better Homes and Gardens Real Estate LLC, or its affiliated companies.