
941 E 126th Terrace, Olathe, KS 66061
Local realty services provided by:Better Homes and Gardens Real Estate Kansas City Homes
941 E 126th Terrace,Olathe, KS 66061
- 3 Beds
- 2 Baths
- - sq. ft.
- Single family
- Sold
Listed by: tony long
Office: real broker, llc.
MLS#:2630786
Source:MOKS_HL
Sorry, we are unable to map this address
Price summary
- Price:
About this home
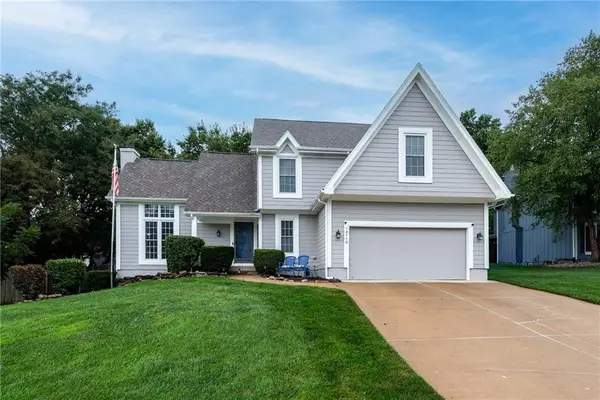
Spacious and updated side-to-side split on a large, level lot in a central Olathe location! The open flow through the main level makes everything feel bright and airy, with a large picture window illuminating the living space that features vaulted ceilings, a cozy fireplace and freshly painted built-ins. Around the corner, a large eat-in kitchen features stylish green cabinets with plenty of storage and counter space, and the adjacent dining area offers views of the lovely backyard to enjoy while you eat. Upstairs, a large primary suite with private bath and two guest bedrooms with a second full bath complete the bedroom level. The finished, daylight basement has a nicely sized second living area that is perfectly suited for a home gym, office, movie room, or whatever best suits you, and there is still plenty of clean, unfinished space for storage. The fenced backyard with a patio and newer deck feel private with a lush treeline behind, offering the perfect spot to enjoy the outdoors in peace. Welcome home!...
Contact an agent
Home facts
- Year built:1997
- Subdivision & Development:Nelson Woods
- Listing ID #:2630786
- Added:46 day(s) ago
- Updated:August 29, 2026 at 07:37 AM
Rooms and interior
- Bedrooms:3
- Total bathrooms:2
- Full bathrooms:2
- Kitchen Description:Dishwasher, Disposal
- Basement:Yes
- Basement Description:Concrete, Daylight, Finished
Heating and cooling
- Cooling:Electric
- Heating:Forced Air Gas
Structure and exterior
- Roof:Composition
- Year built:1997
- Lot Features:City Lot, Cul-De-Sac
- Architectural Style:Side/Side Split
- Construction Materials:Vinyl Siding
- Foundation Description:Concrete
Schools
- High school:Olathe North
- Middle school:Santa Fe Trail
- Elementary school:Mahaffie
Utilities
- Water:City/Public
- Sewer:Public Sewer
Finances and disclosures
- Price:
Features and amenities
- Appliances:Dishwasher, Disposal
- Amenities:Ceiling Fan(s), Pantry, Walk-In Closet(s)
Parking
- Parking description:Attached
- Garage:Yes
- Garage spaces:2
 HeartlandMLS©2026. Information Deemed Reliable But Not Guaranteed. This information is being provided by the HeartlandMLS. The listings presented here may or may not be listed by the Broker/Agent operating this website. This information is intended for the personal use of consumers and may not be used for any purpose other than to identify prospective properties consumers may be interested in purchasing. Data <Last Updated August 29, 2026
New listings near 941 E 126th Terrace
- New
 $664,950Active5 beds 4 baths2,742 sq. ft.
2309 Wabash Street, Olathe, KS 66061
MLS# 2639415Listed by: KELLER WILLIAMS REALTY PARTNERS INC. 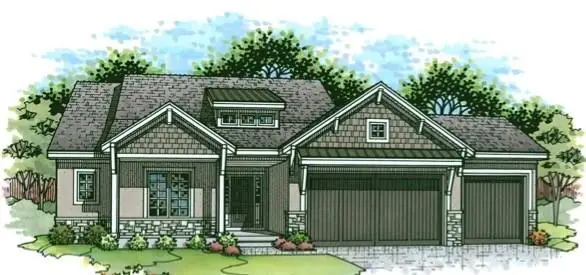 $1,408,059Pending4 beds 6 baths3,653 sq. ft.
15526 W 160th Terrace, Olathe, KS 66062
MLS# 2638985Listed by: WEICHERT, REALTORS WELCH & CO.- New
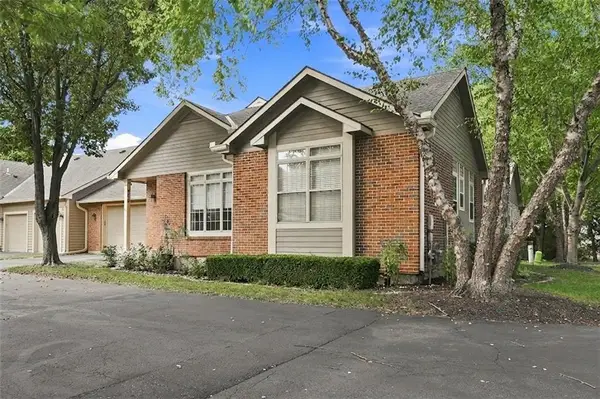 $399,900Active2 beds 3 baths1,970 sq. ft.
18665 W 158th Terrace #400, Olathe, KS 66062
MLS# 2639146Listed by: KW DIAMOND PARTNERS - New
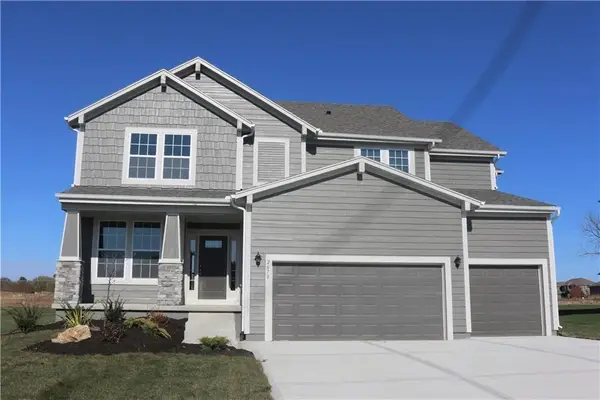 $664,950Active5 beds 4 baths2,862 sq. ft.
2259 W Elm Street, Olathe, KS 66061
MLS# 2639342Listed by: KELLER WILLIAMS REALTY PARTNERS INC. - New
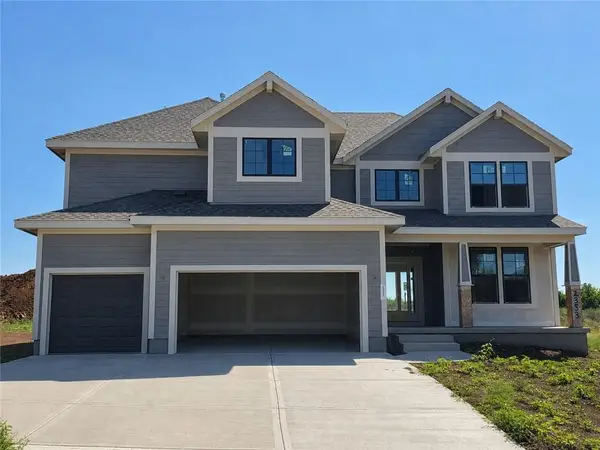 $664,950Active5 beds 4 baths2,850 sq. ft.
2353 W Wabash Street, Olathe, KS 66061
MLS# 2639371Listed by: KELLER WILLIAMS REALTY PARTNERS INC. - New
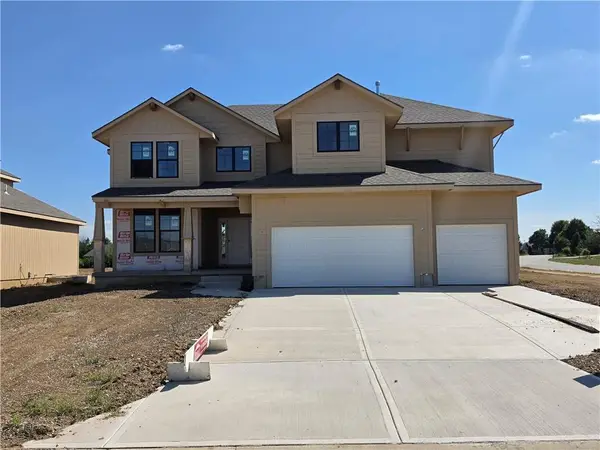 $664,950Active5 beds 4 baths2,850 sq. ft.
2291 W Elm Terrace, Olathe, KS 66061
MLS# 2639280Listed by: KELLER WILLIAMS REALTY PARTNERS INC. - New
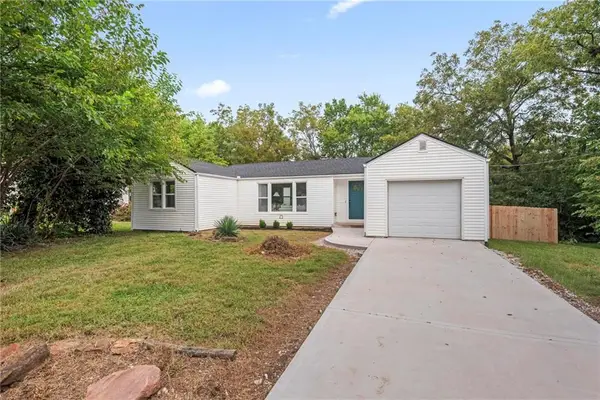 $249,000Active2 beds 2 baths962 sq. ft.
616 N Willie Street, Olathe, KS 66061
MLS# 2639297Listed by: UNITED REAL ESTATE KANSAS CITY - Open Sat, 12 to 2pmNew
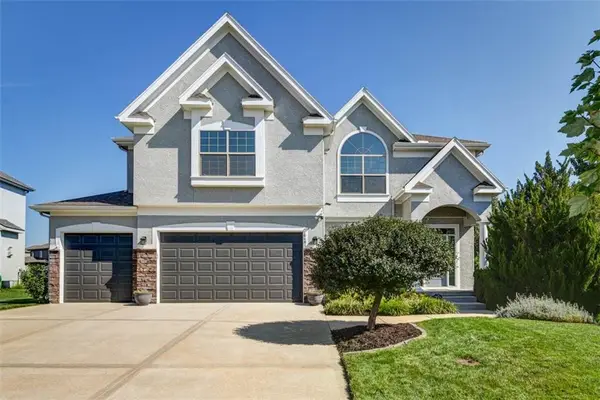 $635,000Active5 beds 4 baths3,701 sq. ft.
16481 S Ryckert Street, Olathe, KS 66062
MLS# 2633848Listed by: KW KANSAS CITY METRO - Open Sun, 1 to 3pmNew
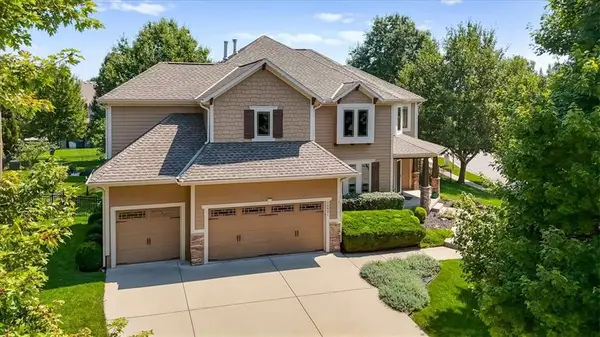 $625,000Active4 beds 5 baths4,202 sq. ft.
16421 S Woodstone Drive, Olathe, KS 66062
MLS# 2636473Listed by: REECENICHOLS - COUNTRY CLUB PLAZA - Open Sat, 1 to 4pmNew
 Listed by BHGRE$465,000Active3 beds 3 baths3,212 sq. ft.
12110 S Acuff Lane, Olathe, KS 66062
MLS# 2636953Listed by: BHG KANSAS CITY HOMES


Protect your home and budget from life's surprises with an Assurant Home Warranty, backed by a partner that supports you through every step of homeownership. Explore Plans.
© 2026 Better Homes and Gardens Real Estate LLC. An Anywhere Real Estate company. All rights reserved. Better Homes and Gardens® Real Estate is a registered trademark owned by Meredith Operations Corporation, licensed to Better Homes and Gardens Real Estate LLC and used with permission. Better Homes and Gardens Real Estate LLC fully supports the principles of the Fair Housing Act and the Equal Opportunity Act. Listing information is deemed reliable but is not guaranteed accurate.
Each office is independently owned and operated.
Any services or products provided by third parties are not provided by, affiliated with or related to Better Homes and Gardens Real Estate LLC, or its affiliated companies.