
307 Lake Rd, Olpe, KS 66865
Local realty services provided by:Better Homes and Gardens Real Estate Wostal Realty
307 Lake Rd,Olpe, KS 66865
$159,500
- 2 Beds
- 1 Baths
- 744 sq. ft.
- Single family
- Active
Listed by: kyle mclaren
Office: keller williams signature partners, llc.
MLS#:678691
Source:South Central Kansas MLS
Price summary
- Price:$159,500
- Price per sq. ft.:$214.38
About this home
Charming 1948 Cottage in Olpe — Updated Throughout! If you’re looking for a cozy home with plenty of updates, a big yard, and room to spread out, this one is worth a look! This 2-bedroom, 1-bath home also has a versatile bonus room that could make a great home office, hobby room, playroom, or additional flex space. Inside, you’ll find carpet in the living room and bedrooms along with durable LVP flooring in the kitchen, back bonus room, and utility areas. The updated kitchen features quartz countertops, new cabinets, a new sink with garbage disposal, and all-new stainless steel appliances, including a gas range, built-in microwave hood, refrigerator, and dishwasher. The bright back bonus room has extra windows that let in plenty of natural light and give you a flexible space that can be used however you need it. The utility room is conveniently located just off the one-car attached garage and includes built-in cabinets, a gas water heater, and washer/dryer hookups. Central heating and air keep things comfortable year-round, while the windows, siding, and roof have all been updated. And then there’s the yard! You’ll have a huge, nicely landscaped yard shaded by mature pecan and pine trees, giving you plenty of room to enjoy the outdoors. Two storage sheds provide even more space, including a 20’ x 12’ shed with lofted storage and an additional 10’ x 8’ shed behind the house. Enjoy small town living with all the essentials within walking distance and when you need more, Emporia is only about a 10-minute drive away. A lot of the big-ticket updating has already been done here — now it’s ready for its next owner to enjoy!...
Contact an agent
Home facts
- Year built:1948
- Subdivision & Development:NONE LISTED ON TAX RECORD
- Listing ID #:678691
- Added:48 day(s) ago
- Updated:October 23, 2026 at 03:56 PM
Rooms and interior
- Bedrooms:2
- Total bathrooms:1
- Full bathrooms:1
- Dining Description:Living/Dining Combo
- Kitchen Description:Dishwasher, Disposal, Microwave, Quartz Counters, Range Hood, Refrigerator
- Living area:744 sq. ft.
Heating and cooling
- Cooling:Central Air
- Heating:Forced Air
- Central air:Yes
Structure and exterior
- Roof:Composition
- Year built:1948
- Building area:744 sq. ft.
- Lot area:0.3 Acres
- Lot Features:City Lot, Standard
- Architectural Style:A-Frame
- Construction Materials:Frame
- Foundation Description:Crawl Space
- Levels:One
Schools
- High school:Other
- Middle school:Other
- Elementary school:Other
Utilities
- Sewer:Sewer Available
Finances and disclosures
- Price:$159,500
- Price per sq. ft.:$214.38
- Tax amount:$1,474 (2025)
Features and amenities
- Appliances:Dishwasher, Disposal, Microwave, Refrigerator
- Laundry features:Main Floor
- Amenities:Ceiling Fan(s)
Parking
- Parking description:Attached, Opener
- Garage:Yes
- Garage spaces:1
New listings near 307 Lake Rd
- New
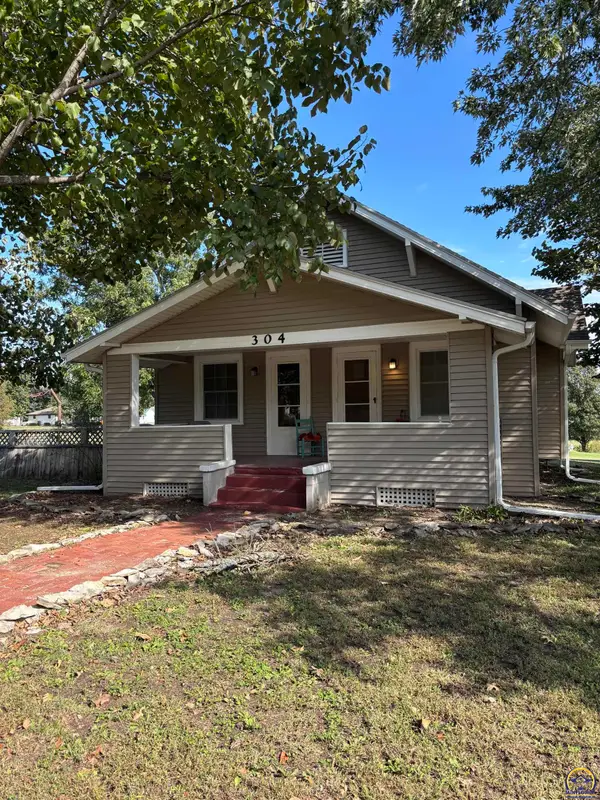 $149,900Active3 beds 1 baths1,186 sq. ft.
304 Westphalia St, Olpe, KS 66865
MLS# 247141Listed by: FARM & HOME REAL ESTATE  $234,000Pending4 beds 2 baths1,853 sq. ft.
305 Kansas, Olpe, KS 66865
MLS# 246898Listed by: RE/MAX EK REAL ESTATE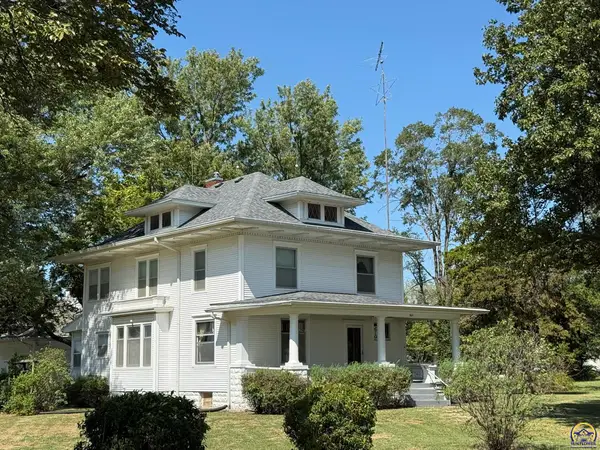 $235,000Pending4 beds 2 baths2,262 sq. ft.
203 Anderson St, Olpe, KS 66865
MLS# 246579Listed by: CENTURY 21 MONUMENT REAL ESTATE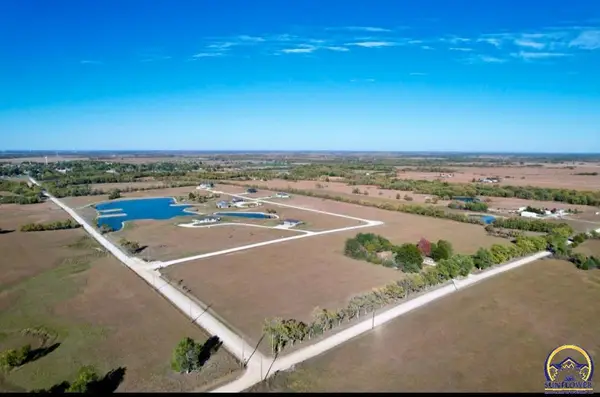 $39,900Active4.92 Acres
0 Road L2, Olpe, KS 66865
MLS# 243494Listed by: FARM & HOME REAL ESTATE


Protect your home and budget from life's surprises with an Assurant Home Warranty, backed by a partner that supports you through every step of homeownership. Explore Plans.
© 2026 Better Homes and Gardens Real Estate LLC. An Anywhere Real Estate company. All rights reserved. Better Homes and Gardens® Real Estate is a registered trademark owned by Meredith Operations Corporation, licensed to Better Homes and Gardens Real Estate LLC and used with permission. Better Homes and Gardens Real Estate LLC fully supports the principles of the Fair Housing Act and the Equal Opportunity Act. Listing information is deemed reliable but is not guaranteed accurate.
Each office is independently owned and operated.
Any services or products provided by third parties are not provided by, affiliated with or related to Better Homes and Gardens Real Estate LLC, or its affiliated companies.