
1734 Main Street, Osawatomie, KS 66064
Local realty services provided by:Better Homes and Gardens Real Estate Kansas City Homes
Listed by: crystal metcalfe
Office: united real estate kansas city
MLS#:2645891
Source:MOKS_HL
Price summary
- Price:$185,000
- Price per sq. ft.:$202.85
About this home
Country charm with updates you’ll love! This inviting 3-bedroom, 1-bath home features an open floor plan, a cozy fireplace, and shiplap accents that add warmth and character. Granite countertops bring style and function to the kitchen, while the connected living spaces make everyday living and entertaining easy. Remodeled several years ago, this cute country home offers updated finishes and a one-car garage for parking or storage. Come see the charm for yourself—schedule your showing today!
Contact an agent
Home facts
- Year built:1951
- Subdivision & Development:Smith Subdivision
- Listing ID #:2645891
- Added:1 day(s) ago
- Updated:October 12, 2026 at 02:33 PM
Rooms and interior
- Bedrooms:3
- Total bathrooms:1
- Full bathrooms:1
- Rooms Total:6
- Kitchen Description:Dishwasher, Microwave
- Basement Description:Crawl Space
- Living area:912 sq. ft.
Heating and cooling
- Cooling:Electric
- Heating:Heat Pump
Structure and exterior
- Roof:Metal
- Year built:1951
- Building area:912 sq. ft.
- Lot area:0.11 Acres
- Architectural Style:Ranch
- Construction Materials:Board & Batton, Concrete
Utilities
- Water:City/Public - Verify
- Sewer:Public Sewer
Finances and disclosures
- Price:$185,000
- Price per sq. ft.:$202.85
Features and amenities
- Appliances:Dishwasher, Microwave, Washer
- Amenities:Ceiling Fan(s), Walk-In Closet(s)
Parking
- Parking description:Attached
- Garage:Yes
- Garage spaces:1
 HeartlandMLS©2026. Information Deemed Reliable But Not Guaranteed. This information is being provided by the HeartlandMLS. The listings presented here may or may not be listed by the Broker/Agent operating this website. This information is intended for the personal use of consumers and may not be used for any purpose other than to identify prospective properties consumers may be interested in purchasing. Data <Last Updated October 12, 2026
New listings near 1734 Main Street
- Coming Soon
 $239,900Coming Soon3 beds 2 baths1,480 sq. ft.
1025 Chestnut Avenue, Osawatomie, KS 66064
MLS# 2645659Listed by: EXP REALTY LLC - New
 $159,950Active2 beds 1 baths1,036 sq. ft.
412 14th Street, Osawatomie, KS 66064
MLS# 2645753Listed by: CROWN REALTY - New
 $239,900Active4 beds 2 baths1,414 sq. ft.
37780 Pleasant Valley Road, Osawatomie, KS 66064
MLS# 2646325Listed by: S HARVEY REAL ESTATE SERVICES - New
 $57,800Active3 beds 1 baths960 sq. ft.
1710 Lockhart Ln, Osawatomie, KS 66064
MLS# 246854Listed by: REALHOME SERVICES AND SOLUTIONS, INC. 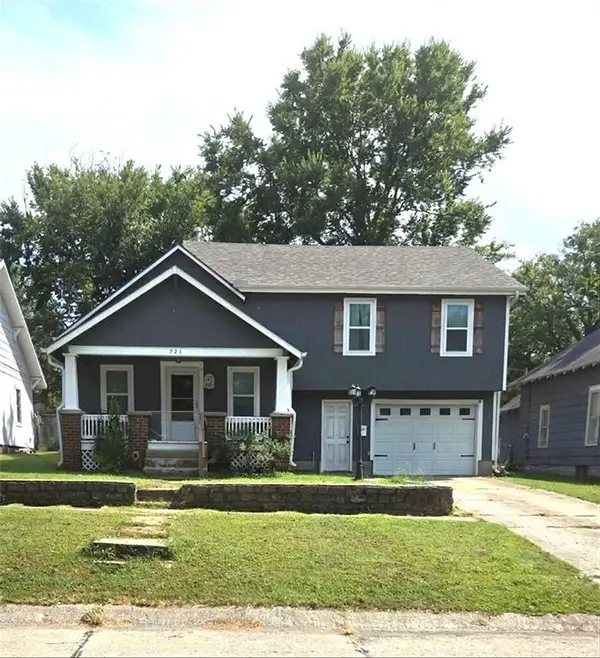 $239,000Active4 beds 2 baths1,360 sq. ft.
721 Parker Avenue, Osawatomie, KS 66064
MLS# 2639101Listed by: KELLER WILLIAMS REALTY PARTNERS INC.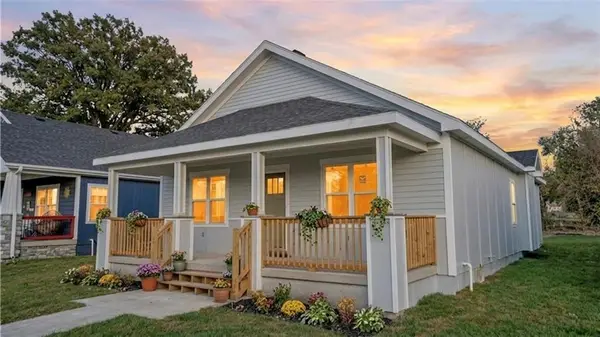 $279,000Active3 beds 2 baths1,565 sq. ft.
716 Chestnut Avenue, Osawatomie, KS 66064
MLS# 2643638Listed by: NEIGHBORS REAL ESTATE LLC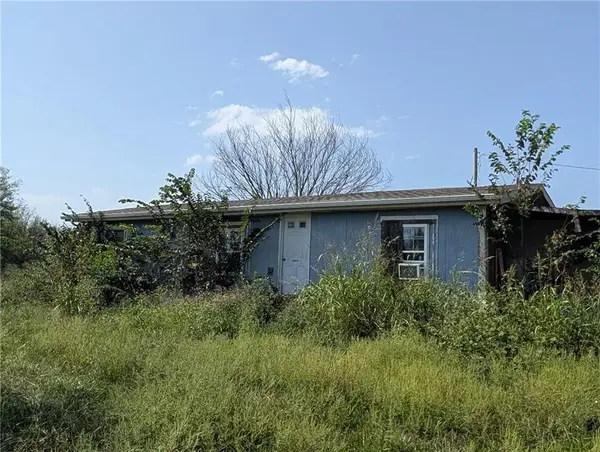 $480,000Active-- beds -- baths
35660 Bethel Church Road, Osawatomie, KS 66064
MLS# 2643100Listed by: KELLER WILLIAMS REALTY PARTNERS INC.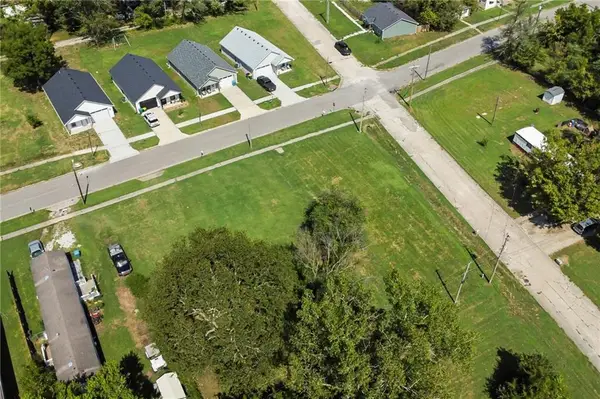 $8,350Active0.16 Acres
905 Chestnut Street, Osawatomie, KS 66064
MLS# 2642899Listed by: CLINCH REALTY LLC $190,000Active1 beds 1 baths840 sq. ft.
39041 Railroad Avenue, Osawatomie, KS 66064
MLS# 2640202Listed by: EXP REALTY LLC


Protect your home and budget from life's surprises with an Assurant Home Warranty, backed by a partner that supports you through every step of homeownership. Explore Plans.
© 2026 Better Homes and Gardens Real Estate LLC. An Anywhere Real Estate company. All rights reserved. Better Homes and Gardens® Real Estate is a registered trademark owned by Meredith Operations Corporation, licensed to Better Homes and Gardens Real Estate LLC and used with permission. Better Homes and Gardens Real Estate LLC fully supports the principles of the Fair Housing Act and the Equal Opportunity Act. Listing information is deemed reliable but is not guaranteed accurate.
Each office is independently owned and operated.
Any services or products provided by third parties are not provided by, affiliated with or related to Better Homes and Gardens Real Estate LLC, or its affiliated companies.