
517 Brown Circle Drive, Osawatomie, KS 66064
Local realty services provided by:Better Homes and Gardens Real Estate Kansas City Homes
517 Brown Circle Drive,Osawatomie, KS 66064
$200,000
- 4 Beds
- 2 Baths
- 1,841 sq. ft.
- Single family
- Active
Listed by: joe ientile, christian hidalgo
Office: kw diamond partners
MLS#:2635022
Source:MOKS_HL
Price summary
- Price:$200,000
- Price per sq. ft.:$108.64
About this home
Calling all investors! HUGE PRICE REDUCTION! Priced $70k below county appraisal - this mid-century style home, featuring a spacious main floor that was recently renovated, including neutral colors, LVP flooring, kitchen cabinets, and fixtures; located in a tranquil neighborhood, on a large lot; Split level layout with 3 beds and 1 bath upstairs, 1 bed and 1 bath downstairs, 2 car garage. Hail damaged front vinyl siding, windows, and roof are in progress of being replaced. HUD short sale approval required; Please allow for an extended closing date.
Contact an agent
Home facts
- Year built:1958
- Subdivision & Development:Other
- Listing ID #:2635022
- Added:50 day(s) ago
- Updated:September 24, 2026 at 02:15 PM
Rooms and interior
- Bedrooms:4
- Total bathrooms:2
- Full bathrooms:2
- Kitchen Description:Dishwasher, Disposal, Microwave
- Basement:Yes
- Basement Description:Egress Window(s), Finished, Walk Out
- Living area:1,841 sq. ft.
Heating and cooling
- Cooling:Electric
- Heating:Natural Gas, Wood Stove
Structure and exterior
- Roof:Composition
- Year built:1958
- Building area:1,841 sq. ft.
- Lot area:0.28 Acres
- Lot Features:City Lot
- Architectural Style:Side/Side Split
- Construction Materials:Stone Trim, Vinyl Siding
Schools
- High school:Osawatomie
- Middle school:Osawatomie
- Elementary school:Osawatomie
Utilities
- Water:City/Public
- Sewer:Public Sewer
Finances and disclosures
- Price:$200,000
- Price per sq. ft.:$108.64
Features and amenities
- Appliances:Dishwasher, Disposal, Free-Standing Electric Oven, Microwave
- Amenities:Ceiling Fan(s), Custom Cabinets, Pantry, Stained Cabinets
Parking
- Parking description:Built-In
- Garage:Yes
- Garage spaces:2
 HeartlandMLS©2026. Information Deemed Reliable But Not Guaranteed. This information is being provided by the HeartlandMLS. The listings presented here may or may not be listed by the Broker/Agent operating this website. This information is intended for the personal use of consumers and may not be used for any purpose other than to identify prospective properties consumers may be interested in purchasing. Data <Last Updated September 24, 2026
New listings near 517 Brown Circle Drive
- New
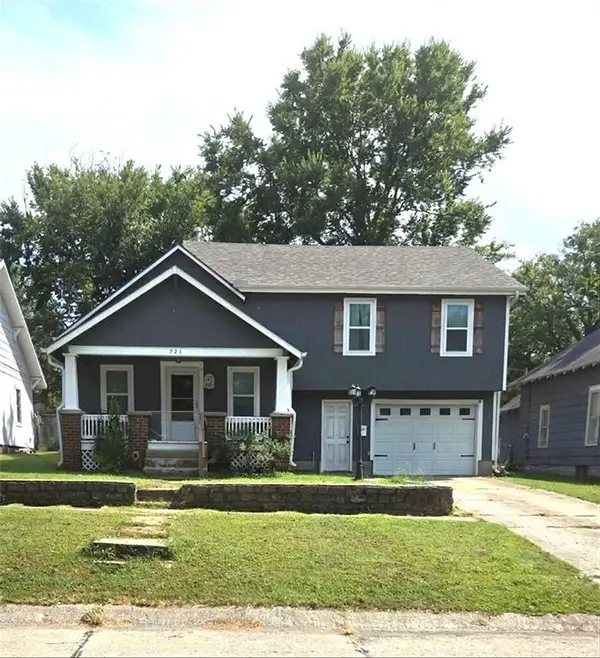 $239,000Active4 beds 2 baths1,360 sq. ft.
721 Parker Avenue, Osawatomie, KS 66064
MLS# 2639101Listed by: KELLER WILLIAMS REALTY PARTNERS INC. - New
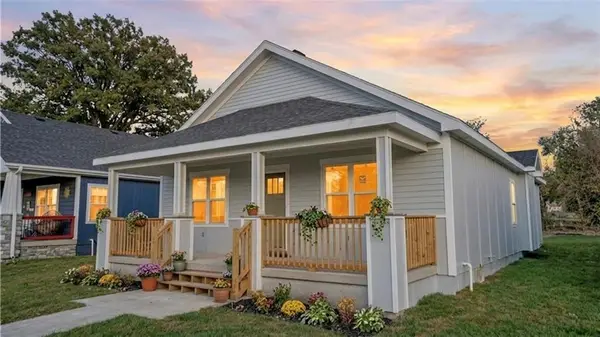 $279,000Active3 beds 2 baths1,565 sq. ft.
716 Chestnut Avenue, Osawatomie, KS 66064
MLS# 2643638Listed by: NEIGHBORS REAL ESTATE LLC - New
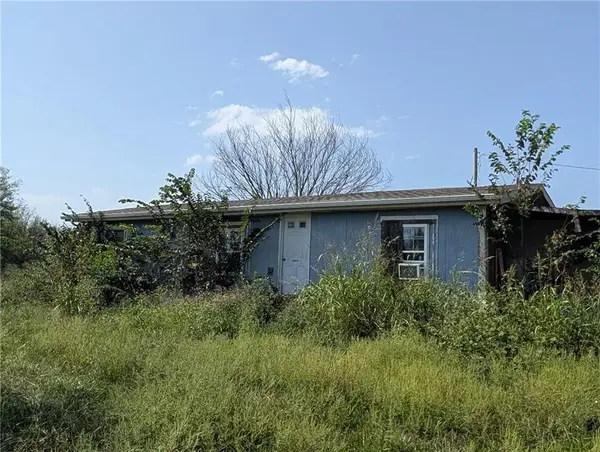 $480,000Active-- beds -- baths
35660 Bethel Church Road, Osawatomie, KS 66064
MLS# 2643100Listed by: KELLER WILLIAMS REALTY PARTNERS INC. - New
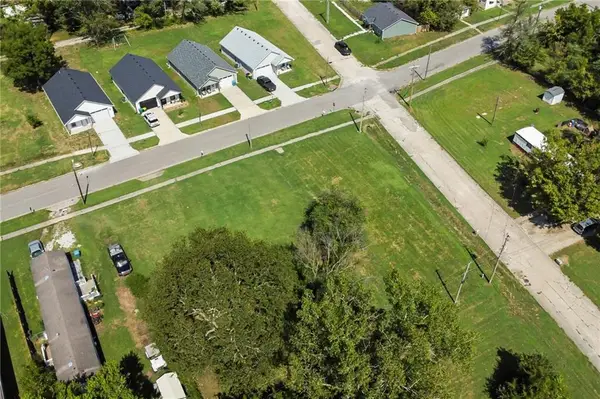 $8,350Active0.16 Acres
905 Chestnut Street, Osawatomie, KS 66064
MLS# 2642899Listed by: CLINCH REALTY LLC - New
 $190,000Active1 beds 1 baths840 sq. ft.
39041 Railroad Avenue, Osawatomie, KS 66064
MLS# 2640202Listed by: EXP REALTY LLC - New
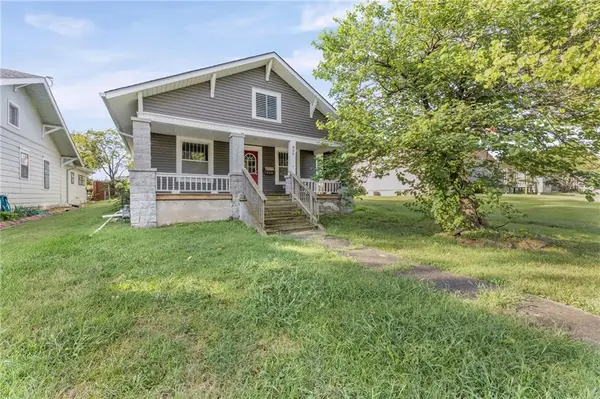 $214,900Active4 beds 2 baths1,620 sq. ft.
905 Main Street, Osawatomie, KS 66064
MLS# 2642298Listed by: KW DIAMOND PARTNERS - New
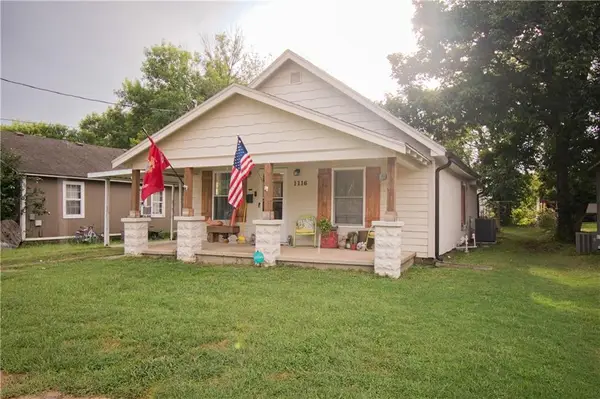 $164,000Active2 beds 1 baths927 sq. ft.
1116 4th Street, Osawatomie, KS 66064
MLS# 2642095Listed by: KW DIAMOND PARTNERS  $169,999Active2 beds 1 baths1,006 sq. ft.
339 Pacific Avenue, Osawatomie, KS 66064
MLS# 2641246Listed by: PLATINUM REALTY LLC $60,000Active3 beds 1 baths1,440 sq. ft.
400 Chestnut Street, Osawatomie, KS 66064
MLS# 2641466Listed by: KW DIAMOND PARTNERS $676,000Active-- beds -- baths
Osawatomie Road, Osawatomie, KS 66064
MLS# 2640308Listed by: POOL REALTY, INC


Protect your home and budget from life's surprises with an Assurant Home Warranty, backed by a partner that supports you through every step of homeownership. Explore Plans.
© 2026 Better Homes and Gardens Real Estate LLC. An Anywhere Real Estate company. All rights reserved. Better Homes and Gardens® Real Estate is a registered trademark owned by Meredith Operations Corporation, licensed to Better Homes and Gardens Real Estate LLC and used with permission. Better Homes and Gardens Real Estate LLC fully supports the principles of the Fair Housing Act and the Equal Opportunity Act. Listing information is deemed reliable but is not guaranteed accurate.
Each office is independently owned and operated.
Any services or products provided by third parties are not provided by, affiliated with or related to Better Homes and Gardens Real Estate LLC, or its affiliated companies.