
602 Warren St, Oskaloosa, KS 66066
Local realty services provided by:Better Homes and Gardens Real Estate Wostal Realty
602 Warren St,Oskaloosa, KS 66066
$167,500
- 3 Beds
- 1 Baths
- 1,440 sq. ft.
- Single family
- Active
Listed by: michelle gerety
Office: pia friend realty
MLS#:246646
Source:KS_TAAR
Price summary
- Price:$167,500
- Price per sq. ft.:$116.32
About this home
Opportunity awaits at this 3-bedroom, 1-bath ranch-style home in Oskaloosa! With sweat equity & updates you can bring this house back to life. Offering over 1,400+/- sq. ft. of finished living space, this home features spacious rooms and plenty of potential for a buyer ready to add their own updates and personal touches. Whether you're looking for a place to call home or an investment property to add to your rental portfolio, this property offers a great opportunity. Outside, you'll find a good-sized lot, covered patio, two storage sheds, and an attached 1-car garage for additional storage and convenience. Located near the city park, ballfields, swimming pool, and school, you'll love the easy access to many of Oskaloosa's community amenities. Bring your ideas and make this property your own! Property is being sold AS-IS. Inspections are welcome; however, seller will make no repairs.
Contact an agent
Home facts
- Year built:1961
- Subdivision & Development:Oskaloosa
- Listing ID #:246646
- Added:1 day(s) ago
- Updated:September 20, 2026 at 01:24 AM
Rooms and interior
- Bedrooms:3
- Total bathrooms:1
- Full bathrooms:1
- Dining Description:Kitchen/Dining Combo
- Kitchen Description:Gas Cooktop, Wall Oven
- Basement:Yes
- Basement Description:Crawl Space
- Living area:1,440 sq. ft.
Heating and cooling
- Central air:Yes
Structure and exterior
- Roof:Composition
- Year built:1961
- Building area:1,440 sq. ft.
- Architectural Style:Ranch
- Construction Materials:Frame
Schools
- High school:Oskaloosa High School/USD 341
- Middle school:Oskaloosa Middle School/USD 341
- Elementary school:Oskaloosa Elementary School/USD 341
Finances and disclosures
- Price:$167,500
- Price per sq. ft.:$116.32
- Tax amount:$2,722
Features and amenities
- Laundry features:Main Level
Parking
- Parking description:Attached
- Garage:Yes
- Garage spaces:1
New listings near 602 Warren St
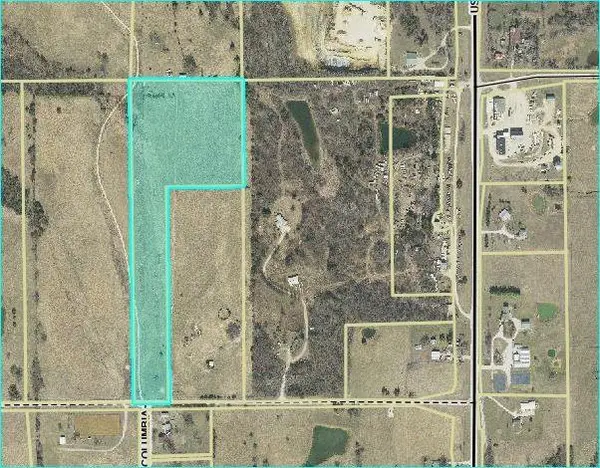 $174,660Active-- beds -- baths
98th Street, Oskaloosa, KS 66066
MLS# 2638718Listed by: SKEET REAL ESTATE LLC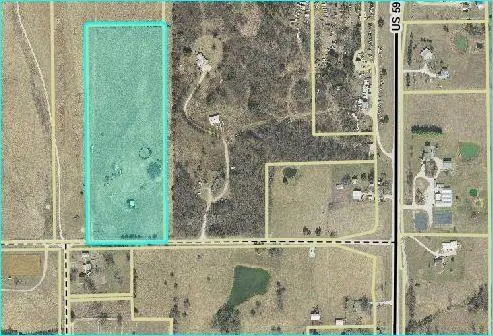 $149,100Active-- beds -- baths
00000 98th Street, Oskaloosa, KS 66066
MLS# 2638729Listed by: SKEET REAL ESTATE LLC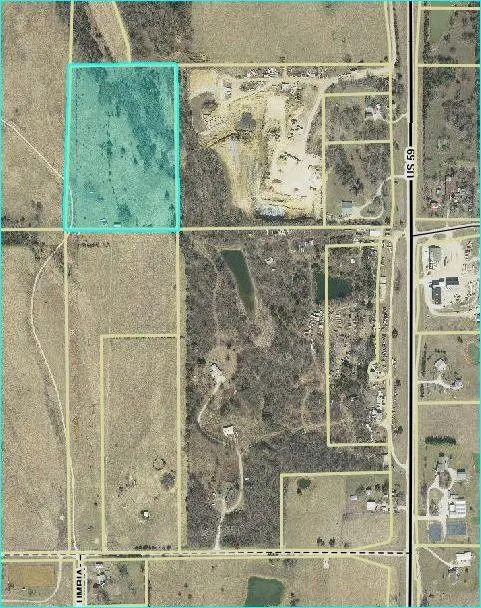 $159,537Active-- beds -- baths
000000 98th Street, Oskaloosa, KS 66066
MLS# 2638732Listed by: SKEET REAL ESTATE LLC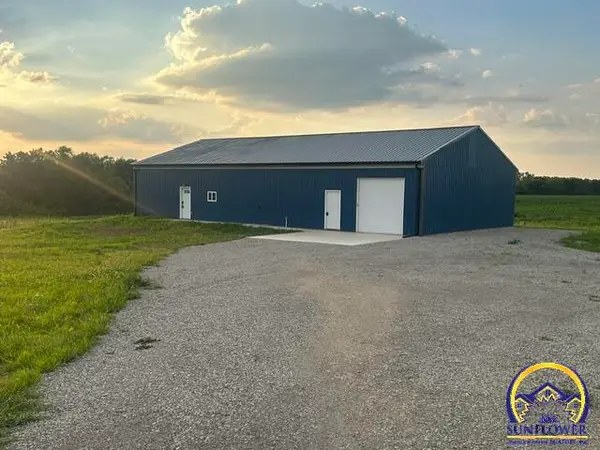 $358,000Pending3 beds 2 baths1,600 sq. ft.
10594 86th St, Oskaloosa, KS 66066
MLS# 246204Listed by: STEPHENS REAL ESTATE INC.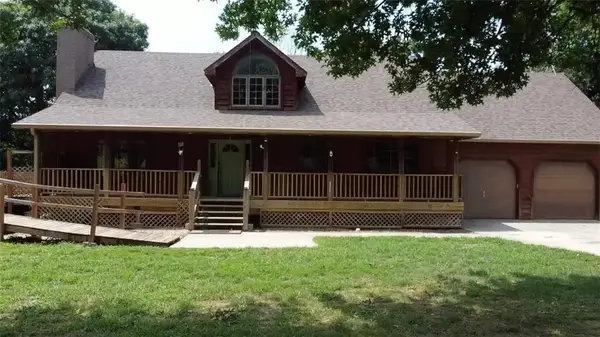 $629,000Active5 beds 3 baths3,870 sq. ft.
7935 Kiowa Road, Oskaloosa, KS 66066
MLS# 2635699Listed by: REAL BROKER, LLC $200,000Pending4 beds 1 baths1,248 sq. ft.
705 Park Street, Oskaloosa, KS 66066
MLS# 2635246Listed by: REALTY EXECUTIVES, HEDGES REAL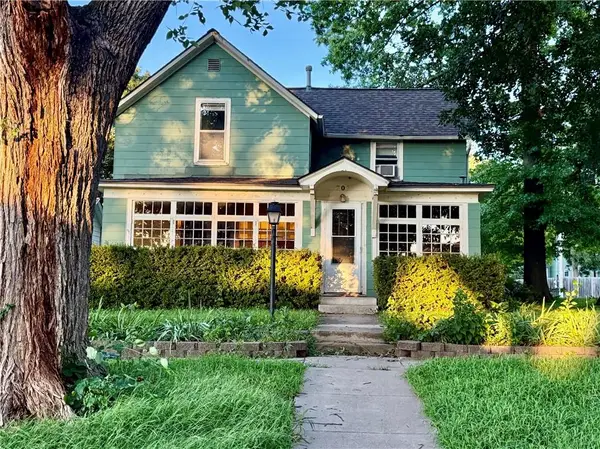 $234,000Active4 beds 1 baths1,838 sq. ft.
707 Liberty Street, Oskaloosa, KS 66066
MLS# 2634663Listed by: REALTY EXECUTIVES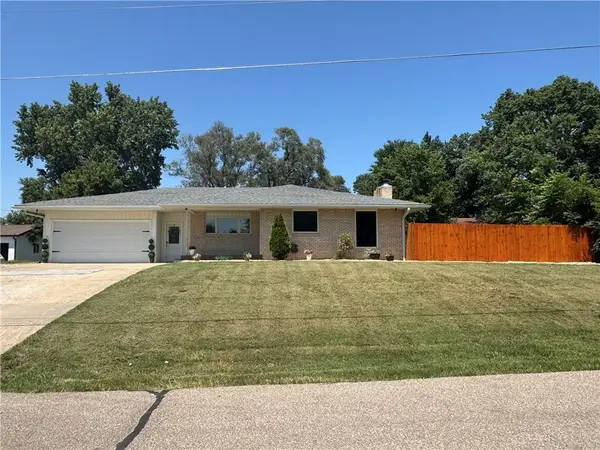 $359,000Active5 beds 3 baths3,936 sq. ft.
506 Atchison Street, Oskaloosa, KS 66066
MLS# 2634487Listed by: LISTWITHFREEDOM.COM INC $155,500Pending2 beds 1 baths864 sq. ft.
705 Washington Street, Oskaloosa, KS 66066
MLS# 2629472Listed by: COUNTRYWIDE REALTY INC.


Protect your home and budget from life's surprises with an Assurant Home Warranty, backed by a partner that supports you through every step of homeownership. Explore Plans.
© 2026 Better Homes and Gardens Real Estate LLC. An Anywhere Real Estate company. All rights reserved. Better Homes and Gardens® Real Estate is a registered trademark owned by Meredith Operations Corporation, licensed to Better Homes and Gardens Real Estate LLC and used with permission. Better Homes and Gardens Real Estate LLC fully supports the principles of the Fair Housing Act and the Equal Opportunity Act. Listing information is deemed reliable but is not guaranteed accurate.
Each office is independently owned and operated.
Any services or products provided by third parties are not provided by, affiliated with or related to Better Homes and Gardens Real Estate LLC, or its affiliated companies.