
1229 S Elm Street, Ottawa, KS 66067
Local realty services provided by:Better Homes and Gardens Real Estate Kansas City Homes
1229 S Elm Street,Ottawa, KS 66067
- 5 Beds
- 3 Baths
- - sq. ft.
- Single family
- Sold
Listed by: tammy ellis
Office: front porch real estate
MLS#:2634227
Source:MOKS_HL
Sorry, we are unable to map this address
Price summary
- Price:
About this home
Location truly matters, and this one is hard to beat! This spacious 5-bedroom, 2.5-bath home with an oversized 3-car garage and backs up directly to Kanza Park. Step through the backyard gate and enjoy instant access to the half-mile walking trail, playground, disc golf course, Prairie Spirit Trail, fitness stations, shelter house, and nearly 28 acres of outdoor recreation.
Inside, you'll find a home that has been maintained and offers room for everyone. The eat-in kitchen features abundant cabinetry, generous counter space, a newer electric range, refrigerator, and stainless steel dishwasher, making it the perfect gathering place for family and friends. The comfortable living room provides plenty of space to relax at the end of the day. The main level offers a spacious primary bedroom with double closets, built-in desk area, and a private half bath, along with two additional bedrooms featuring hardwood floors. A new tub/shower highlights the main bathroom, while the convenient main-floor laundry is located just off the kitchen. Storage won't be a problem with multiple closets throughout the home.
The finished basement adds incredible flexibility with two additional bedrooms, a full bath, kitchenette and work area, and a large family room. You'll also appreciate the reinforced concrete safe room, providing peace of mind during storm season while offering excellent storage space.
Step outside to enjoy the patio area, fenced backyard, hot tub and a relaxing, peaceful view. The oversized 3-car garage provides ample room for vehicles, tools, and recreational equipment. Additional updates include a new driveway in 2020, roof replaced in 2017, and a new sewer line in 2026. New underground electrical service in 2026, including a new 200 AMP panel.
Homes with this much space, a park literally in your backyard, and a location close to schools, shopping, and restaurants don't come along often. Come see everything this exceptional property has to offer!...
Contact an agent
Home facts
- Year built:1968
- Subdivision & Development:Ottawa
- Listing ID #:2634227
- Added:35 day(s) ago
- Updated:September 10, 2026 at 07:05 AM
Rooms and interior
- Bedrooms:5
- Total bathrooms:3
- Full bathrooms:2
- Half bathrooms:1
- Rooms Total:11
- Kitchen Description:Dishwasher, Refrigerator
- Basement:Yes
- Basement Description:Egress Window(s), Finished, Full
Heating and cooling
- Cooling:Attic Fan, Electric
- Heating:Forced Air Gas, Natural Gas
Structure and exterior
- Roof:Composition
- Year built:1968
- Lot Features:Adjoin Greenspace, City Lot
- Architectural Style:Ranch
- Construction Materials:Wood Siding
Schools
- High school:Ottawa
- Middle school:Ottawa
- Elementary school:Ottawa
Utilities
- Water:City/Public
- Sewer:Public Sewer
Finances and disclosures
- Price:
Features and amenities
- Appliances:Dishwasher, Refrigerator
- Amenities:Ceiling Fan(s), Painted Cabinets, Wet Bar
Parking
- Parking description:Attached, Off Street
- Garage:Yes
- Garage spaces:3
 HeartlandMLS©2026. Information Deemed Reliable But Not Guaranteed. This information is being provided by the HeartlandMLS. The listings presented here may or may not be listed by the Broker/Agent operating this website. This information is intended for the personal use of consumers and may not be used for any purpose other than to identify prospective properties consumers may be interested in purchasing. Data <Last Updated September 10, 2026
New listings near 1229 S Elm Street
- New
 $319,500Active3 beds 3 baths2,363 sq. ft.
804 E 10th Street, Ottawa, KS 66067
MLS# 2631990Listed by: KW DIAMOND PARTNERS - Open Sat, 12 to 1:30pmNew
 Listed by BHGRE$500,000Active3 beds 3 baths2,866 sq. ft.
615 W Willow Ln, Ottawa, KS 66067
MLS# 246466Listed by: BETTER HOMES AND GARDENS REAL - New
 $160,000Active10 Acres
1771 Old Us 50 Highway, Ottawa, KS 66067
MLS# 2640132Listed by: SIGNATURE REALTY, LLC - New
 $240,000Active15 Acres
1773 Old Us 50 Highway, Ottawa, KS 66067
MLS# 2640176Listed by: SIGNATURE REALTY, LLC - New
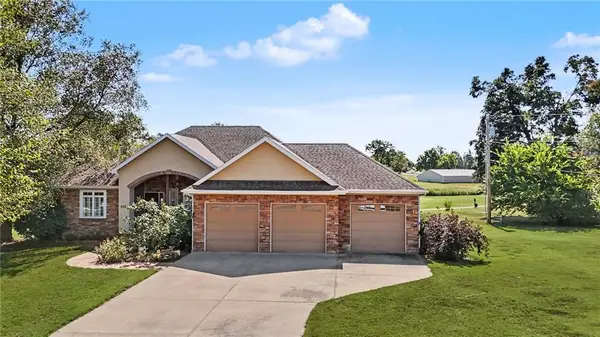 $585,000Active4 beds 3 baths3,580 sq. ft.
942 E Fairway Drive, Ottawa, KS 66067
MLS# 2640040Listed by: PRESTIGE REAL ESTATE - New
 $210,000Active2 beds 1 baths895 sq. ft.
747 S Sycamore Street, Ottawa, KS 66067
MLS# 2640027Listed by: REAL BROKER, LLC - New
 $285,000Active3 beds 2 baths1,800 sq. ft.
622 E 10th Street, Ottawa, KS 66067
MLS# 2640125Listed by: PRESTIGE REAL ESTATE - New
 $169,000Active2 beds 1 baths1,017 sq. ft.
916 S Maple Street, Ottawa, KS 66067
MLS# 2637702Listed by: PLATINUM REALTY LLC 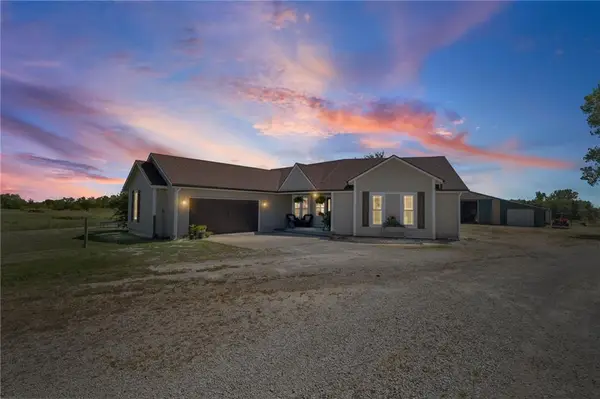 $497,500Pending3 beds 4 baths1,900 sq. ft.
1944 Old Hwy 50 N/a, Ottawa, KS 66067
MLS# 2638621Listed by: UNITED REAL ESTATE KANSAS CITY- New
 $399,000Active3 beds 2 baths2,157 sq. ft.
1886 Shawnee Road, Ottawa, KS 66067
MLS# 2639086Listed by: CROWN REALTY


Protect your home and budget from life's surprises with an Assurant Home Warranty, backed by a partner that supports you through every step of homeownership. Explore Plans.
© 2026 Better Homes and Gardens Real Estate LLC. An Anywhere Real Estate company. All rights reserved. Better Homes and Gardens® Real Estate is a registered trademark owned by Meredith Operations Corporation, licensed to Better Homes and Gardens Real Estate LLC and used with permission. Better Homes and Gardens Real Estate LLC fully supports the principles of the Fair Housing Act and the Equal Opportunity Act. Listing information is deemed reliable but is not guaranteed accurate.
Each office is independently owned and operated.
Any services or products provided by third parties are not provided by, affiliated with or related to Better Homes and Gardens Real Estate LLC, or its affiliated companies.