
1625 S Orchard Drive, Ottawa, KS 66067
Local realty services provided by:Better Homes and Gardens Real Estate Kansas City Homes
1625 S Orchard Drive,Ottawa, KS 66067
$325,000
- 4 Beds
- 2 Baths
- 1,751 sq. ft.
- Single family
- Active
Listed by: tammy ellis
Office: front porch real estate
MLS#:2635810
Source:MOKS_HL
Price summary
- Price:$325,000
- Price per sq. ft.:$185.61
About this home
This is the kind of home that simply doesn’t come along very often! Custom built for its original owner and meticulously maintained ever since, this exceptional 4-bedroom home reflects a lifetime of pride of ownership and thoughtful care. Located in the highly desirable Orchard Heights subdivision, the setting is just as special as the home itself—quiet, established and tucked near the end of a non-through street with peaceful greenspace bordering the backyard.
The side-to-side split-level design offers a wonderful combination of defined living spaces and comfortable flow. The main level features a spacious living room, eat-in kitchen and formal dining room, while the upper level includes three bedrooms and a full bath. The walk-out lower level adds an entirely different dimension to the home with a welcoming family room, fourth bedroom and full bath—creating an ideal private space for guests, extended family or a home office. Step directly from the family room onto the brick patio and enjoy the quiet backyard setting and open view beyond.
Orchard Heights is one of those neighborhoods people love for a reason. With just four streets, all accessed from 15th Street, there is very little through traffic and a wonderful tucked-away feel—yet I-35 is only minutes away for easy commuting.
One owner. Custom built. Meticulously maintained. Beautifully established. And a location that offers both privacy and convenience. Homes with this kind of history, care and setting are increasingly hard to find—and this one is ready for its next chapter....
Contact an agent
Home facts
- Year built:1962
- Subdivision & Development:Orchard Heights
- Listing ID #:2635810
- Added:1 day(s) ago
- Updated:August 26, 2026 at 02:24 PM
Rooms and interior
- Bedrooms:4
- Total bathrooms:2
- Full bathrooms:2
- Kitchen Description:Dishwasher, Microwave, Refrigerator
- Basement:Yes
- Basement Description:Walk Out
- Living area:1,751 sq. ft.
Heating and cooling
- Cooling:Electric
- Heating:Forced Air Gas
Structure and exterior
- Roof:Composition
- Year built:1962
- Building area:1,751 sq. ft.
- Lot area:0.44 Acres
- Lot Features:Adjoin Greenspace, City Limits, City Lot
- Architectural Style:Side/Side Split
- Construction Materials:Vinyl Siding
Schools
- High school:Ottawa
- Middle school:Ottawa
- Elementary school:Garfield
Utilities
- Water:City/Public
- Sewer:Public Sewer
Finances and disclosures
- Price:$325,000
- Price per sq. ft.:$185.61
Features and amenities
- Appliances:Dishwasher, Gas Range, Microwave, Refrigerator
- Amenities:Ceiling Fan(s)
Parking
- Parking description:Attached
- Garage:Yes
- Garage spaces:1
 HeartlandMLS©2026. Information Deemed Reliable But Not Guaranteed. This information is being provided by the HeartlandMLS. The listings presented here may or may not be listed by the Broker/Agent operating this website. This information is intended for the personal use of consumers and may not be used for any purpose other than to identify prospective properties consumers may be interested in purchasing. Data <Last Updated August 26, 2026
New listings near 1625 S Orchard Drive
- New
 $69,000Active1 Acres
2870 Idaho Terrace, Ottawa, KS 66067
MLS# 2638699Listed by: REALTY EXECUTIVES - New
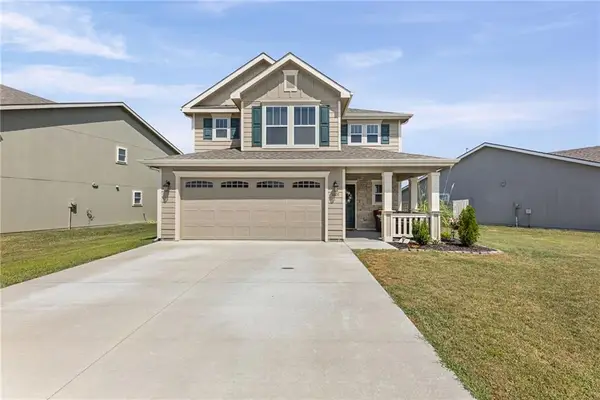 $325,000Active3 beds 3 baths1,517 sq. ft.
1607 Bluestem Drive, Ottawa, KS 66067
MLS# 2638490Listed by: CROWN REALTY - New
 $175,000Active2 beds 1 baths1,012 sq. ft.
329 E 12th Street, Ottawa, KS 66067
MLS# 2637139Listed by: WEICHERT, REALTORS WELCH & CO. - New
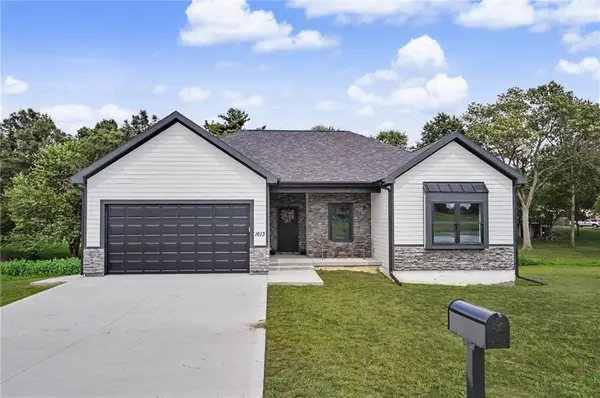 $450,000Active5 beds 3 baths2,479 sq. ft.
1613 S Ash Court, Ottawa, KS 66067
MLS# 2637514Listed by: FRONT PORCH REAL ESTATE - New
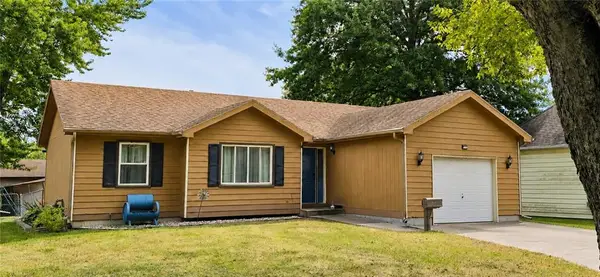 $235,000Active3 beds 1 baths1,002 sq. ft.
823 S Sycamore Street, Ottawa, KS 66067
MLS# 2637632Listed by: CROWN REALTY - New
 $309,000Active3 beds 2 baths1,687 sq. ft.
902 S Monroe Street, Lyndon, KS 66451
MLS# 2637537Listed by: PLATINUM REALTY LLC  $242,900Pending3 beds 2 baths1,374 sq. ft.
832 S Hickory Street, Ottawa, KS 66067
MLS# 2636928Listed by: CROWN REALTY $169,900Pending3 beds 1 baths1,358 sq. ft.
710 E Logan Street, Ottawa, KS 66067
MLS# 2636929Listed by: CROWN REALTY $330,000Active3 beds 1 baths1,519 sq. ft.
2594 Georgia Road, Ottawa, KS 66067
MLS# 2636819Listed by: CLINCH REALTY LLC


Protect your home and budget from life's surprises with an Assurant Home Warranty, backed by a partner that supports you through every step of homeownership. Explore Plans.
© 2026 Better Homes and Gardens Real Estate LLC. An Anywhere Real Estate company. All rights reserved. Better Homes and Gardens® Real Estate is a registered trademark owned by Meredith Operations Corporation, licensed to Better Homes and Gardens Real Estate LLC and used with permission. Better Homes and Gardens Real Estate LLC fully supports the principles of the Fair Housing Act and the Equal Opportunity Act. Listing information is deemed reliable but is not guaranteed accurate.
Each office is independently owned and operated.
Any services or products provided by third parties are not provided by, affiliated with or related to Better Homes and Gardens Real Estate LLC, or its affiliated companies.