
2407 Osborne Terrace, Ottawa, KS 66067
Local realty services provided by:Better Homes and Gardens Real Estate Kansas City Homes
2407 Osborne Terrace,Ottawa, KS 66067
$470,000
- 5 Beds
- 2 Baths
- 3,468 sq. ft.
- Single family
- Pending
Listed by: deonte kirk, brittany london
Office: kw diamond partners
MLS#:2636711
Source:MOKS_HL
Price summary
- Price:$470,000
- Price per sq. ft.:$135.52
About this home
This is the one you don’t want to miss! Beautifully updated and full of charm, this spacious 5-bedroom, 2-bath home sits on approximately 11 acres just outside Ottawa. With over 3,400 sq. ft. of living space, this property offers room to spread out both inside and out.
Recent improvements include fresh interior and exterior paint, a complete kitchen remodel completed less than a year ago, and refinished wood floors throughout that bring warmth and character to the home. Two HVAC units provide comfort and efficiency for heating and cooling the house year-round.
The property also features a full basement, detached garage, raised porch, septic system, a 30x60 shop and a 40x80 barn. With a beautiful setting, plenty of land, and major updates already completed, this home is truly a beauty and ready for its next owner to enjoy.
Contact an agent
Home facts
- Year built:1917
- Subdivision & Development:None
- Listing ID #:2636711
- Added:46 day(s) ago
- Updated:September 29, 2026 at 01:40 PM
Rooms and interior
- Bedrooms:5
- Total bathrooms:2
- Full bathrooms:2
- Basement:Yes
- Basement Description:Full
- Living area:3,468 sq. ft.
Heating and cooling
- Cooling:Electric
- Heating:Propane Gas
Structure and exterior
- Roof:Composition
- Year built:1917
- Building area:3,468 sq. ft.
- Lot area:10.97 Acres
- Architectural Style:2 Stories
- Construction Materials:Frame
Utilities
- Water:City/Public
- Sewer:Lagoon
Finances and disclosures
- Price:$470,000
- Price per sq. ft.:$135.52
Parking
- Parking description:Detached
- Garage:Yes
- Garage spaces:2
 HeartlandMLS©2026. Information Deemed Reliable But Not Guaranteed. This information is being provided by the HeartlandMLS. The listings presented here may or may not be listed by the Broker/Agent operating this website. This information is intended for the personal use of consumers and may not be used for any purpose other than to identify prospective properties consumers may be interested in purchasing. Data <Last Updated September 29, 2026
New listings near 2407 Osborne Terrace
- New
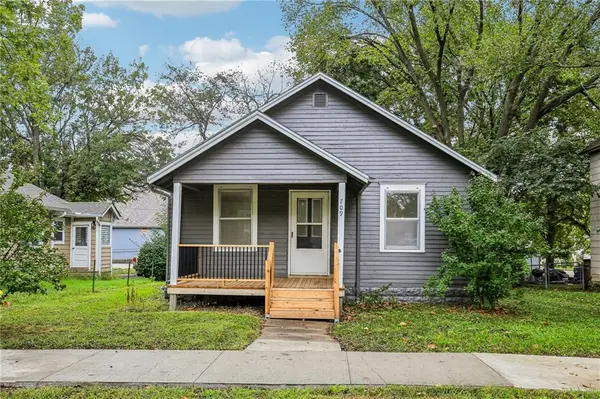 $185,000Active3 beds 1 baths1,028 sq. ft.
709 S Tremont Avenue, Ottawa, KS 66067
MLS# 2643680Listed by: EASY REALTY LLC - New
 $750,000Active3 beds 2 baths1,620 sq. ft.
3061 Georgia Road, Ottawa, KS 66067
MLS# 2643164Listed by: REECENICHOLS - OVERLAND PARK  $180,000Pending2 beds 1 baths1,178 sq. ft.
724 N Oak Street, Ottawa, KS 66067
MLS# 2643095Listed by: PLATINUM REALTY LLC $275,000Pending4 beds 2 baths1,615 sq. ft.
417 W 11th Street, Ottawa, KS 66067
MLS# 2642859Listed by: KW INTEGRITY- New
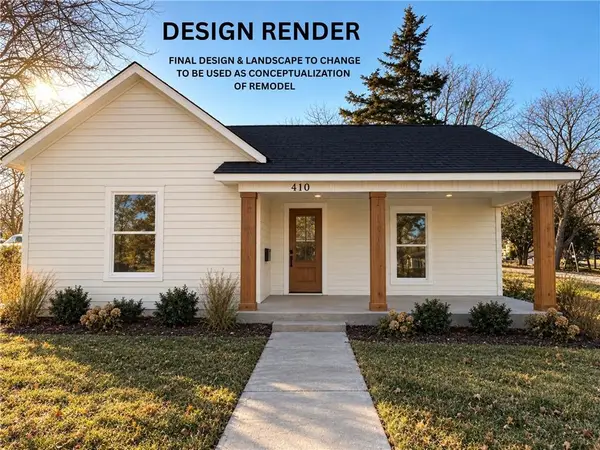 $255,000Active3 beds 2 baths1,108 sq. ft.
410 S Cherry Street, Ottawa, KS 66067
MLS# 2642161Listed by: KW DIAMOND PARTNERS - New
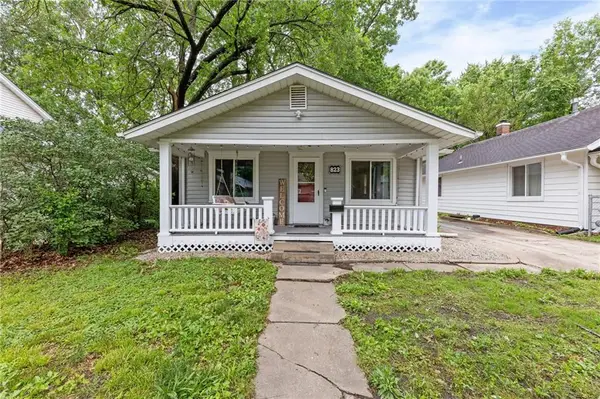 $150,000Active2 beds 1 baths924 sq. ft.
823 S Hickory Street, Ottawa, KS 66067
MLS# 2642936Listed by: BHG KANSAS CITY HOMES 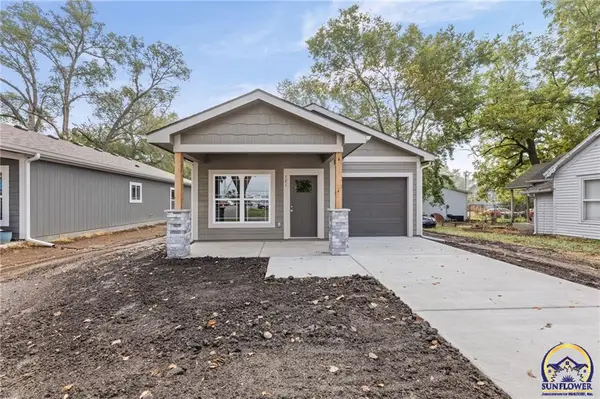 $249,900Active3 beds 2 baths1,058 sq. ft.
121 S Cedar St, Ottawa, KS 66067
MLS# 246624Listed by: RE/MAX CONNECTIONS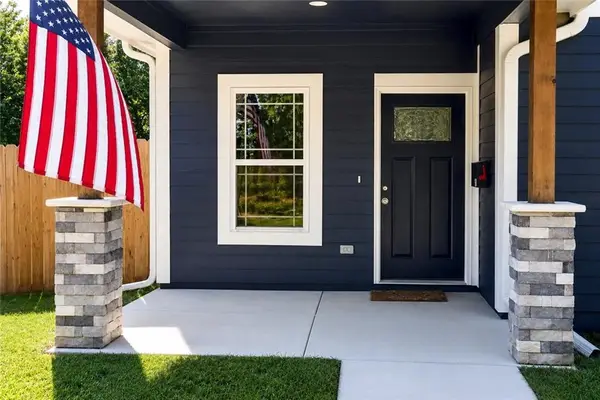 $202,000Active2 beds 1 baths736 sq. ft.
618 N Cedar Street, Ottawa, KS 66067
MLS# 2639530Listed by: THE KANSAS PROPERTY PLACE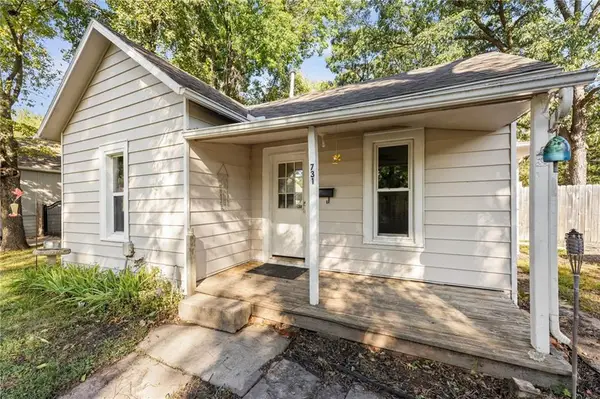 $150,000Active3 beds 1 baths1,024 sq. ft.
731 S Locust Street, Ottawa, KS 66067
MLS# 2642480Listed by: REAL BROKER, LLC $494,990Active4 beds 4 baths3,443 sq. ft.
2 Fairview Drive, Ottawa, KS 66067
MLS# 2641491Listed by: PRESTIGE REAL ESTATE


Protect your home and budget from life's surprises with an Assurant Home Warranty, backed by a partner that supports you through every step of homeownership. Explore Plans.
© 2026 Better Homes and Gardens Real Estate LLC. An Anywhere Real Estate company. All rights reserved. Better Homes and Gardens® Real Estate is a registered trademark owned by Meredith Operations Corporation, licensed to Better Homes and Gardens Real Estate LLC and used with permission. Better Homes and Gardens Real Estate LLC fully supports the principles of the Fair Housing Act and the Equal Opportunity Act. Listing information is deemed reliable but is not guaranteed accurate.
Each office is independently owned and operated.
Any services or products provided by third parties are not provided by, affiliated with or related to Better Homes and Gardens Real Estate LLC, or its affiliated companies.