
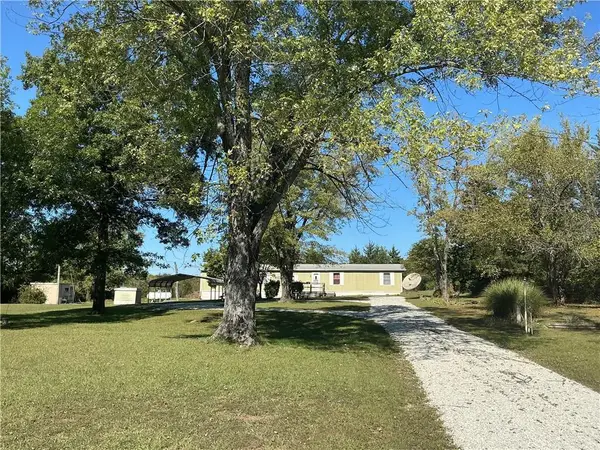
4434 Missouri Drive, Ottawa, KS 66067
Local realty services provided by:Better Homes and Gardens Real Estate Kansas City Homes
4434 Missouri Drive,Ottawa, KS 66067
$615,000
- 4 Beds
- 3 Baths
- 3,299 sq. ft.
- Single family
- Coming Soon
Listed by: john gardner
Office: re/max revolution
MLS#:2645800
Source:MOKS_HL
Price summary
- Price:$615,000
- Price per sq. ft.:$186.42
About this home
If you're looking for a relaxing and peaceful setting to call home then look no further. 5.2 acres surrounded by trees for plenty of privacy yet located on a long PAVED street of similar acreage properties with beautiful homes so you can still have neighbors but not on top of each other. Close commute to Lawrence for shops, restaurants, entertainment and nights at Allen fieldhouse. Downtown Ottawa is just minutes away as well and an easy drive not far at all up I-35 to Olathe, Overland Park and Kansas City. This TRUE RANCH is 6 years young and shows beautifully in its open plan! Vaulted ceiling in the Living Rm which features a fireplace and LVP flooring and is open to the kitchen and dining areas, also with LVP flooring. The kitchen features white cabinets, pantry, large island and all counters are granite. The dining area opens onto the deck which overlooks the large level yard allowing plenty of spaces for whatever you want - pool, garden area, plenty of play areas for whatever any child has in mind, be it baseball, football or a dirt bike. The primary suite and secondary bedrooms are on opposite sides of the home for added privacy. The primary bedroom is spacious and its bath features a double vanity, ceramic tiled floor, separate shower and jetted tub, private water closet and a large walk-in closet. Bedrooms 2 and 3 are also good size, each with a ceiling fan. Convenient main floor laundry room has ceramic tiled floor, sink, cabinets and hanging rod. The finished walk-out lower level is expansive with plenty of space for entertaining or just plain relaxing. The wet bar has a large counter for both dining or makes a great serving line when hosting parties or just a small get together. There's also a 3rd full bath, newly finished 4 bedroom, dedicated exercise area w/matted floor & unfinished area for storage. It walks out to a patio which could make a great private spot for a hot tub. BRAND NEW 40x30 detached 2 car garage/outbuilding w/drive....
Contact an agent
Home facts
- Year built:2020
- Subdivision & Development:Other
- Listing ID #:2645800
- Updated:October 09, 2026 at 04:34 PM
Rooms and interior
- Bedrooms:4
- Total bathrooms:3
- Full bathrooms:3
- Rooms Total:14
- Kitchen Description:Dishwasher, Microwave
- Basement:Yes
- Basement Description:Finished, Full, Walk Out
- Living area:3,299 sq. ft.
Heating and cooling
- Cooling:Electric
- Heating:Forced Air Gas
Structure and exterior
- Roof:Composition
- Year built:2020
- Building area:3,299 sq. ft.
- Lot area:5.2 Acres
- Lot Features:Acreage
- Architectural Style:Ranch
- Construction Materials:Frame, Wood Siding
Utilities
- Water:Rural
- Sewer:Septic Tank
Finances and disclosures
- Price:$615,000
- Price per sq. ft.:$186.42
Features and amenities
- Appliances:Dishwasher, Microwave
- Amenities:Ceiling Fan(s), Walk-In Closet(s)
Parking
- Parking description:Attached, Detached
- Garage:Yes
- Garage spaces:4
 HeartlandMLS©2026. Information Deemed Reliable But Not Guaranteed. This information is being provided by the HeartlandMLS. The listings presented here may or may not be listed by the Broker/Agent operating this website. This information is intended for the personal use of consumers and may not be used for any purpose other than to identify prospective properties consumers may be interested in purchasing. Data <Last Updated October 9, 2026
New listings near 4434 Missouri Drive
- Coming Soon
 $219,900Coming Soon4 beds 2 baths1,517 sq. ft.
822 S Mulberry Street, Ottawa, KS 66067
MLS# 2638558Listed by: REAL BROKER, LLC - Coming Soon
 $199,950Coming Soon2 beds 1 baths908 sq. ft.
510 E Massasoit Street, Ottawa, KS 66067
MLS# 2645951Listed by: REECENICHOLS TOWN & COUNTRY - Coming Soon
 $189,900Coming Soon2 beds 1 baths735 sq. ft.
1101 N Main Street, Ottawa, KS 66067
MLS# 2645350Listed by: RE/MAX CONNECTIONS - Coming Soon
 $165,000Coming Soon3 beds 2 baths1,410 sq. ft.
1228 S Main Street, Ottawa, KS 66067
MLS# 2643070Listed by: RE/MAX CONNECTIONS - Coming Soon
 $215,000Coming Soon3 beds 2 baths1,186 sq. ft.
206 E 11th Street, Ottawa, KS 66067
MLS# 2644556Listed by: RE/MAX CONNECTIONS - New
 $245,000Active3 beds 2 baths1,064 sq. ft.
829 E 8th St, Ottawa, KS 66067
MLS# 246958Listed by: KW ONE LEGACY PARTNERS, LLC - New
 $360,000Active4 beds 3 baths2,328 sq. ft.
1310 S Pin Oak Circle, Ottawa, KS 66067
MLS# 2644813Listed by: HECK LAND COMPANY - New
 $139,900Active3 beds 2 baths1,064 sq. ft.
2125 Riley Road, Ottawa, KS 66067
MLS# 2645752Listed by: CROWN REALTY - New
 $155,000Active2 beds 1 baths848 sq. ft.
626 S Locust Street, Ottawa, KS 66067
MLS# 2645372Listed by: KW DIAMOND PARTNERS


Protect your home and budget from life's surprises with an Assurant Home Warranty, backed by a partner that supports you through every step of homeownership. Explore Plans.
© 2026 Better Homes and Gardens Real Estate LLC. An Anywhere Real Estate company. All rights reserved. Better Homes and Gardens® Real Estate is a registered trademark owned by Meredith Operations Corporation, licensed to Better Homes and Gardens Real Estate LLC and used with permission. Better Homes and Gardens Real Estate LLC fully supports the principles of the Fair Housing Act and the Equal Opportunity Act. Listing information is deemed reliable but is not guaranteed accurate.
Each office is independently owned and operated.
Any services or products provided by third parties are not provided by, affiliated with or related to Better Homes and Gardens Real Estate LLC, or its affiliated companies.