
708 S Poplar St, Ottawa, KS 66067
Local realty services provided by:Better Homes and Gardens Real Estate Wostal Realty
708 S Poplar St,Ottawa, KS 66067
- 1 Beds
- 1 Baths
- - sq. ft.
- Single family
- Sold
Listed by: marc glades
Office: re/max ek real estate
MLS#:245882
Source:KS_TAAR
Sorry, we are unable to map this address
Price summary
- Price:
About this home
Step into this beautifully updated 1-bed, 1-bath bungalow that blends modern comfort with classic coziness. Thoughtfully remodeled throughout, this home is ideal for a single person or couple seeking affordable, low-maintenance living without sacrificing style. Inside, you’ll find a bright, inviting layout with fresh finishes, updated flooring, and a crisp, contemporary kitchen that makes everyday living feel effortless. The bedroom offers comfortable space and natural light, while the remodeled bathroom adds a clean, modern touch. Outside the home continues to provide comfort. Enjoy morning coffee or evening BBQs on the spacious back deck, perfectly positioned for relaxation or entertaining. The fully fenced backyard features mature shade trees—creating a peaceful outdoor retreat for pets, gardening, or simply unwinding. Whether you’re starting out, downsizing, or looking for a smart investment, this bungalow delivers comfort, charm, and value in one delightful package.
Contact an agent
Home facts
- Year built:1930
- Subdivision & Development:Other
- Listing ID #:245882
- Added:51 day(s) ago
- Updated:September 24, 2026 at 08:25 AM
Rooms and interior
- Bedrooms:1
- Total bathrooms:1
- Full bathrooms:1
- Dining Description:Kitchen/Dining Combo
- Bathrooms Description:1st Floor Full Bath
- Kitchen Description:Dishwasher, Disposal, Gas Range, Refrigerator
- Bedroom Description:1st Floor Primary Bedroom
- Basement:Yes
- Basement Description:Concrete, Full, Unfinished
Heating and cooling
- Central air:Yes
Structure and exterior
- Roof:Composition
- Year built:1930
- Construction Materials:Vinyl Siding
Schools
- High school:Ottawa High School/USD 290
- Middle school:Ottawa Middle School/USD 290
- Elementary school:Garfield Elementary School/USD 290 Ottawa
Finances and disclosures
- Price:
- Tax amount:$2,158
Features and amenities
- Appliances:Dishwasher, Disposal, Refrigerator
- Laundry features:Dryer, In Basement, Washer
New listings near 708 S Poplar St
- New
 $180,000Active2 beds 1 baths1,178 sq. ft.
724 N Oak Street, Ottawa, KS 66067
MLS# 2643095Listed by: PLATINUM REALTY LLC - Open Sat, 11am to 12:30pmNew
 $275,000Active4 beds 2 baths1,615 sq. ft.
417 W 11th Street, Ottawa, KS 66067
MLS# 2642859Listed by: KW INTEGRITY - New
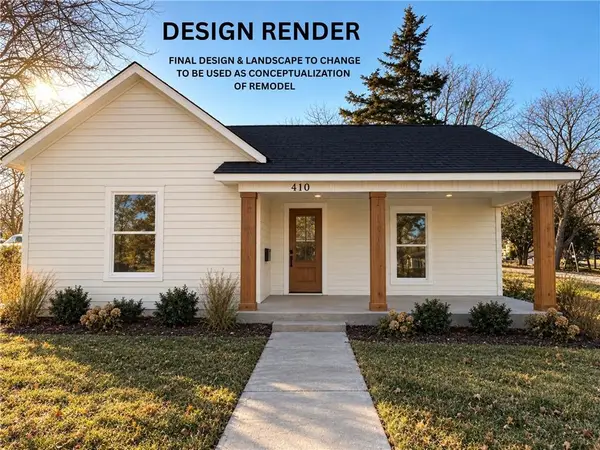 $255,000Active3 beds 2 baths1,108 sq. ft.
410 S Cherry Street, Ottawa, KS 66067
MLS# 2642161Listed by: KW DIAMOND PARTNERS - New
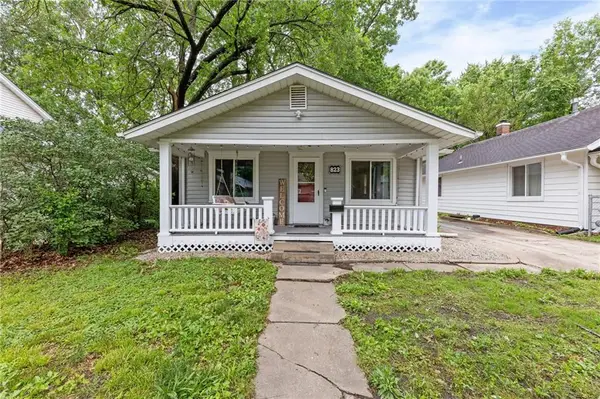 $150,000Active2 beds 1 baths924 sq. ft.
823 S Hickory Street, Ottawa, KS 66067
MLS# 2642936Listed by: BHG KANSAS CITY HOMES - New
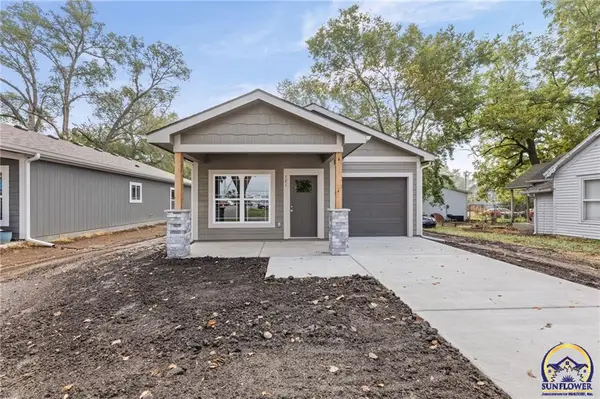 $249,900Active3 beds 2 baths1,058 sq. ft.
121 S Cedar St, Ottawa, KS 66067
MLS# 246624Listed by: RE/MAX CONNECTIONS - New
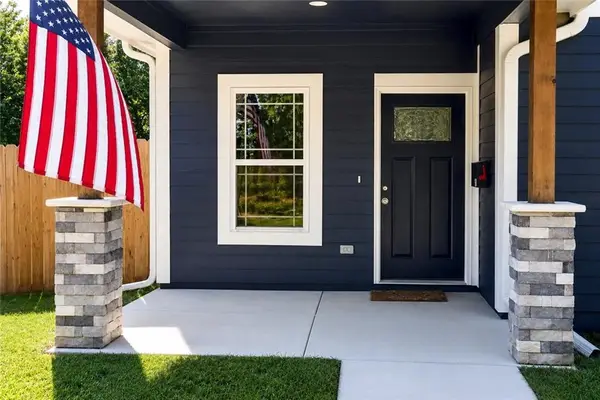 $202,000Active2 beds 1 baths736 sq. ft.
618 N Cedar Street, Ottawa, KS 66067
MLS# 2639530Listed by: THE KANSAS PROPERTY PLACE - New
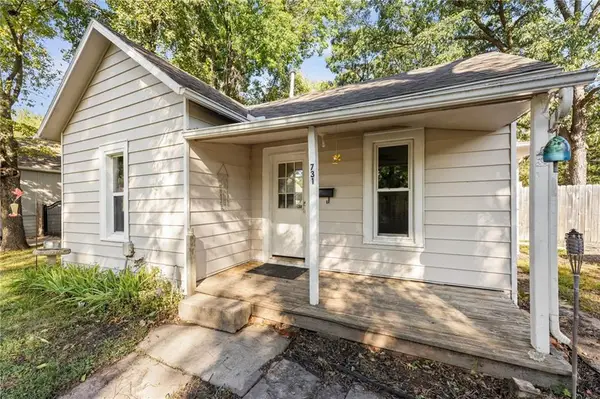 $150,000Active3 beds 1 baths1,024 sq. ft.
731 S Locust Street, Ottawa, KS 66067
MLS# 2642480Listed by: REAL BROKER, LLC - New
 $499,990Active4 beds 4 baths3,443 sq. ft.
2 Fairview Drive, Ottawa, KS 66067
MLS# 2641491Listed by: PRESTIGE REAL ESTATE - New
 $239,950Active3 beds 2 baths1,186 sq. ft.
1032 N Sycamore Street, Ottawa, KS 66067
MLS# 2642061Listed by: FREESTATE REALTY, LLC - New
 $334,900Active3 beds 2 baths1,482 sq. ft.
1722 S Willow Street, Ottawa, KS 66067
MLS# 2639766Listed by: KW DIAMOND PARTNERS


Protect your home and budget from life's surprises with an Assurant Home Warranty, backed by a partner that supports you through every step of homeownership. Explore Plans.
© 2026 Better Homes and Gardens Real Estate LLC. An Anywhere Real Estate company. All rights reserved. Better Homes and Gardens® Real Estate is a registered trademark owned by Meredith Operations Corporation, licensed to Better Homes and Gardens Real Estate LLC and used with permission. Better Homes and Gardens Real Estate LLC fully supports the principles of the Fair Housing Act and the Equal Opportunity Act. Listing information is deemed reliable but is not guaranteed accurate.
Each office is independently owned and operated.
Any services or products provided by third parties are not provided by, affiliated with or related to Better Homes and Gardens Real Estate LLC, or its affiliated companies.