
728 S Pecan Street, Ottawa, KS 66067
Local realty services provided by:Better Homes and Gardens Real Estate Kansas City Homes
728 S Pecan Street,Ottawa, KS 66067
$190,000
- 3 Beds
- 3 Baths
- 1,158 sq. ft.
- Single family
- Active
Listed by: curtis roe, mojokc team
Office: keller williams kc north
MLS#:2651159
Source:MOKS_HL
Price summary
- Price:$190,000
- Price per sq. ft.:$164.08
About this home
Welcome to this charming home offering inviting living spaces, beautiful natural light, and an outdoor setting full of possibilities! A welcoming covered front porch with classic columns and attractive landscaping creates a warm first impression.
Step inside to discover beautiful wood flooring throughout the main living areas and a spacious kitchen featuring abundant cabinetry, generous counter space, tile backsplash, stainless steel appliances, and a double sink overlooking the backyard. The adjoining dining area is filled with natural light from multiple windows and features a charming built-in window seat, adding character and warmth to the space.
Each bedroom offers the added convenience of its own walk-in closet, providing plenty of storage and organization. Additional interior highlights include ceiling fans, comfortable living spaces, and a convenient laundry area.
Step outside to discover where this property truly shines! The fenced backyard offers an incredible variety of spaces for entertaining, relaxing, and enjoying the outdoors. A spacious covered patio and beautiful backyard pergola create inviting areas for gatherings or quiet evenings outside. Practice your short game on the dedicated putting green, surrounded by decorative rock landscaping. Several storage sheds and a large covered structure provide plenty of room for tools, equipment, hobbies, and outdoor projects.
With its charming interior, generous storage options, covered front porch, and unique backyard amenities, this property offers a wonderful combination of comfort, character, and outdoor enjoyment. Don't miss the opportunity to make this home your own!...
Contact an agent
Home facts
- Year built:1920
- Subdivision & Development:Ottawa Original Town
- Listing ID #:2651159
- Added:1 day(s) ago
- Updated:November 12, 2026 at 01:08 PM
Rooms and interior
- Bedrooms:3
- Total bathrooms:3
- Full bathrooms:2
- Half bathrooms:1
- Rooms Total:10
- Kitchen Description:Dishwasher, Disposal, Microwave, Refrigerator
- Basement Description:Crawl Space
- Living area:1,158 sq. ft.
Heating and cooling
- Cooling:Electric
- Heating:Central Electric
Structure and exterior
- Roof:Composition
- Year built:1920
- Building area:1,158 sq. ft.
- Lot area:0.16 Acres
- Architectural Style:Bungalow
- Construction Materials:Frame
Schools
- High school:Ottawa
- Middle school:Ottawa
- Elementary school:Sunflower
Utilities
- Water:City/Public
- Sewer:Public Sewer
Finances and disclosures
- Price:$190,000
- Price per sq. ft.:$164.08
Features and amenities
- Appliances:Dishwasher, Disposal, Microwave, Refrigerator, Washer
Parking
- Parking description:Carport, Detached, Other
 HeartlandMLS©2026. Information Deemed Reliable But Not Guaranteed. This information is being provided by the HeartlandMLS. The listings presented here may or may not be listed by the Broker/Agent operating this website. This information is intended for the personal use of consumers and may not be used for any purpose other than to identify prospective properties consumers may be interested in purchasing. Data <Last Updated November 12, 2026
New listings near 728 S Pecan Street
- Coming Soon
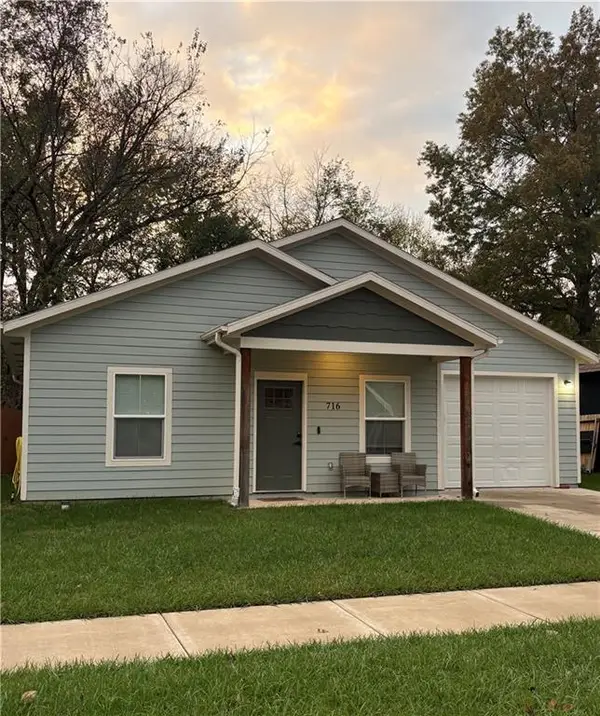 $210,000Coming Soon2 beds 1 baths895 sq. ft.
716 S Pecan Street, Ottawa, KS 66067
MLS# 2649986Listed by: REAL BROKER, LLC - Coming Soon
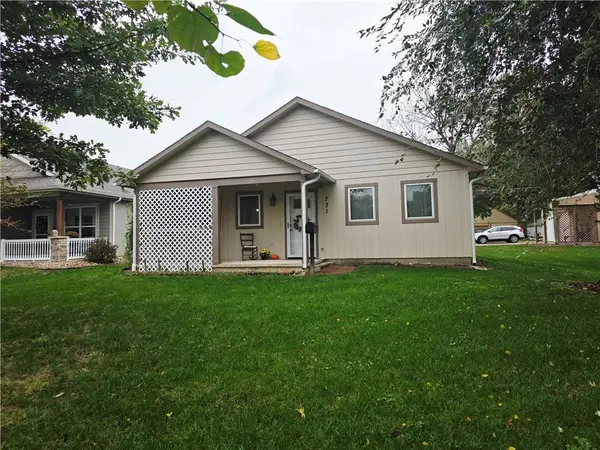 $315,000Coming Soon3 beds 2 baths1,350 sq. ft.
731 N Mulberry Street, Ottawa, KS 66067
MLS# 2649778Listed by: RE/MAX CONNECTIONS - Coming Soon
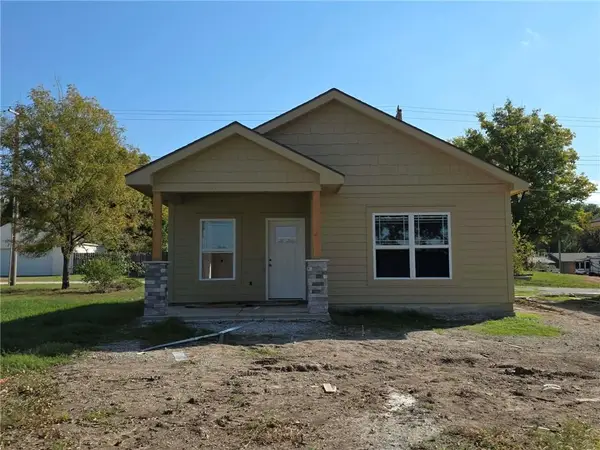 $192,500Coming Soon2 beds 1 baths735 sq. ft.
1105 N Main Street, Ottawa, KS 66067
MLS# 2646906Listed by: RE/MAX CONNECTIONS - New
 $180,000Active3 beds 1 baths1,297 sq. ft.
509 S Oak Street, Ottawa, KS 66067
MLS# 2651138Listed by: KW DIAMOND PARTNERS - New
 $205,000Active3 beds 1 baths1,346 sq. ft.
611 N Cedar Street, Ottawa, KS 66067
MLS# 2649501Listed by: CROWN REALTY - New
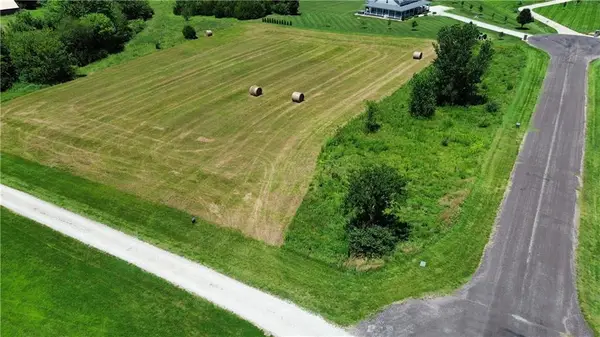 $105,000Active3 Acres
2448 SW Meadow Lake Drive, Ottawa, KS 66067
MLS# 2650806Listed by: BROKERS GROUP - New
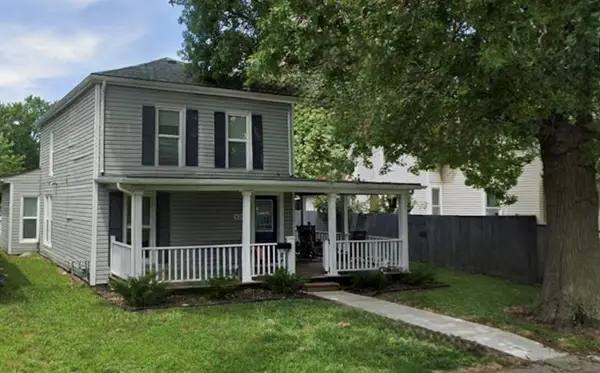 $199,000Active3 beds 2 baths1,744 sq. ft.
626 S Walnut Street, Ottawa, KS 66067
MLS# 2650417Listed by: REAL BROKER, LLC - New
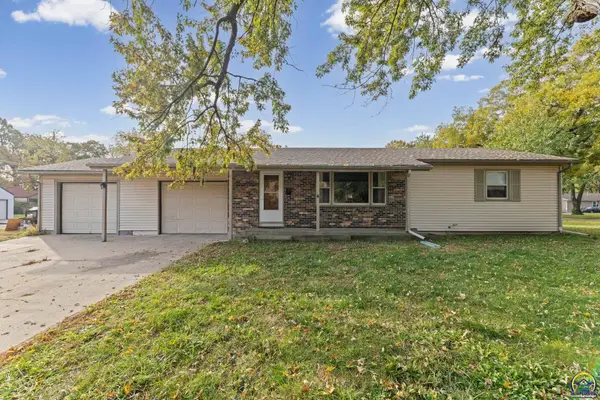 $215,000Active3 beds 2 baths1,066 sq. ft.
206 E 11th St, Ottawa, KS 66067-3538
MLS# 247348Listed by: RE/MAX CONNECTIONS - New
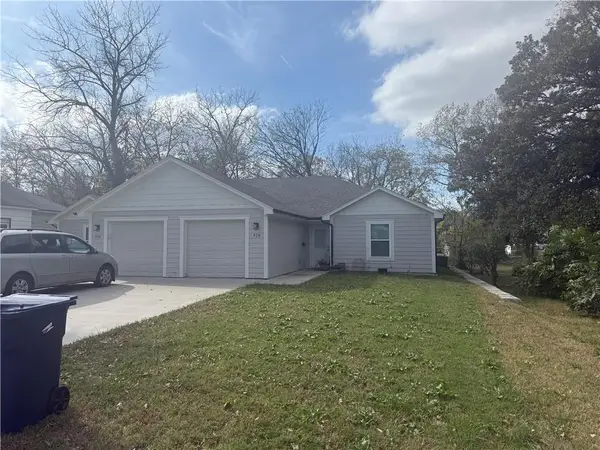 $399,900Active-- beds -- baths
914-916 S Walnut Street, Ottawa, KS 66067
MLS# 2649510Listed by: CROWN REALTY


Protect your home and budget from life's surprises with an Assurant Home Warranty, backed by a partner that supports you through every step of homeownership. Explore Plans.
© 2026 Better Homes and Gardens Real Estate LLC. An Anywhere Real Estate company. All rights reserved. Better Homes and Gardens® Real Estate is a registered trademark owned by Meredith Operations Corporation, licensed to Better Homes and Gardens Real Estate LLC and used with permission. Better Homes and Gardens Real Estate LLC fully supports the principles of the Fair Housing Act and the Equal Opportunity Act. Listing information is deemed reliable but is not guaranteed accurate.
Each office is independently owned and operated.
Any services or products provided by third parties are not provided by, affiliated with or related to Better Homes and Gardens Real Estate LLC, or its affiliated companies.