
733 N Oak Street, Ottawa, KS 66067
Local realty services provided by:Better Homes and Gardens Real Estate Kansas City Homes
733 N Oak Street,Ottawa, KS 66067
$224,900
- 3 Beds
- 2 Baths
- 1,064 sq. ft.
- Single family
- Pending
Listed by: sharon hubbard
Office: re/max connections
MLS#:2632797
Source:MOKS_HL
Price summary
- Price:$224,900
- Price per sq. ft.:$211.37
About this home
Charming New Construction, Perfect for First-Time Buyers! Step into homeownership with this beautifully designed 3-bedroom, 2-bath new construction home! Thoughtfully crafted for comfort and convenience, this home features durable vinyl plank flooring throughout. The open-concept layout offers a bright and airy feel, perfect for entertaining or relaxing. The modern kitchen comes fully equipped with a stove, microwave, and dishwasher, so you can move right in with ease. The spacious primary suite provides a private bath and a generous closet, while the additional bedrooms offer flexibility for guests, a home office, or a growing family. Step outside to enjoy your patio, perfect for morning coffee or evening relaxation. Plus, with a 10-YEAR TAX REBATE, this home is not only stylish and comfortable but also a fantastic financial opportunity.
Contact an agent
Home facts
- Year built:2026
- Subdivision & Development:Other
- Listing ID #:2632797
- Added:65 day(s) ago
- Updated:September 25, 2026 at 10:33 AM
Rooms and interior
- Bedrooms:3
- Total bathrooms:2
- Full bathrooms:2
- Rooms Total:8
- Kitchen Description:Dishwasher, Disposal, Microwave
- Basement:Yes
- Basement Description:Slab
- Living area:1,064 sq. ft.
Heating and cooling
- Cooling:Heat Pump
- Heating:Heat Pump
Structure and exterior
- Roof:Composition
- Year built:2026
- Building area:1,064 sq. ft.
- Lot area:0.17 Acres
- Lot Features:City Lot
- Architectural Style:Ranch
- Construction Materials:Stone Veneer, Wood Siding
- Foundation Description:Slab
Schools
- High school:Ottawa
- Middle school:Ottawa
- Elementary school:Lincoln
Utilities
- Water:City/Public
- Sewer:Public Sewer
Finances and disclosures
- Price:$224,900
- Price per sq. ft.:$211.37
Features and amenities
- Appliances:Dishwasher, Disposal, Microwave
- Amenities:Ceiling Fan(s)
Parking
- Parking description:Off Street
 HeartlandMLS©2026. Information Deemed Reliable But Not Guaranteed. This information is being provided by the HeartlandMLS. The listings presented here may or may not be listed by the Broker/Agent operating this website. This information is intended for the personal use of consumers and may not be used for any purpose other than to identify prospective properties consumers may be interested in purchasing. Data <Last Updated September 25, 2026
New listings near 733 N Oak Street
- New
 $750,000Active3 beds 2 baths1,620 sq. ft.
3061 Georgia Road, Ottawa, KS 66067
MLS# 2643164Listed by: REECENICHOLS - OVERLAND PARK - New
 $180,000Active2 beds 1 baths1,178 sq. ft.
724 N Oak Street, Ottawa, KS 66067
MLS# 2643095Listed by: PLATINUM REALTY LLC - Open Sat, 11am to 12:30pmNew
 $275,000Active4 beds 2 baths1,615 sq. ft.
417 W 11th Street, Ottawa, KS 66067
MLS# 2642859Listed by: KW INTEGRITY - New
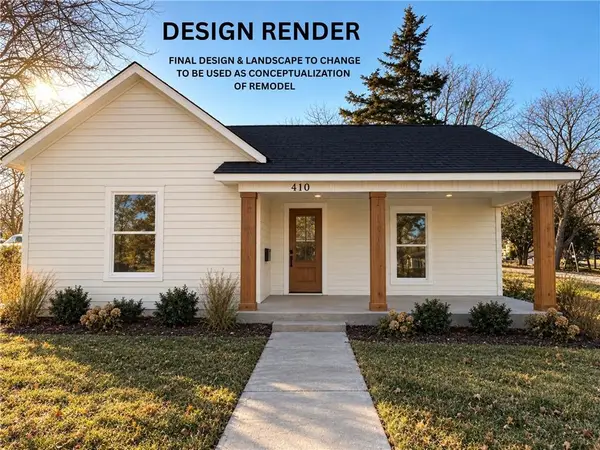 $255,000Active3 beds 2 baths1,108 sq. ft.
410 S Cherry Street, Ottawa, KS 66067
MLS# 2642161Listed by: KW DIAMOND PARTNERS - New
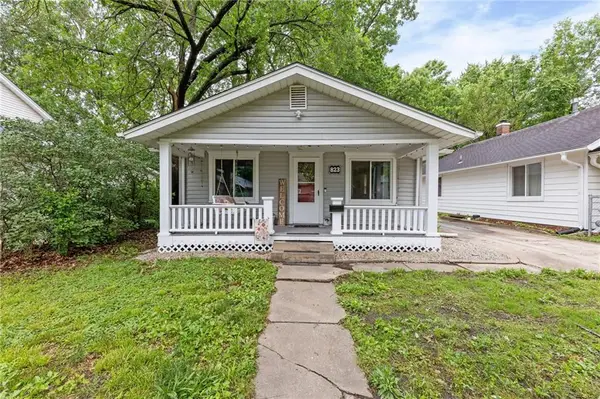 $150,000Active2 beds 1 baths924 sq. ft.
823 S Hickory Street, Ottawa, KS 66067
MLS# 2642936Listed by: BHG KANSAS CITY HOMES - New
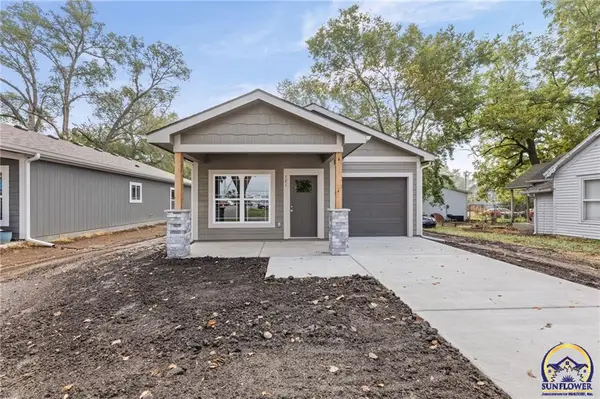 $249,900Active3 beds 2 baths1,058 sq. ft.
121 S Cedar St, Ottawa, KS 66067
MLS# 246624Listed by: RE/MAX CONNECTIONS - New
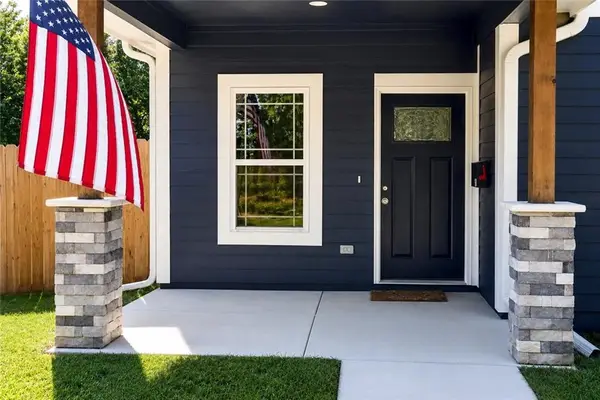 $202,000Active2 beds 1 baths736 sq. ft.
618 N Cedar Street, Ottawa, KS 66067
MLS# 2639530Listed by: THE KANSAS PROPERTY PLACE - New
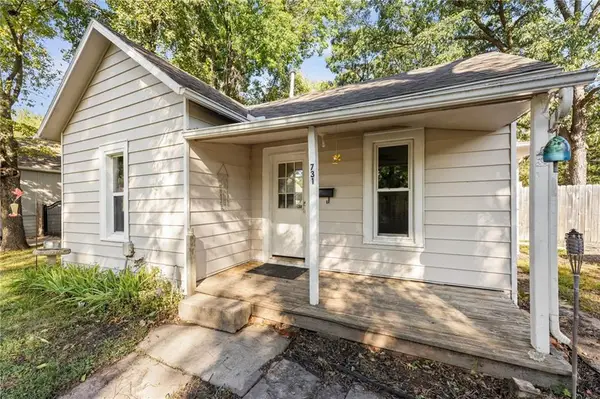 $150,000Active3 beds 1 baths1,024 sq. ft.
731 S Locust Street, Ottawa, KS 66067
MLS# 2642480Listed by: REAL BROKER, LLC - New
 $494,990Active4 beds 4 baths3,443 sq. ft.
2 Fairview Drive, Ottawa, KS 66067
MLS# 2641491Listed by: PRESTIGE REAL ESTATE - New
 $239,950Active3 beds 2 baths1,186 sq. ft.
1032 N Sycamore Street, Ottawa, KS 66067
MLS# 2642061Listed by: FREESTATE REALTY, LLC


Protect your home and budget from life's surprises with an Assurant Home Warranty, backed by a partner that supports you through every step of homeownership. Explore Plans.
© 2026 Better Homes and Gardens Real Estate LLC. An Anywhere Real Estate company. All rights reserved. Better Homes and Gardens® Real Estate is a registered trademark owned by Meredith Operations Corporation, licensed to Better Homes and Gardens Real Estate LLC and used with permission. Better Homes and Gardens Real Estate LLC fully supports the principles of the Fair Housing Act and the Equal Opportunity Act. Listing information is deemed reliable but is not guaranteed accurate.
Each office is independently owned and operated.
Any services or products provided by third parties are not provided by, affiliated with or related to Better Homes and Gardens Real Estate LLC, or its affiliated companies.