
747 S Beech Street, Ottawa, KS 66067
Local realty services provided by:Better Homes and Gardens Real Estate Kansas City Homes
747 S Beech Street,Ottawa, KS 66067
$360,000
- 3 Beds
- 2 Baths
- 1,588 sq. ft.
- Single family
- Active
Upcoming open houses
- Sat, Sep 2611:00 am - 01:00 pm
Listed by: lori hedges
Office: platinum realty llc.
MLS#:2632382
Source:MOKS_HL
Price summary
- Price:$360,000
- Price per sq. ft.:$226.7
About this home
PRICED BELOW APPRAISAL!! This spacious SOLAR home on almost Half an Acre Lot (.42 acre) in a Quiet Neighborhood & it's move-in ready! Accessible, One Level home has an Updated Kitchen, spacious Primary Suite, user-friendly Fireplace, Walk-in Closets, Patio & the work's all been done! The Brand-new primary bath (Aug 2025) has a 5' Onyx shower w/Built-In Seat & Double Vanity with Brushed Nickel trimmings. (**See Appraisal & Updates Details in Documents**) There are also Raised Garden Beds--one has strawberries--& Redbud, Dogwood, Lilacs, Red Maples, Gingko, Boxwoods, a Regal Prince Oak & more. Easy access to I-35, K-68 & all parts of town. Lots to appreciate & enjoy with this home--Don't miss out!
Contact an agent
Home facts
- Year built:1999
- Subdivision & Development:Ottawa
- Listing ID #:2632382
- Added:64 day(s) ago
- Updated:September 24, 2026 at 02:15 PM
Rooms and interior
- Bedrooms:3
- Total bathrooms:2
- Full bathrooms:2
- Kitchen Description:Dishwasher, Disposal, Microwave
- Basement:Yes
- Basement Description:Slab
- Living area:1,588 sq. ft.
Heating and cooling
- Cooling:Electric
- Heating:Natural Gas
Structure and exterior
- Roof:Composition
- Year built:1999
- Building area:1,588 sq. ft.
- Lot area:0.42 Acres
- Architectural Style:Ranch
- Construction Materials:Frame, Lap
- Foundation Description:Slab
Utilities
- Water:City/Public
- Sewer:Public Sewer
Finances and disclosures
- Price:$360,000
- Price per sq. ft.:$226.7
Features and amenities
- Appliances:Dishwasher, Disposal, Fireplace Screen, Microwave
- Amenities:Ceiling Fan(s), Painted Cabinets, Pantry, Walk-In Closet(s)
Parking
- Parking description:Attached
- Garage:Yes
- Garage spaces:2
 HeartlandMLS©2026. Information Deemed Reliable But Not Guaranteed. This information is being provided by the HeartlandMLS. The listings presented here may or may not be listed by the Broker/Agent operating this website. This information is intended for the personal use of consumers and may not be used for any purpose other than to identify prospective properties consumers may be interested in purchasing. Data <Last Updated September 24, 2026
New listings near 747 S Beech Street
- New
 $180,000Active2 beds 1 baths1,178 sq. ft.
724 N Oak Street, Ottawa, KS 66067
MLS# 2643095Listed by: PLATINUM REALTY LLC - Open Sat, 11am to 12:30pmNew
 $275,000Active4 beds 2 baths1,615 sq. ft.
417 W 11th Street, Ottawa, KS 66067
MLS# 2642859Listed by: KW INTEGRITY - New
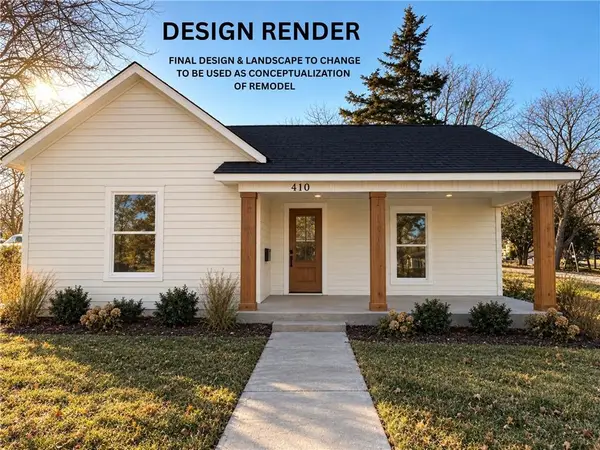 $255,000Active3 beds 2 baths1,108 sq. ft.
410 S Cherry Street, Ottawa, KS 66067
MLS# 2642161Listed by: KW DIAMOND PARTNERS - New
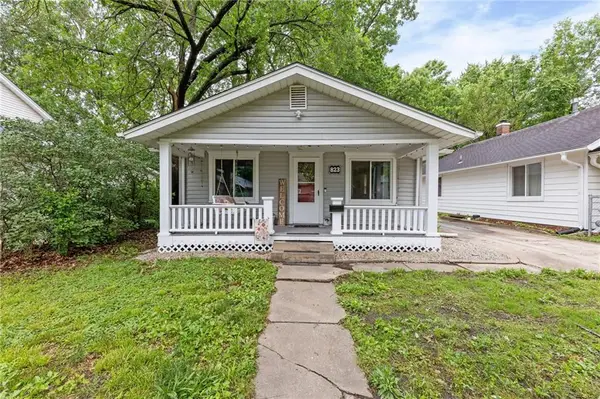 $150,000Active2 beds 1 baths924 sq. ft.
823 S Hickory Street, Ottawa, KS 66067
MLS# 2642936Listed by: BHG KANSAS CITY HOMES - New
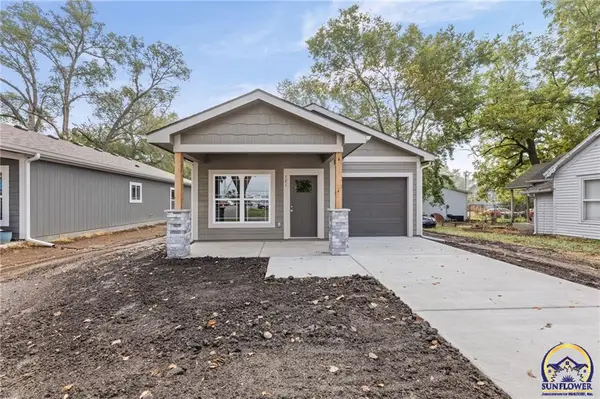 $249,900Active3 beds 2 baths1,058 sq. ft.
121 S Cedar St, Ottawa, KS 66067
MLS# 246624Listed by: RE/MAX CONNECTIONS - New
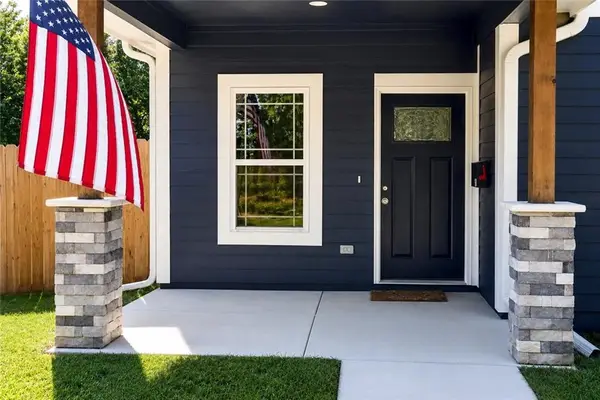 $202,000Active2 beds 1 baths736 sq. ft.
618 N Cedar Street, Ottawa, KS 66067
MLS# 2639530Listed by: THE KANSAS PROPERTY PLACE - New
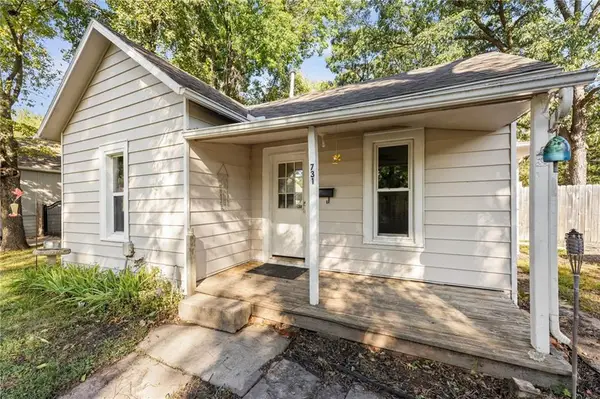 $150,000Active3 beds 1 baths1,024 sq. ft.
731 S Locust Street, Ottawa, KS 66067
MLS# 2642480Listed by: REAL BROKER, LLC - New
 $499,990Active4 beds 4 baths3,443 sq. ft.
2 Fairview Drive, Ottawa, KS 66067
MLS# 2641491Listed by: PRESTIGE REAL ESTATE - New
 $239,950Active3 beds 2 baths1,186 sq. ft.
1032 N Sycamore Street, Ottawa, KS 66067
MLS# 2642061Listed by: FREESTATE REALTY, LLC - New
 $334,900Active3 beds 2 baths1,482 sq. ft.
1722 S Willow Street, Ottawa, KS 66067
MLS# 2639766Listed by: KW DIAMOND PARTNERS


Protect your home and budget from life's surprises with an Assurant Home Warranty, backed by a partner that supports you through every step of homeownership. Explore Plans.
© 2026 Better Homes and Gardens Real Estate LLC. An Anywhere Real Estate company. All rights reserved. Better Homes and Gardens® Real Estate is a registered trademark owned by Meredith Operations Corporation, licensed to Better Homes and Gardens Real Estate LLC and used with permission. Better Homes and Gardens Real Estate LLC fully supports the principles of the Fair Housing Act and the Equal Opportunity Act. Listing information is deemed reliable but is not guaranteed accurate.
Each office is independently owned and operated.
Any services or products provided by third parties are not provided by, affiliated with or related to Better Homes and Gardens Real Estate LLC, or its affiliated companies.