
10021 SE Shadden Rd, Overbrook, KS 66524
Local realty services provided by:Better Homes and Gardens Real Estate Wostal Realty
10021 SE Shadden Rd,Overbrook, KS 66524
$485,000
- 3 Beds
- 2 Baths
- 1,922 sq. ft.
- Single family
- Pending
Listed by: brian rhodd
Office: beoutdoors real estate, llc.
MLS#:245869
Source:KS_TAAR
Price summary
- Price:$485,000
- Price per sq. ft.:$252.34
About this home
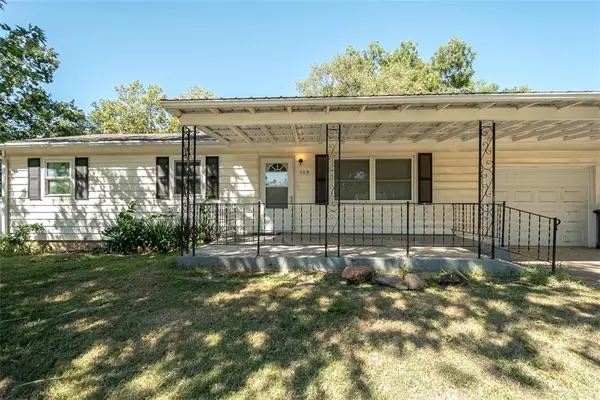
Built in 1984, this 1922 square foot earth contact berm home has 3 bedrooms, 2 baths, an open kitchen/ dining/ living room, and an attached 2 car garage. There is a wood burning stove that is an alternative heat source that can heat the entire house, as well as a gas and electric HVAC system. The home sits off of pavement on 2 sides (101st and Shadden Road) and has 53 acres M/L. There is a pond hidden in the woods to the south, as well as 2 outbuildings/ garages. The land is about half timber and other half is terraced farmland that is currently being used as hay ground. The property borders the Corps of Engineers land to the north and northeastern part of the property lines. This property is in the heart of big buck country and has everything needed to grow and hold mature deer. Don't miss this opportunity.
Contact an agent
Home facts
- Year built:1984
- Subdivision & Development:Not Subdivided
- Listing ID #:245869
- Added:48 day(s) ago
- Updated:September 19, 2026 at 08:57 AM
Rooms and interior
- Bedrooms:3
- Total bathrooms:2
- Full bathrooms:2
- Dining Description:Great Room
- Kitchen Description:Dishwasher, Gas Cooktop, Oven, Refrigerator
- Living area:1,922 sq. ft.
Heating and cooling
- Heating:Propane
- Central air:Yes
Structure and exterior
- Roof:Architectural Style
- Year built:1984
- Building area:1,922 sq. ft.
- Architectural Style:Earth Contact/Sheltered
Schools
- High school:Shawnee Heights High School/USD 450
- Middle school:Shawnee Heights Middle School/USD 450
- Elementary school:Berryton Elementary School/USD 450
Utilities
- Sewer:Septic Tank
Finances and disclosures
- Price:$485,000
- Price per sq. ft.:$252.34
- Tax amount:$4,064
Features and amenities
- Appliances:Dishwasher, Oven, Refrigerator
- Laundry features:Main Level
Parking
- Parking description:Attached, Carport
- Garage:Yes
- Garage spaces:2
New listings near 10021 SE Shadden Rd


Protect your home and budget from life's surprises with an Assurant Home Warranty, backed by a partner that supports you through every step of homeownership. Explore Plans.
© 2026 Better Homes and Gardens Real Estate LLC. An Anywhere Real Estate company. All rights reserved. Better Homes and Gardens® Real Estate is a registered trademark owned by Meredith Operations Corporation, licensed to Better Homes and Gardens Real Estate LLC and used with permission. Better Homes and Gardens Real Estate LLC fully supports the principles of the Fair Housing Act and the Equal Opportunity Act. Listing information is deemed reliable but is not guaranteed accurate.
Each office is independently owned and operated.
Any services or products provided by third parties are not provided by, affiliated with or related to Better Homes and Gardens Real Estate LLC, or its affiliated companies.