
10124 W 96th Street #A, Overland Park, KS 66212
Local realty services provided by:Better Homes and Gardens Real Estate Kansas City Homes
10124 W 96th Street #A,Overland Park, KS 66212
$190,000
- 2 Beds
- 2 Baths
- 1,176 sq. ft.
- Condominium
- Active
Listed by: kyle blake
Office: real broker, llc.
MLS#:2638057
Source:MOKS_HL
Price summary
- Price:$190,000
- Price per sq. ft.:$161.56
- Monthly HOA dues:$366
About this home
Welcome Home! Move in ready and maintenance free living! Cute bright updated condo has everything you need. Kitchen remodeled with modern finishes. Bright open floorplan. Private patio with privacy fence. 2 full bathrooms and generous sized bedrooms with walk in closet. utility room. All appliances stay! Covered Parking spot is included. HOA includes water bill, trash bill, lawn maintenance, roof maintenance, exterior maintenance, and pool.
Contact an agent
Home facts
- Year built:1970
- Subdivision & Development:Gramercy Place
- Listing ID #:2638057
- Added:1 day(s) ago
- Updated:August 25, 2026 at 02:34 PM
Rooms and interior
- Bedrooms:2
- Total bathrooms:2
- Full bathrooms:2
- Rooms Total:7
- Kitchen Description:Dishwasher, Disposal, Microwave, Refrigerator
- Basement:Yes
- Living area:1,176 sq. ft.
Heating and cooling
- Cooling:Electric
- Heating:Forced Air Gas
Structure and exterior
- Roof:Composition
- Year built:1970
- Building area:1,176 sq. ft.
- Lot area:0.49 Acres
- Lot Features:Level
- Architectural Style:Ranch
Schools
- High school:SM South
- Middle school:Indian Woods
- Elementary school:Oak Park Carpenter
Utilities
- Water:City/Public
- Sewer:Public Sewer
Finances and disclosures
- Price:$190,000
- Price per sq. ft.:$161.56
Features and amenities
- Appliances:Dishwasher, Disposal, Microwave, Refrigerator, Washer
- Amenities:Ceiling Fan(s), Clubhouse, Painted Cabinets, Pantry, Pool, Walk-In Closet(s)
- Pool features:Swimming Pool
Parking
- Parking description:Carport
- Garage:Yes
- Garage spaces:1
 HeartlandMLS©2026. Information Deemed Reliable But Not Guaranteed. This information is being provided by the HeartlandMLS. The listings presented here may or may not be listed by the Broker/Agent operating this website. This information is intended for the personal use of consumers and may not be used for any purpose other than to identify prospective properties consumers may be interested in purchasing. Data <Last Updated August 25, 2026
New listings near 10124 W 96th Street #A
- New
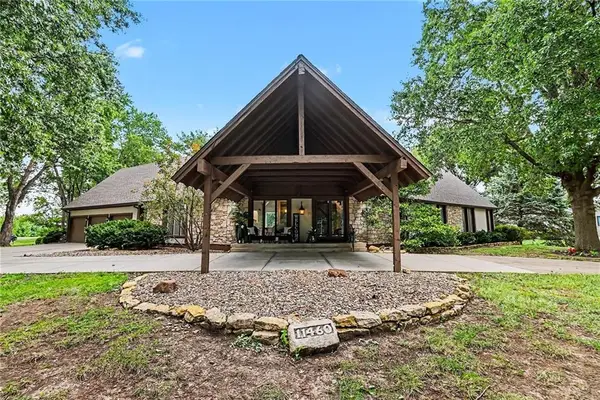 $850,000Active6 beds 5 baths4,296 sq. ft.
11460 W 155th Terrace, Overland Park, KS 66221
MLS# 2632267Listed by: KW DIAMOND PARTNERS  $525,000Pending2 beds 4 baths3,487 sq. ft.
4017 W 100th Place, Overland Park, KS 66207
MLS# 2638541Listed by: RE/MAX STATE LINE- New
 $150,000Active2 beds 1 baths898 sq. ft.
12723 W 110th Terrace, Overland Park, KS 66210
MLS# 2637560Listed by: KW KANSAS CITY METRO - New
 $255,000Active3 beds 2 baths1,720 sq. ft.
8236 Santa Fe Drive, Overland Park, KS 66204
MLS# 2638376Listed by: PLATINUM REALTY LLC - New
 $380,000Active3 beds 3 baths2,218 sq. ft.
8303 W 121st Street, Overland Park, KS 66213
MLS# 2637268Listed by: COMPASS REALTY GROUP - New
 $859,000Active5 beds 6 baths4,535 sq. ft.
8230 W 99th Street, Overland Park, KS 66212
MLS# 2638003Listed by: AT HOME KANSAS 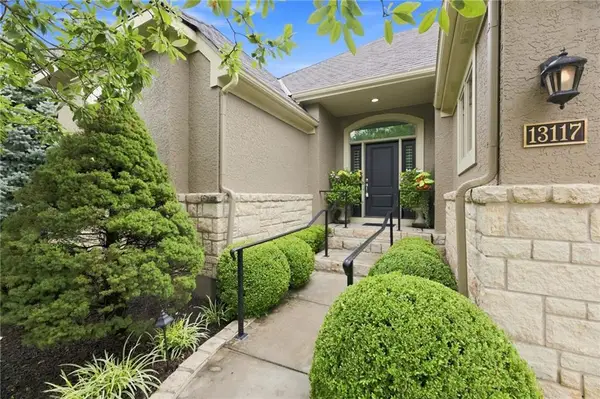 $1,050,000Active4 beds 4 baths4,206 sq. ft.
13117 Reeds Road, Overland Park, KS 66209
MLS# 2634861Listed by: WEICHERT, REALTORS WELCH & CO. $1,899,500Pending6 beds 7 baths8,645 sq. ft.
15820 Oakmont Street, Overland Park, KS 66221
MLS# 2638166Listed by: REAL BROKER, LLC- New
 $769,950Active5 beds 4 baths3,315 sq. ft.
17424 Parkhill Street, Overland Park, KS 66221
MLS# 2638262Listed by: WEICHERT, REALTORS WELCH & CO.


Protect your home and budget from life's surprises with an Assurant Home Warranty, backed by a partner that supports you through every step of homeownership. Explore Plans.
© 2026 Better Homes and Gardens Real Estate LLC. An Anywhere Real Estate company. All rights reserved. Better Homes and Gardens® Real Estate is a registered trademark owned by Meredith Operations Corporation, licensed to Better Homes and Gardens Real Estate LLC and used with permission. Better Homes and Gardens Real Estate LLC fully supports the principles of the Fair Housing Act and the Equal Opportunity Act. Listing information is deemed reliable but is not guaranteed accurate.
Each office is independently owned and operated.
Any services or products provided by third parties are not provided by, affiliated with or related to Better Homes and Gardens Real Estate LLC, or its affiliated companies.