
10220 Foster Street, Overland Park, KS 66212
Local realty services provided by:Better Homes and Gardens Real Estate Kansas City Homes
10220 Foster Street,Overland Park, KS 66212
$225,000
- 2 Beds
- 2 Baths
- 1,285 sq. ft.
- Townhouse
- Active
Listed by: yfa team, aaron leib
Office: your future address, llc.
MLS#:2636300
Source:MOKS_HL
Price summary
- Price:$225,000
- Price per sq. ft.:$175.1
- Monthly HOA dues:$784
About this home
Enjoy low-maintenance living in this beautifully refreshed townhome-style condo in the desirable Pinebrooke community! Fresh paint throughout, new carpet, and a brand-new HVAC system make this home truly move-in ready. The spacious main level offers an easy, functional layout with multiple living areas, including a dining room, family room with fireplace, and additional space perfect for a home office or sitting area. Step outside to your private back patio with plenty of room to grill, entertain, or create your own garden retreat. The eat-in kitchen features granite countertops, a pantry, and additional dining space. Upstairs are two generously sized bedrooms with new carpet, a walk-in closet, and connecting bathroom. The unfinished basement adds valuable bonus space with a washer and dryer plus plenty of room for storage, a home gym, workshop, or flex area. One of the highlights of Pinebrooke is just how much the HOA takes care of. HOA services include lawn care, mowing, tree trimming, leaf and gutter cleanup, snow removal, water, gas, trash, and extensive exterior maintenance including roofs, siding, exterior paint, fences, foundations, concrete, driveways, garage floors, and more. Residents also enjoy two community pools, neighborhood events, and a clubhouse with upcoming renovations and a new fitness room. Conveniently located near shopping, restaurants, parks, and everyday amenities throughout Overland Park, this is an excellent opportunity to enjoy comfortable living without all the exterior upkeep....
Contact an agent
Home facts
- Year built:1972
- Subdivision & Development:Pinebrooke
- Listing ID #:2636300
- Added:45 day(s) ago
- Updated:September 28, 2026 at 02:27 PM
Rooms and interior
- Bedrooms:2
- Total bathrooms:2
- Full bathrooms:1
- Half bathrooms:1
- Rooms Total:5
- Kitchen Description:Disposal, Double Oven, Microwave, Refrigerator
- Basement:Yes
- Basement Description:Concrete, Inside Entrance
- Living area:1,285 sq. ft.
Heating and cooling
- Cooling:Electric
- Heating:Forced Air Gas
Structure and exterior
- Roof:Composition
- Year built:1972
- Building area:1,285 sq. ft.
- Lot area:0.03 Acres
- Architectural Style:2 Stories
- Construction Materials:Brick Trim
- Foundation Description:Concrete
Schools
- High school:SM South
- Middle school:Indian Woods
- Elementary school:Brookridge
Utilities
- Water:City/Public
- Sewer:Public Sewer
Finances and disclosures
- Price:$225,000
- Price per sq. ft.:$175.1
Features and amenities
- Appliances:Disposal, Microwave, Refrigerator, Stainless Steel Appliance(s)
- Amenities:Clubhouse, Pantry, Pool, Walk-In Closet(s)
- Pool features:Swimming Pool
Parking
- Parking description:Attached
- Garage:Yes
- Garage spaces:1
 HeartlandMLS©2026. Information Deemed Reliable But Not Guaranteed. This information is being provided by the HeartlandMLS. The listings presented here may or may not be listed by the Broker/Agent operating this website. This information is intended for the personal use of consumers and may not be used for any purpose other than to identify prospective properties consumers may be interested in purchasing. Data <Last Updated September 28, 2026
New listings near 10220 Foster Street
- New
 $720,000Active4 beds 5 baths4,052 sq. ft.
5316 W 132 Street, Overland Park, KS 66209
MLS# 2642965Listed by: REECENICHOLS - LEAWOOD - New
 $715,900Active4 beds 4 baths3,042 sq. ft.
12000 W 184 Street, Overland Park, KS 66085
MLS# 2644147Listed by: COMPASS REALTY GROUP  $527,496Pending4 beds 4 baths2,475 sq. ft.
13102 W 178th Terrace, Overland Park, KS 66013
MLS# 2644263Listed by: PLATINUM REALTY LLC- New
 $375,000Active4 beds 3 baths1,903 sq. ft.
5806 W 75th Street, Prairie Village, KS 66208
MLS# 2644260Listed by: EXP REALTY LLC - New
 $1,195,950Active5 beds 4 baths4,029 sq. ft.
9012 Foster Lane, Overland Park, KS 66212
MLS# 2643241Listed by: REECENICHOLS - OVERLAND PARK - New
 $925,000Active3 beds 3 baths2,072 sq. ft.
16600 Switzer Road, Overland Park, KS 66062
MLS# 2643358Listed by: REECENICHOLS - LEAWOOD - New
 $385,000Active2 beds 3 baths2,219 sq. ft.
15607 Broadmoor Street, Overland Park, KS 66223
MLS# 2643845Listed by: PLATINUM REALTY LLC - New
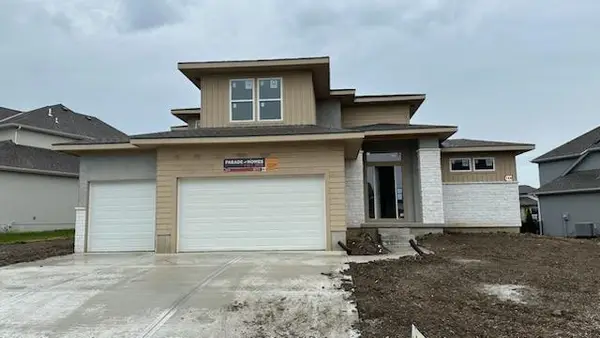 $799,900Active5 beds 4 baths2,741 sq. ft.
13020 W 174th Place, Overland Park, KS 66221
MLS# 2644201Listed by: WEICHERT, REALTORS WELCH & CO. - New
 $305,000Active3 beds 2 baths1,711 sq. ft.
10119 W 92nd Street, Overland Park, KS 66212
MLS# 2643681Listed by: KW DIAMOND PARTNERS - New
 $899,900Active5 beds 5 baths4,524 sq. ft.
12812 W 132nd Street, Overland Park, KS 66213
MLS# 2643946Listed by: PLATINUM REALTY LLC


Protect your home and budget from life's surprises with an Assurant Home Warranty, backed by a partner that supports you through every step of homeownership. Explore Plans.
© 2026 Better Homes and Gardens Real Estate LLC. An Anywhere Real Estate company. All rights reserved. Better Homes and Gardens® Real Estate is a registered trademark owned by Meredith Operations Corporation, licensed to Better Homes and Gardens Real Estate LLC and used with permission. Better Homes and Gardens Real Estate LLC fully supports the principles of the Fair Housing Act and the Equal Opportunity Act. Listing information is deemed reliable but is not guaranteed accurate.
Each office is independently owned and operated.
Any services or products provided by third parties are not provided by, affiliated with or related to Better Homes and Gardens Real Estate LLC, or its affiliated companies.