
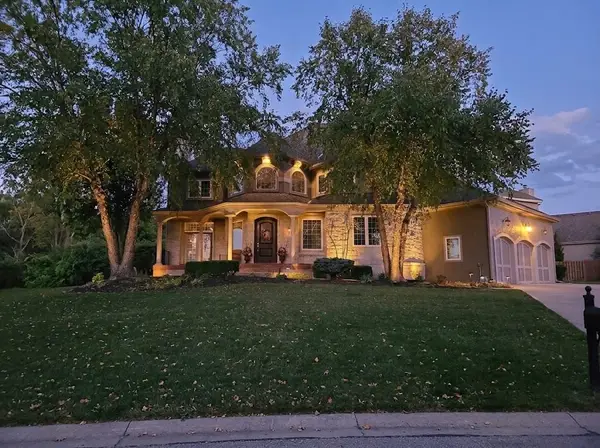
10401 W 151 Place, Overland Park, KS 66221
Local realty services provided by:Better Homes and Gardens Real Estate Kansas City Homes
Listed by: tim allen, jana allen
Office: realty executives
MLS#:2645353
Source:MOKS_HL
Price summary
- Price:$1,050,000
- Price per sq. ft.:$317.12
About this home
Beautifully crafted Don Julian villa offering exceptional quality, sophisticated finishes, and effortless main-level living. This stunning Camelot reverse 1.5-story plan makes an immediate impression with soaring ceilings, an elegant open floor plan, and an abundance of natural light. The impressive great room features a vaulted ceiling, floor-to-ceiling fireplace, and expansive windows. The beautifully appointed kitchen showcases a large island, distinctive granite countertops and backsplash, custom-painted cabinetry, statement hood, and a spacious walk-in butler’s pantry complete with a second oven—ideal for both everyday living and entertaining. The adjoining dining area opens through sliding glass doors to a covered, screened-in patio for seamless indoor-outdoor living. The private main-level owner’s suite is a true retreat, featuring a luxurious bath with double vanity, oversized walk-in double shower, and generous walk-in closet with custom built-ins and plantation shutters. A conveniently located laundry room just off the owner’s closet offers built-in laundry basket drawers for exceptional organization. A second main-level bedroom, currently ideal as an office, and full bath provide flexibility for guests or everyday living. The daylight lower level expands the living space with a spacious family room, wet bar, and two additional bedrooms with a full bath, plus abundant storage. Additional highlights include a three-car garage with epoxy flooring and professionally landscaped grounds with irrigation. Enjoy the beauty and ease of villa living with low-maintenance ownership, all in a highly desirable location close to shopping, dining, and everyday conveniences....
Contact an agent
Home facts
- Year built:2025
- Subdivision & Development:Avalon Villas
- Listing ID #:2645353
- Added:18 day(s) ago
- Updated:October 21, 2026 at 08:28 AM
Rooms and interior
- Bedrooms:4
- Total bathrooms:3
- Full bathrooms:3
- Rooms Total:12
- Kitchen Description:Cooktop, Dishwasher, Disposal, Microwave
- Basement:Yes
- Basement Description:Egress Window(s), Finished
- Living area:3,311 sq. ft.
Heating and cooling
- Cooling:Electric
- Heating:Central Gas
Structure and exterior
- Roof:Composition
- Year built:2025
- Building area:3,311 sq. ft.
- Lot area:0.22 Acres
- Lot Features:City Lot
- Architectural Style:Reverse 1.5 Story
- Construction Materials:Stucco
Schools
- High school:Blue Valley Southwest
- Middle school:Aubry Bend
- Elementary school:Timber Creek
Utilities
- Water:City/Public
- Sewer:Public Sewer
Finances and disclosures
- Price:$1,050,000
- Price per sq. ft.:$317.12
Features and amenities
- Appliances:Dishwasher, Disposal, Microwave
- Amenities:Custom Cabinets, Pantry, Walk-In Closet(s)
Parking
- Parking description:Attached
- Garage:Yes
- Garage spaces:3
 HeartlandMLS©2026. Information Deemed Reliable But Not Guaranteed. This information is being provided by the HeartlandMLS. The listings presented here may or may not be listed by the Broker/Agent operating this website. This information is intended for the personal use of consumers and may not be used for any purpose other than to identify prospective properties consumers may be interested in purchasing. Data <Last Updated October 21, 2026
New listings near 10401 W 151 Place
- Coming Soon
 $429,900Coming Soon4 beds 4 baths2,444 sq. ft.
10909 W 102nd Street, Overland Park, KS 66214
MLS# 2648130Listed by: REECENICHOLS - LEAWOOD - Coming Soon
 $1,065,000Coming Soon5 beds 6 baths5,582 sq. ft.
6000 W 149th Street, Overland Park, KS 66223
MLS# 2648049Listed by: COMPASS REALTY GROUP - Coming Soon
 $315,000Coming Soon2 beds 2 baths1,404 sq. ft.
12204 Monrovia Street, Overland Park, KS 66213
MLS# 2647568Listed by: REAL BROKER, LLC - Coming Soon
 $550,000Coming Soon4 beds 2 baths1,678 sq. ft.
9815 Howe Drive, Overland Park, KS 66206
MLS# 2647815Listed by: REECENICHOLS -JOHNSON COUNTY W - Coming Soon
 $255,000Coming Soon3 beds 2 baths1,496 sq. ft.
9440 Goddard Street, Overland Park, KS 66214
MLS# 2647579Listed by: PLATINUM REALTY LLC - Coming Soon
 $265,000Coming Soon2 beds 1 baths900 sq. ft.
7022 Beverly Street, Overland Park, KS 66204
MLS# 2647868Listed by: KW KANSAS CITY METRO - Coming Soon
 $435,000Coming Soon5 beds 3 baths2,567 sq. ft.
9932 Roe Avenue, Overland Park, KS 66207
MLS# 2647875Listed by: RE/MAX REALTY SUBURBAN INC - Coming Soon
 $340,000Coming Soon3 beds 3 baths1,380 sq. ft.
10912 W 115th Terrace, Overland Park, KS 66210
MLS# 2647739Listed by: REECENICHOLS - OVERLAND PARK - Coming Soon
 $275,000Coming Soon3 beds 1 baths924 sq. ft.
8726 Melrose Street, Overland Park, KS 66214
MLS# 2647556Listed by: KELLER WILLIAMS KC NORTH - Coming Soon
 Listed by BHGRE$425,000Coming Soon3 beds 4 baths2,258 sq. ft.
11927 Slater Street, Overland Park, KS 66213
MLS# 2646190Listed by: BHG KANSAS CITY HOMES


Protect your home and budget from life's surprises with an Assurant Home Warranty, backed by a partner that supports you through every step of homeownership. Explore Plans.
© 2026 Better Homes and Gardens Real Estate LLC. An Anywhere Real Estate company. All rights reserved. Better Homes and Gardens® Real Estate is a registered trademark owned by Meredith Operations Corporation, licensed to Better Homes and Gardens Real Estate LLC and used with permission. Better Homes and Gardens Real Estate LLC fully supports the principles of the Fair Housing Act and the Equal Opportunity Act. Listing information is deemed reliable but is not guaranteed accurate.
Each office is independently owned and operated.
Any services or products provided by third parties are not provided by, affiliated with or related to Better Homes and Gardens Real Estate LLC, or its affiliated companies.