
10423 W 168th Terrace, Overland Park, KS 66221
Local realty services provided by:Better Homes and Gardens Real Estate Kansas City Homes
Upcoming open houses
- Sun, Aug 0212:00 pm - 02:00 pm
Listed by: bryan huff
Office: keller williams realty partners inc.
MLS#:2632716
Source:MOKS_HL
Price summary
- Price:$975,000
- Price per sq. ft.:$243.81
- Monthly HOA dues:$108.33
About this home
Nestled on a beautiful, private lot in one of the area's most desirable locations. Absolutely stunning Reverse 1.5-story home that blends luxury, comfort, and exceptional design. From the moment you enter, you'll be captivated by designer ceilings, custom architectural details, and elegant lighting that create a bright, sophisticated atmosphere throughout. You can’t miss the wall of windows that overlooks the amazing private, wooded lot. The heart of the home is a chef's kitchen featuring premium appliances, custom cabinetry, double ovens, walk-in pantry and an expansive quartz island perfect for entertaining and everyday living. The open-concept layout flows seamlessly into the spacious living room with a floor to ceiling stone fireplace, offering beautiful views and effortless indoor-outdoor living. Enjoy the privacy on the screened in deck that features additional living space with a beautiful stone fireplace and built-in grill. The finished walk out lower level features a second spacious family room, full bar with mini fridge, dining area and two additional bedrooms. Don’t miss the private covered patio. Set on a beautifully wooded, private lot, this home offers a peaceful, secluded setting with mature trees providing natural beauty and year-round privacy with walking trails and direct access to Heritage Park. Whether enjoying your morning coffee on the deck or hosting gatherings, you'll appreciate the tranquil backdrop and exceptional craftsmanship that make this home truly one of a kind. There is a cable installed for a hot tub that is already connected to the panel....
Contact an agent
Home facts
- Year built:2014
- Subdivision & Development:Coffee Creek Crossing
- Listing ID #:2632716
- Added:6 day(s) ago
- Updated:July 30, 2026 at 08:33 PM
Rooms and interior
- Bedrooms:4
- Total bathrooms:4
- Full bathrooms:3
- Half bathrooms:1
- Rooms Total:13
- Kitchen Description:Cooktop, Dishwasher, Disposal, Double Oven, Microwave
- Basement:Yes
- Basement Description:Finished, Walk Out
- Living area:3,999 sq. ft.
Heating and cooling
- Cooling:Electric
- Heating:Natural Gas
Structure and exterior
- Roof:Composition
- Year built:2014
- Building area:3,999 sq. ft.
- Lot area:0.28 Acres
- Lot Features:Adjoin Greenspace, Level
- Architectural Style:Reverse 1.5 Story
- Construction Materials:Stone Trim, Stucco
Utilities
- Water:City/Public
- Sewer:Public Sewer
Finances and disclosures
- Price:$975,000
- Price per sq. ft.:$243.81
Features and amenities
- Appliances:Dishwasher, Disposal, Microwave, Water Softener
- Amenities:Ceiling Fan(s), Pantry, Pool, Trail(s), Walk-In Closet(s), Wet Bar
- Pool features:Swimming Pool
Parking
- Parking description:Attached
- Garage:Yes
- Garage spaces:3
 HeartlandMLS©2026. Information Deemed Reliable But Not Guaranteed. This information is being provided by the HeartlandMLS. The listings presented here may or may not be listed by the Broker/Agent operating this website. This information is intended for the personal use of consumers and may not be used for any purpose other than to identify prospective properties consumers may be interested in purchasing. Data <Last Updated July 30, 2026
New listings near 10423 W 168th Terrace
- New
 $254,900Active2 beds 2 baths1,285 sq. ft.
10225 Conser Street, Overland Park, KS 66212
MLS# 2634404Listed by: PLATINUM REALTY LLC - New
 $345,000Active2 beds 3 baths1,528 sq. ft.
10740 W 115th Street, Overland Park, KS 66210
MLS# 2634021Listed by: PLATINUM REALTY LLC - Open Fri, 5 to 7pmNew
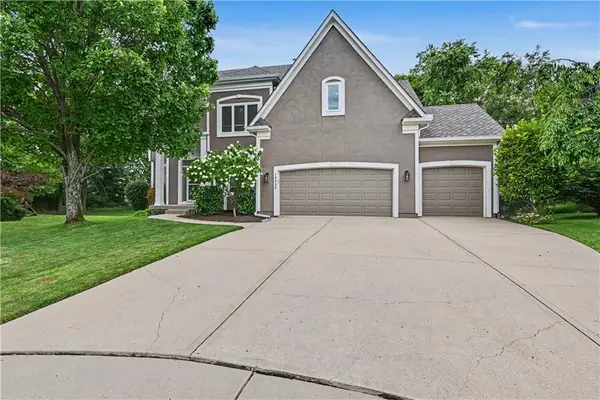 $659,000Active4 beds 5 baths3,758 sq. ft.
14022 Briar Street, Overland Park, KS 66224
MLS# 2627215Listed by: KC HOMEGIRLS & ASSOCIATES - New
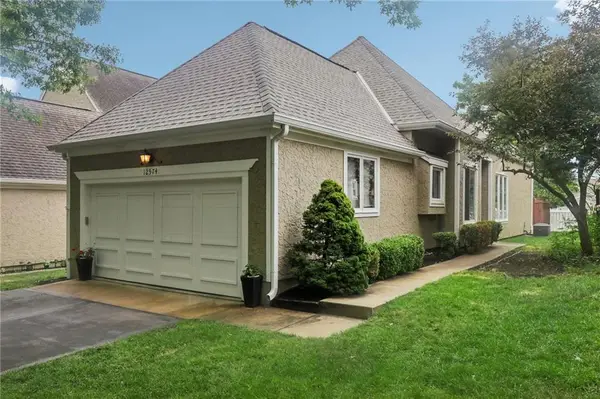 $388,000Active3 beds 3 baths2,193 sq. ft.
12574 Barkley Street, Overland Park, KS 66209
MLS# 2627656Listed by: RE/MAX REALTY SUBURBAN INC - Open Sun, 1 to 3pmNew
 $379,000Active4 beds 3 baths1,974 sq. ft.
10603 W 98 Terrace, Overland Park, KS 66214
MLS# 2627939Listed by: REECENICHOLS -JOHNSON COUNTY W - Open Fri, 4 to 6pmNew
 $365,000Active3 beds 3 baths1,908 sq. ft.
8002 W 147th Terrace, Overland Park, KS 66223
MLS# 2630036Listed by: REECENICHOLS- LEAWOOD TOWN CENTER - Open Fri, 4 to 6pmNew
 $325,000Active3 beds 3 baths2,000 sq. ft.
9255 Hemlock Street, Overland Park, KS 66212
MLS# 2630039Listed by: REECENICHOLS - LEAWOOD - Open Fri, 4 to 6pmNew
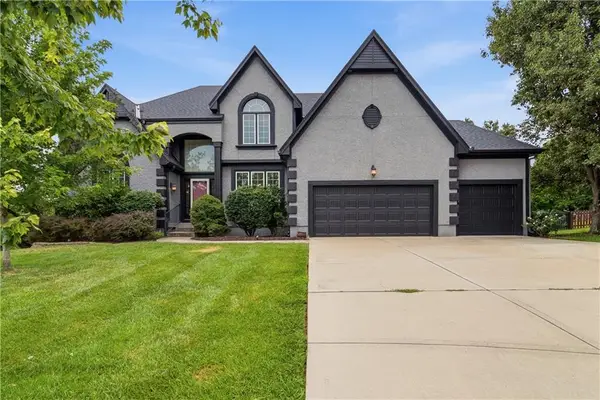 $710,000Active4 beds 5 baths3,797 sq. ft.
14451 Hayes Street, Overland Park, KS 66221
MLS# 2630459Listed by: COMPASS REALTY GROUP - New
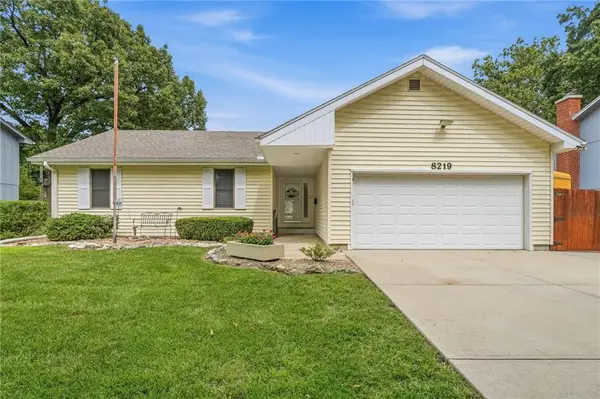 $430,000Active4 beds 3 baths2,152 sq. ft.
8219 Hardy Street, Overland Park, KS 66204
MLS# 2631101Listed by: EXP REALTY LLC - New
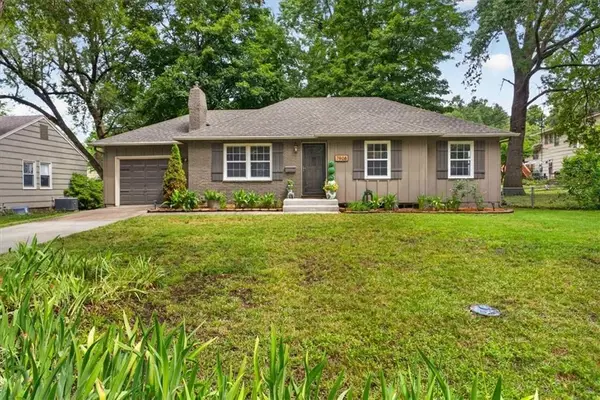 $350,000Active3 beds 2 baths1,079 sq. ft.
7908 W 92nd Place, Overland Park, KS 66212
MLS# 2631142Listed by: REECENICHOLS - COUNTRY CLUB PLAZA


Protect your home and budget from life's surprises with an Assurant Home Warranty, backed by a partner that supports you through every step of homeownership. Explore Plans.
© 2026 Better Homes and Gardens Real Estate LLC. An Anywhere Real Estate company. All rights reserved. Better Homes and Gardens® Real Estate is a registered trademark owned by Meredith Operations Corporation, licensed to Better Homes and Gardens Real Estate LLC and used with permission. Better Homes and Gardens Real Estate LLC fully supports the principles of the Fair Housing Act and the Equal Opportunity Act. Listing information is deemed reliable but is not guaranteed accurate.
Each office is independently owned and operated.
Any services or products provided by third parties are not provided by, affiliated with or related to Better Homes and Gardens Real Estate LLC, or its affiliated companies.