
10561 Walmer Street, Overland Park, KS 66212
Local realty services provided by:Better Homes and Gardens Real Estate Kansas City Homes
10561 Walmer Street,Overland Park, KS 66212
- 4 Beds
- 5 Baths
- - sq. ft.
- Single family
- Sold
Listed by: stroud & associates team, jennifer bodenhausen
Office: real broker, llc.
MLS#:2627666
Source:MOKS_HL
Sorry, we are unable to map this address
Price summary
- Price:
- Monthly HOA dues:$91.67
About this home
Stunning Reverse 1.5-Story Living in Southwood!
Welcome home to this beautifully maintained, custom stucco residence nestled on a highly desirable, treed cul-de-sac corner lot in the heart of the Shawnee Mission School District. From the moment you step inside, you will be captivated by the open floor plan, soaring vaulted ceilings, and rich wood flooring that flows throughout the main living areas.
Designed for both effortless daily living and grand entertaining, the home features a formal dining area alongside a bright breakfast space off of the kitchen. Relax by the fireplace in the spacious family room, or step outside to enjoy the incredible outdoor space featuring a covered patio and a separate deck—perfect for morning coffee or evening gatherings.
The luxurious main-level primary suite offers ultimate convenience, while the expansive finished basement provides an additional 1,255 sq ft of living space, complete with a fantastic wet bar for game days or movie nights.
Key Features Include:
Bedrooms/Baths: 4 spacious bedrooms, 3 full baths, and 2 half baths.
Layout: Desirable Reverse 1.5-story floor plan with over 3,700 total sq ft of finished space.
Outdoor Oasis: Prime .38-acre cul-de-sac corner lot with mature trees, multiple areas for outdoor entertaiining, and excellent privacy.
Meticulously cared for and ideally located close to shopping and dining—this Overland Park gem truly has it all. Schedule your private tour today!...
Contact an agent
Home facts
- Year built:2004
- Subdivision & Development:Southwood
- Listing ID #:2627666
- Added:62 day(s) ago
- Updated:September 10, 2026 at 07:05 AM
Rooms and interior
- Bedrooms:4
- Total bathrooms:5
- Full bathrooms:3
- Half bathrooms:2
- Rooms Total:13
- Kitchen Description:Cooktop, Dishwasher, Disposal, Microwave
- Basement:Yes
- Basement Description:Concrete, Finished, Stubbed for Bath, Walk Out
Heating and cooling
- Cooling:Electric
- Heating:Natural Gas
Structure and exterior
- Roof:Composition
- Year built:2004
- Lot Features:Corner Lot, Cul-De-Sac
- Architectural Style:Reverse 1.5 Story
- Construction Materials:Stucco
- Foundation Description:Concrete
Schools
- High school:SM South
- Middle school:Indian Woods
- Elementary school:John Diemer
Utilities
- Water:City/Public
- Sewer:Public Sewer
Finances and disclosures
- Price:
Features and amenities
- Appliances:Built-In Oven, Dishwasher, Disposal, Microwave, Washer
- Amenities:Walk-In Closet(s), Wet Bar
Parking
- Parking description:Attached
- Garage:Yes
- Garage spaces:3
 HeartlandMLS©2026. Information Deemed Reliable But Not Guaranteed. This information is being provided by the HeartlandMLS. The listings presented here may or may not be listed by the Broker/Agent operating this website. This information is intended for the personal use of consumers and may not be used for any purpose other than to identify prospective properties consumers may be interested in purchasing. Data <Last Updated September 10, 2026
New listings near 10561 Walmer Street
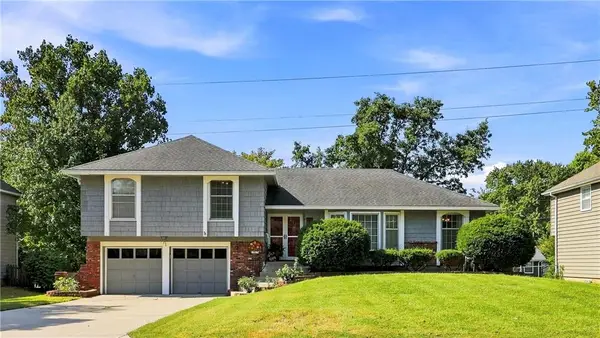 $360,000Pending3 beds 2 baths1,762 sq. ft.
9113 W 81st Lane, Overland Park, KS 66204
MLS# 2640923Listed by: COMPASS REALTY GROUP- New
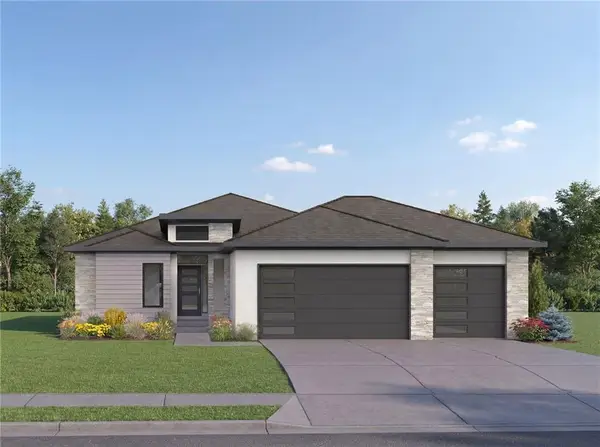 $629,950Active3 beds 3 baths2,337 sq. ft.
18508 Pawnee Lane, Overland Park, KS 66085
MLS# 2641229Listed by: WEICHERT, REALTORS WELCH & CO. - Open Sat, 11am to 5pmNew
 $1,048,000Active5 beds 4 baths3,470 sq. ft.
16932 Rosehill Street, Overland Park, KS 66221
MLS# 2641080Listed by: WEICHERT, REALTORS WELCH & CO. - New
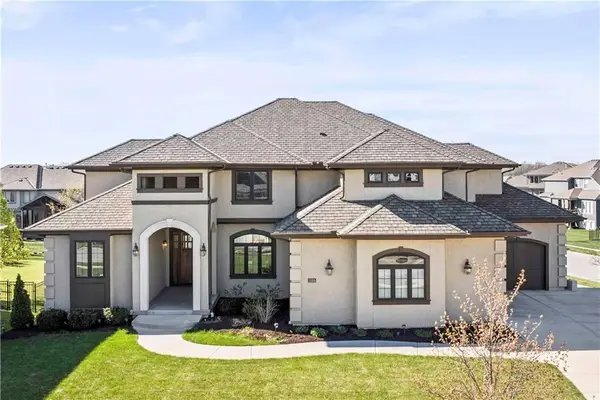 $1,335,000Active7 beds 7 baths6,000 sq. ft.
11315 W 166th Terrace, Overland Park, KS 66221
MLS# 2640608Listed by: KELLER WILLIAMS REALTY PARTNERS INC. - New
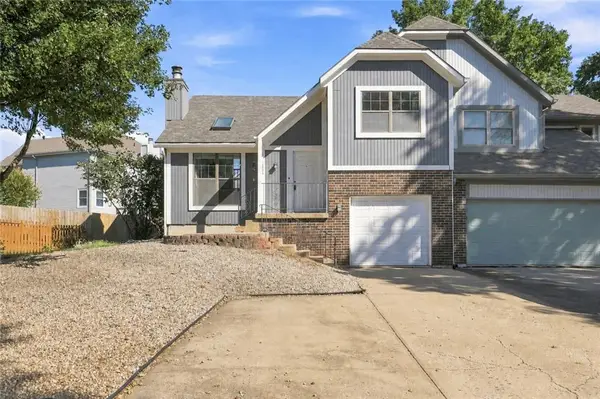 $250,000Active3 beds 2 baths1,410 sq. ft.
10924 W 115th Street, Overland Park, KS 66210
MLS# 2640353Listed by: REECENICHOLS - LEAWOOD - New
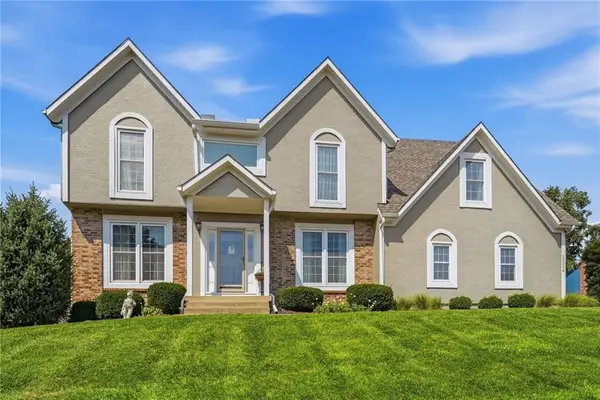 $589,000Active4 beds 3 baths3,358 sq. ft.
10004 W 125 Terrace, Overland Park, KS 66213
MLS# 2637690Listed by: REECENICHOLS - GRANADA - Open Sat, 1 to 3pmNew
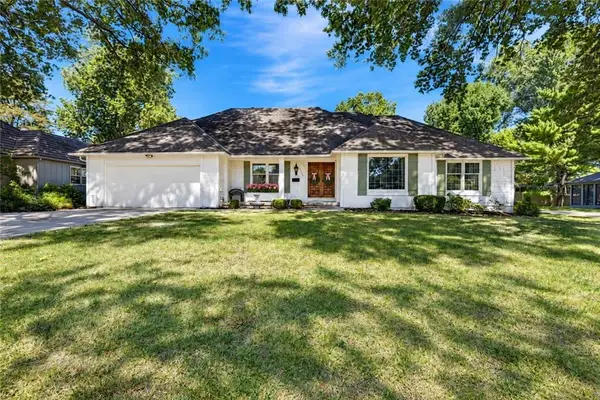 $800,000Active4 beds 4 baths2,968 sq. ft.
5000 W 97th Terrace, Overland Park, KS 66207
MLS# 2638027Listed by: REECENICHOLS - LEAWOOD - New
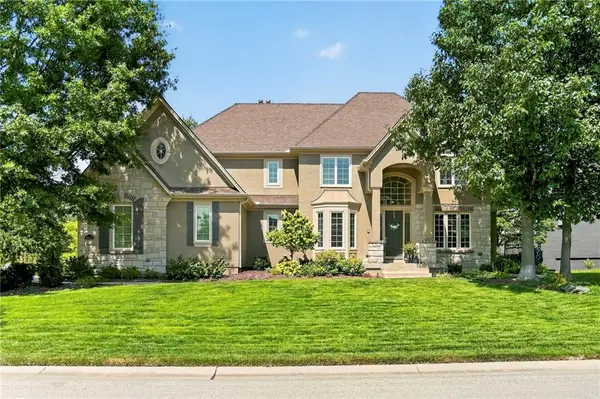 $880,000Active5 beds 5 baths4,699 sq. ft.
16624 Rosewood Street, Overland Park, KS 66085
MLS# 2638951Listed by: KELLER WILLIAMS REALTY PARTNERS INC. - New
 $299,000Active3 beds 2 baths1,406 sq. ft.
8500 W 78th Street, Overland Park, KS 66204
MLS# 2639539Listed by: NEXTHOME GADWOOD GROUP - New
 $295,000Active4 beds 4 baths2,366 sq. ft.
8901 W 98th Terrace, Overland Park, KS 66212
MLS# 2640055Listed by: REECENICHOLS - LEAWOOD


Protect your home and budget from life's surprises with an Assurant Home Warranty, backed by a partner that supports you through every step of homeownership. Explore Plans.
© 2026 Better Homes and Gardens Real Estate LLC. An Anywhere Real Estate company. All rights reserved. Better Homes and Gardens® Real Estate is a registered trademark owned by Meredith Operations Corporation, licensed to Better Homes and Gardens Real Estate LLC and used with permission. Better Homes and Gardens Real Estate LLC fully supports the principles of the Fair Housing Act and the Equal Opportunity Act. Listing information is deemed reliable but is not guaranteed accurate.
Each office is independently owned and operated.
Any services or products provided by third parties are not provided by, affiliated with or related to Better Homes and Gardens Real Estate LLC, or its affiliated companies.