
11018 W 163rd Terrace, Overland Park, KS 66221
Local realty services provided by:Better Homes and Gardens Real Estate Kansas City Homes
11018 W 163rd Terrace,Overland Park, KS 66221
$810,000
- 6 Beds
- 5 Baths
- 4,353 sq. ft.
- Single family
- Coming Soon
Listed by: jim gamble
Office: kw kansas city metro
MLS#:2646782
Source:MOKS_HL
Price summary
- Price:$810,000
- Price per sq. ft.:$186.08
- Monthly HOA dues:$91.67
About this home
There's something special about a home that offers room for everyone, inviting spaces to gather and the confidence that comes with thoughtful care and improvements. This 6-bedroom, 5-bath home in Deer Valley offers over 4,350 square feet of living space, a versatile floor plan and exceptional condition throughout!
The heart of the home is the kitchen, featuring granite countertops, updated appliances, a stainless steel wall oven with air fryer, walk-in pantry and TWO dishwashers! The adjoining hearth room and family room share a see-through fireplace, creating a gathering space for family and friends. Step outside to the screened-in deck for dining or relaxing with views of the neighborhood pond. A fifth bedroom on the main floor, with walk-in closet and adjacent full bath, is ideal for guests who prefer first-floor living or a home office.
Upstairs, the primary suite offers an updated tiled shower, jetted tub and walk-in closet with convenient access to the laundry room. Three additional bedrooms, two full baths and a home office provide flexibility for busy households.
The finished walk-up lower level is perfect for entertaining, with a media area for movie nights or game days, wet bar with dishwasher, exercise room or sixth bedroom, full bath and generous storage.
The east/northeast-facing backyard offers a welcome escape, with a neighborhood pond and walking path just beyond the fenced yard. Enjoy the view from the screened-in deck or stamped concrete patio, with no homes directly behind.
Important improvements include exterior paint and primary bath updates (2026), kitchen appliances (2024), roof (2023), HVAC (2021), updated flooring, epoxy garage floors and aluminum fencing. Located in the Blue Valley School District, within walking distance of Timber Creek Elementary, neighborhood pool, playground and trails.
Beautifully cared for, thoughtfully improved and ready for its next chapter. Come see what makes this home such a great place to live!...
Contact an agent
Home facts
- Year built:2007
- Subdivision & Development:Deer Valley
- Listing ID #:2646782
- Updated:October 14, 2026 at 11:19 AM
Rooms and interior
- Bedrooms:6
- Total bathrooms:5
- Full bathrooms:5
- Rooms Total:6
- Kitchen Description:Dishwasher, Disposal, Microwave
- Basement:Yes
- Basement Description:Finished, Walk Up
- Living area:4,353 sq. ft.
Heating and cooling
- Cooling:Electric
- Heating:Forced Air Gas
Structure and exterior
- Roof:Composition
- Year built:2007
- Building area:4,353 sq. ft.
- Lot area:0.22 Acres
- Lot Features:City Limits, City Lot
- Architectural Style:1.5 Stories, 2 Stories
- Construction Materials:Stone Trim, Stucco & Frame
Schools
- High school:Blue Valley Southwest
- Middle school:Aubry Bend
- Elementary school:Timber Creek
Utilities
- Water:City/Public
- Sewer:Public Sewer
Finances and disclosures
- Price:$810,000
- Price per sq. ft.:$186.08
Features and amenities
- Appliances:Dishwasher, Disposal, Free-Standing Electric Oven, Microwave, Water Softener
- Amenities:Ceiling Fan(s), Pantry, Pool, Trail(s), Walk-In Closet(s), Wet Bar
- Pool features:Swimming Pool
Parking
- Parking description:Attached
- Garage:Yes
- Garage spaces:3
 HeartlandMLS©2026. Information Deemed Reliable But Not Guaranteed. This information is being provided by the HeartlandMLS. The listings presented here may or may not be listed by the Broker/Agent operating this website. This information is intended for the personal use of consumers and may not be used for any purpose other than to identify prospective properties consumers may be interested in purchasing. Data <Last Updated October 14, 2026
New listings near 11018 W 163rd Terrace
- Coming Soon
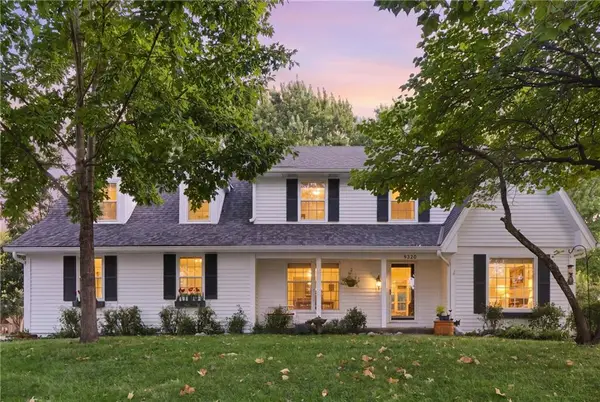 $515,000Coming Soon4 beds 3 baths2,727 sq. ft.
9320 W 113th Street, Overland Park, KS 66210
MLS# 2647072Listed by: REAL BROKER, LLC - Coming Soon
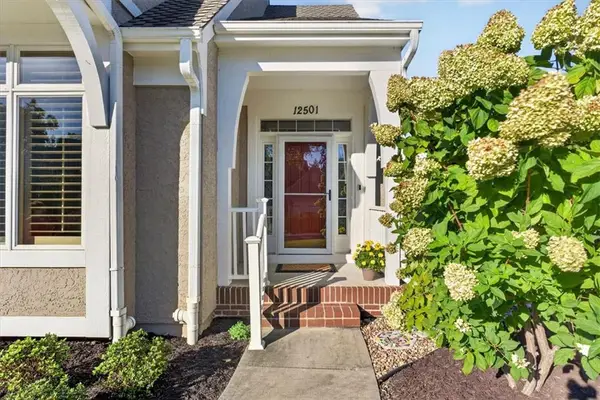 Listed by BHGRE$570,000Coming Soon4 beds 3 baths2,648 sq. ft.
12501 W 123rd Street, Overland Park, KS 66213
MLS# 2646722Listed by: BHG KANSAS CITY HOMES - Coming Soon
 $500,000Coming Soon2 beds 3 baths1,970 sq. ft.
12310 England Street, Overland Park, KS 66213
MLS# 2646935Listed by: WEICHERT, REALTORS WELCH & CO. - Coming Soon
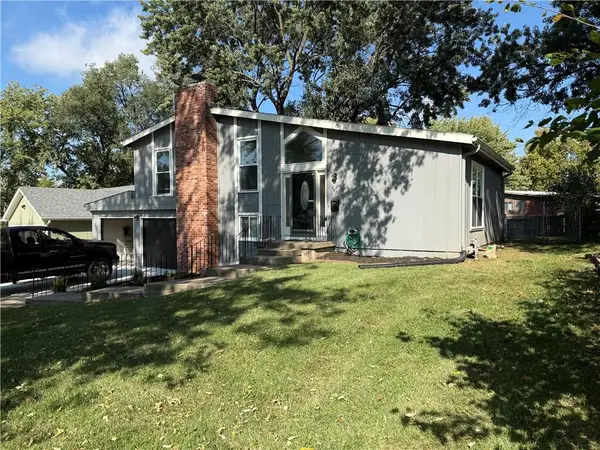 $335,000Coming Soon3 beds 3 baths1,344 sq. ft.
9400 W 83rd Terrace, Overland Park, KS 66212
MLS# 2646995Listed by: RE/MAX REALTY SUBURBAN INC - Coming Soon
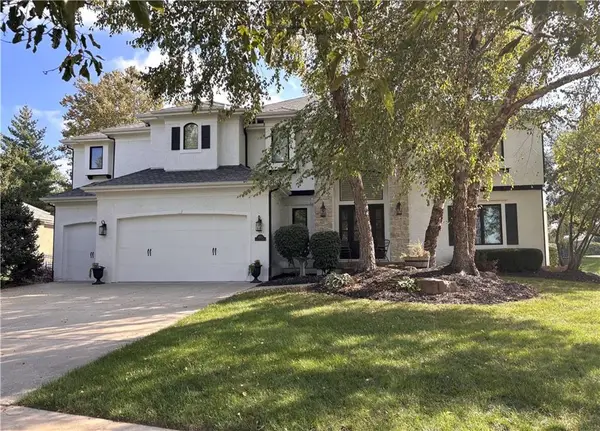 $850,000Coming Soon5 beds 5 baths4,650 sq. ft.
16253 Stearns Street, Overland Park, KS 66221
MLS# 2647002Listed by: KELLER WILLIAMS REALTY PARTNERS INC. - Coming Soon
 $820,000Coming Soon4 beds 4 baths3,217 sq. ft.
12306 W 154th Terrace, Overland Park, KS 66221
MLS# 2646828Listed by: KW DIAMOND PARTNERS - Coming Soon
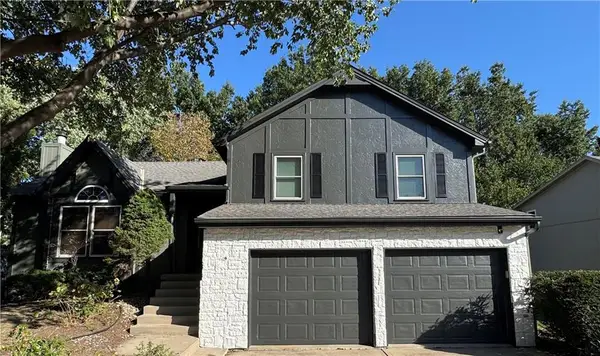 $415,000Coming Soon4 beds 3 baths1,658 sq. ft.
15205 Lamar Avenue, Overland Park, KS 66223
MLS# 2646964Listed by: COMPASS REALTY GROUP - Coming Soon
 $490,000Coming Soon2 beds 3 baths1,136 sq. ft.
7870 W 157th Terrace, Overland Park, KS 66223
MLS# 2646805Listed by: COMPASS REALTY GROUP - Coming Soon
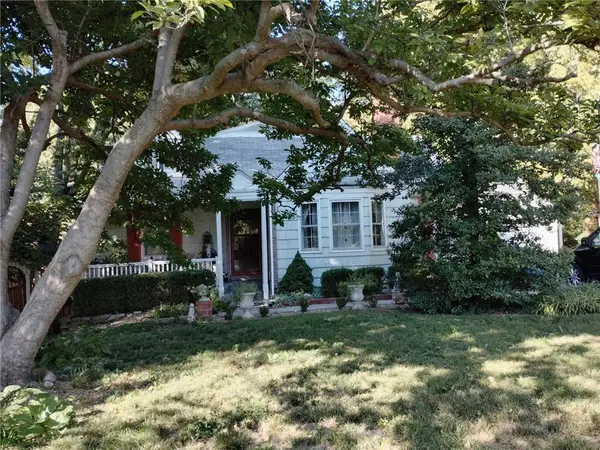 $295,000Coming Soon3 beds 2 baths1,489 sq. ft.
7626 W 61st Street, Overland Park, KS 66202
MLS# 2646922Listed by: RE/MAX STATE LINE


Protect your home and budget from life's surprises with an Assurant Home Warranty, backed by a partner that supports you through every step of homeownership. Explore Plans.
© 2026 Better Homes and Gardens Real Estate LLC. An Anywhere Real Estate company. All rights reserved. Better Homes and Gardens® Real Estate is a registered trademark owned by Meredith Operations Corporation, licensed to Better Homes and Gardens Real Estate LLC and used with permission. Better Homes and Gardens Real Estate LLC fully supports the principles of the Fair Housing Act and the Equal Opportunity Act. Listing information is deemed reliable but is not guaranteed accurate.
Each office is independently owned and operated.
Any services or products provided by third parties are not provided by, affiliated with or related to Better Homes and Gardens Real Estate LLC, or its affiliated companies.