
11617 W 113 Street, Overland Park, KS 66210
Local realty services provided by:Better Homes and Gardens Real Estate Kansas City Homes
11617 W 113 Street,Overland Park, KS 66210
$270,000
- 2 Beds
- 3 Baths
- 1,201 sq. ft.
- Townhouse
- Active
Upcoming open houses
- Fri, Sep 1103:00 pm - 05:00 pm
- Sun, Sep 1301:00 pm - 03:00 pm
Listed by: christine dunn
Office: keller williams realty partners inc.
MLS#:2640624
Source:MOKS_HL
Price summary
- Price:$270,000
- Price per sq. ft.:$224.81
- Monthly HOA dues:$298
About this home
LOCATION, LOCATION, LOCATION! Welcome to this maintenance-provided 2-bedroom, 2.5-bathroom end-unit townhome located on a quiet, low-traffic private street in a highly convenient Johnson County location. The end-unit design provides more natural light, while the maintenance-provided community offers carefree living with exterior maintenance, lawn care, and snow removal handled for you. Inside, the main level features a spacious living room and dining room combination with a cozy fireplace, creating a comfortable space for relaxing and entertaining. The galley-style kitchen includes a garden window over the kitchen sink, breakfast nook. Upstairs, you'll find two spacious bedrooms, each with its own private bathroom, providing excellent privacy for roommates, or guests. The primary bedroom offers generous space and comfortable living. Step outside to the backyard deck, perfect for grilling, outdoor dining, or relaxing. An unfinished basement provides valuable additional storage space and future potential. Whether you're looking for your first home, a low-maintenance townhome, a property for JCCC college students, or an investment/rental property, this home offers exceptional versatility. The location is hard to beat! Just a stone's throw away from JCCC and convenient to College Boulevard, shopping, restaurants, banks, hardware stores, a car wash, and everyday amenities. Enjoy easy access to everything you need while living on a peaceful private street. Maintenance-provided living, end-unit privacy, 2 bedrooms, 2.5 bathrooms, private baths for each bedroom, deck, unfinished basement, appliances included, and close proximity to JCCC make this an excellent opportunity for homeowners, college students, roommates, and investors alike. Start smart with homeownership or add a conveniently located property to your investment portfolio!...
Contact an agent
Home facts
- Year built:1984
- Subdivision & Development:College Park Vi
- Listing ID #:2640624
- Added:1 day(s) ago
- Updated:September 08, 2026 at 06:55 PM
Rooms and interior
- Bedrooms:2
- Total bathrooms:3
- Full bathrooms:2
- Half bathrooms:1
- Basement:Yes
- Basement Description:Concrete, Inside Entrance
- Living area:1,201 sq. ft.
Heating and cooling
- Cooling:Electric
- Heating:Natural Gas
Structure and exterior
- Roof:Composition
- Year built:1984
- Building area:1,201 sq. ft.
- Lot area:0.03 Acres
- Architectural Style:2 Stories
- Construction Materials:Stucco
- Foundation Description:Concrete
Schools
- High school:Olathe East
- Middle school:California Trail
- Elementary school:Pleasant Ridge
Utilities
- Water:City/Public
- Sewer:Public Sewer
Finances and disclosures
- Price:$270,000
- Price per sq. ft.:$224.81
Parking
- Parking description:Attached, Built-In, Off Street
- Garage:Yes
- Garage spaces:1
 HeartlandMLS©2026. Information Deemed Reliable But Not Guaranteed. This information is being provided by the HeartlandMLS. The listings presented here may or may not be listed by the Broker/Agent operating this website. This information is intended for the personal use of consumers and may not be used for any purpose other than to identify prospective properties consumers may be interested in purchasing. Data <Last Updated September 8, 2026
New listings near 11617 W 113 Street
- New
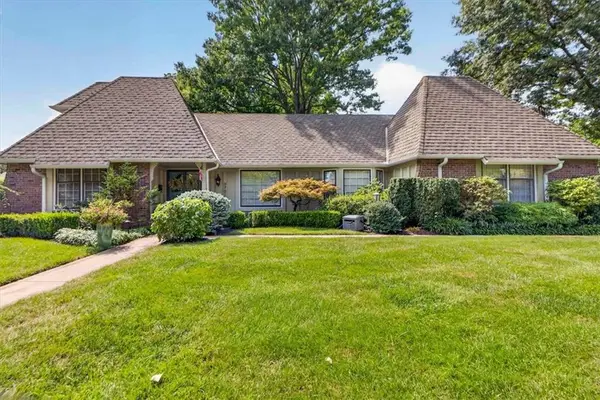 $920,000Active5 beds 6 baths4,240 sq. ft.
9722 Briar Street, Overland Park, KS 66207
MLS# 2639111Listed by: REECENICHOLS -THE VILLAGE - Open Wed, 5 to 7pmNew
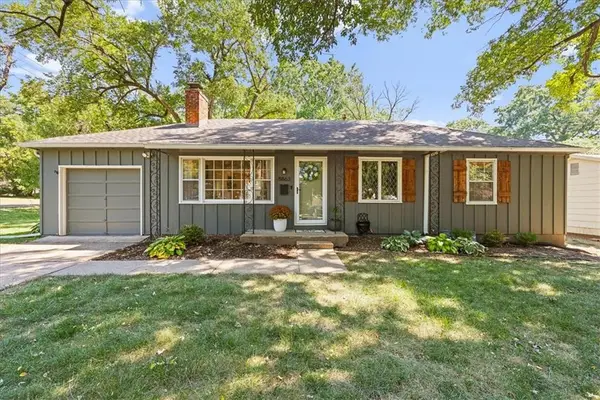 $360,000Active3 beds 2 baths1,492 sq. ft.
8863 Switzer Road, Overland Park, KS 66214
MLS# 2639642Listed by: REAL BROKER, LLC - New
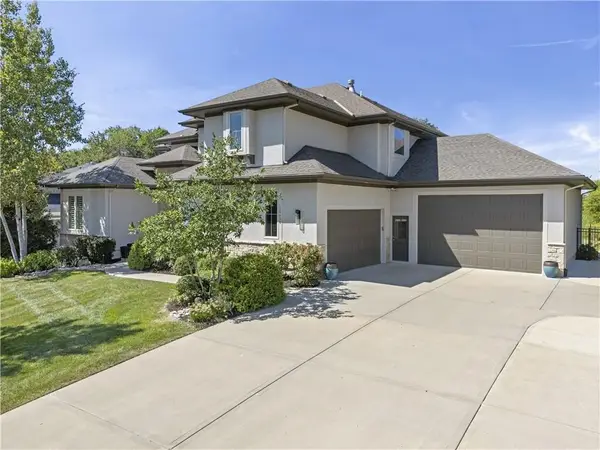 $1,397,500Active6 beds 6 baths5,278 sq. ft.
16408 Rosehill Street, Overland Park, KS 66221
MLS# 2639964Listed by: WEICHERT, REALTORS WELCH & CO. - Open Thu, 4 to 6pmNew
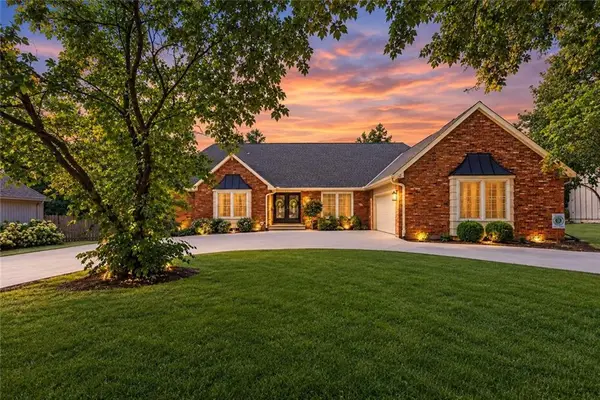 $575,000Active4 beds 4 baths2,440 sq. ft.
10500 Farley Street, Overland Park, KS 66212
MLS# 2640416Listed by: RE/MAX REALTY SUBURBAN INC - New
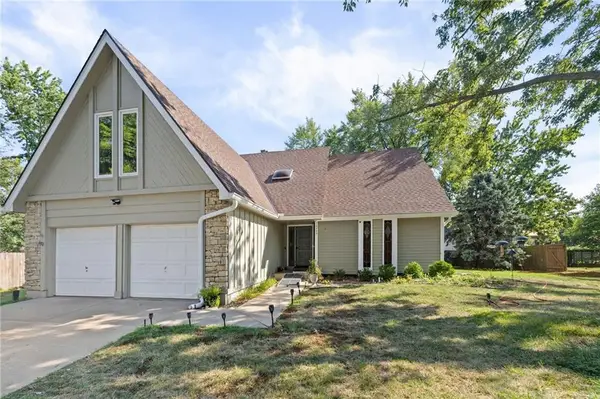 $460,000Active4 beds 3 baths2,209 sq. ft.
10955 Nieman Road, Overland Park, KS 66210
MLS# 2639729Listed by: KELLER WILLIAMS REALTY PARTNERS INC. 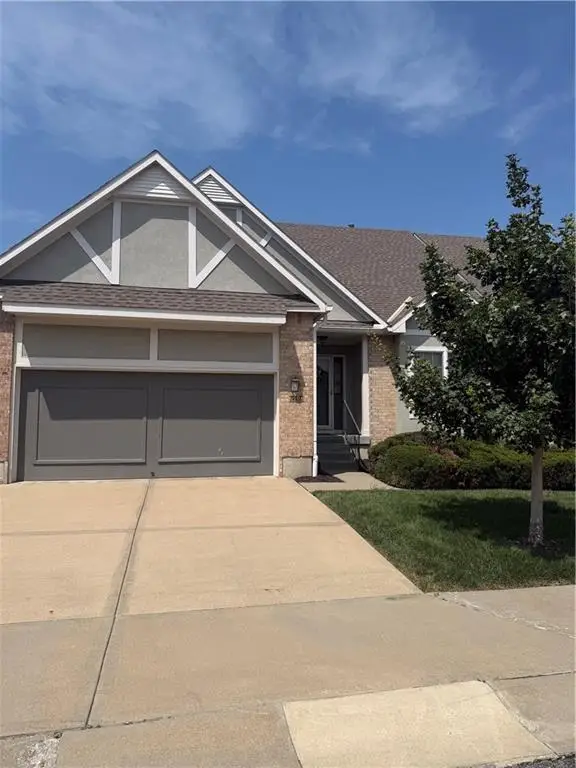 $515,000Pending3 beds 3 baths2,944 sq. ft.
6506 W 133rd Terrace, Overland Park, KS 66209
MLS# 2640747Listed by: KELLER WILLIAMS REALTY PARTNERS INC.- New
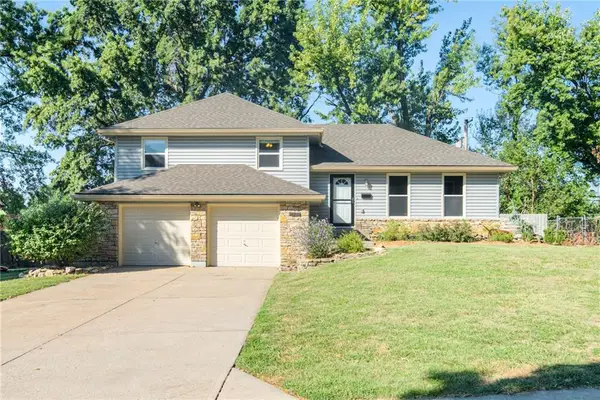 Listed by BHGRE$390,000Active3 beds 3 baths1,848 sq. ft.
9534 Connell Drive, Overland Park, KS 66212
MLS# 2640679Listed by: BHG KANSAS CITY HOMES - New
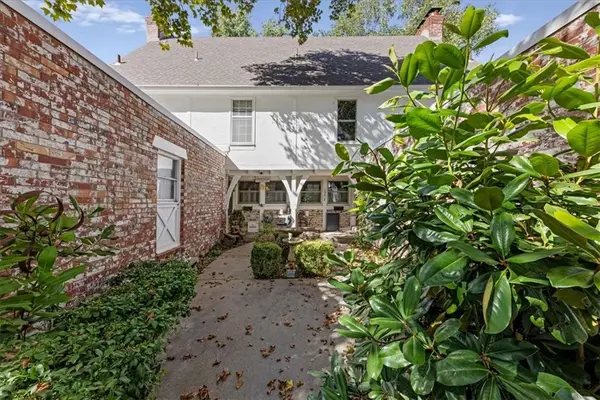 $285,000Active2 beds 3 baths1,410 sq. ft.
10214 Conser Street, Overland Park, KS 66212
MLS# 2640632Listed by: REAL BROKER, LLC 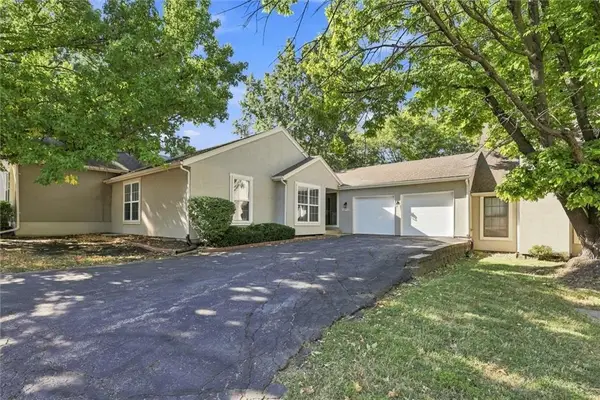 $324,000Pending4 beds 3 baths2,099 sq. ft.
10752 Oakmont Street, Overland Park, KS 66210
MLS# 2640716Listed by: AT HOME KANSAS


Protect your home and budget from life's surprises with an Assurant Home Warranty, backed by a partner that supports you through every step of homeownership. Explore Plans.
© 2026 Better Homes and Gardens Real Estate LLC. An Anywhere Real Estate company. All rights reserved. Better Homes and Gardens® Real Estate is a registered trademark owned by Meredith Operations Corporation, licensed to Better Homes and Gardens Real Estate LLC and used with permission. Better Homes and Gardens Real Estate LLC fully supports the principles of the Fair Housing Act and the Equal Opportunity Act. Listing information is deemed reliable but is not guaranteed accurate.
Each office is independently owned and operated.
Any services or products provided by third parties are not provided by, affiliated with or related to Better Homes and Gardens Real Estate LLC, or its affiliated companies.