
11808 Oakmont Street, Overland Park, KS 66210
Local realty services provided by:Better Homes and Gardens Real Estate Kansas City Homes
11808 Oakmont Street,Overland Park, KS 66210
- 3 Beds
- 3 Baths
- - sq. ft.
- Multi-family
- Sold
Listed by: malina group, eric thomas
Office: keller williams realty partners inc.
MLS#:2628935
Source:MOKS_HL
Sorry, we are unable to map this address
Price summary
- Price:
About this home
Backing to Stoll Park with NO neighbors behind, this charming 3-bedroom, 2.5-bath home offers the perfect combination of privacy, space, and an unbeatable Overland Park location. Step inside to soaring vaulted ceilings, great natural light, and a stunning brick fireplace in the living room. The eat-in kitchen is perfect for everything from busy mornings to entertaining family and friends, while the spacious primary suite features vaulted ceilings, a walk-in closet, and a private en-suite bath.
Need extra space? The finished lower level includes a versatile rec room with built-in bookcases—ideal for a home office, media room, playroom, or workout area. Out back is the true showstopper with peaceful views, added privacy, and direct access to Stoll Park giving you endless opportunities to enjoy the outdoors right from your own backyard. Located in the highly sought-after Olathe School District with quick highway access and just minutes from shopping, dining, and everyday conveniences, this home checks all the boxes. Don't miss your chance to make it yours!...
Contact an agent
Home facts
- Year built:1989
- Subdivision & Development:Kimberly Downs
- Listing ID #:2628935
- Added:31 day(s) ago
- Updated:August 10, 2026 at 10:33 AM
Rooms and interior
- Bedrooms:3
- Total bathrooms:3
- Full bathrooms:2
- Half bathrooms:1
- Rooms Total:10
- Kitchen Description:Dishwasher, Disposal
- Basement:Yes
- Basement Description:Finished, Full, Inside Entrance
Heating and cooling
- Cooling:Electric
- Heating:Forced Air Gas
Structure and exterior
- Roof:Composition
- Year built:1989
- Lot Features:Adjoin Greenspace
- Architectural Style:2 Stories
- Construction Materials:Vinyl Siding
Schools
- High school:Olathe East
- Middle school:Pioneer Trail
- Elementary school:Walnut Grove
Utilities
- Water:City/Public
- Sewer:Public Sewer
Finances and disclosures
- Price:
Features and amenities
- Appliances:Dishwasher, Disposal
- Amenities:Ceiling Fan(s)
Parking
- Parking description:Attached
- Garage:Yes
- Garage spaces:1
 HeartlandMLS©2026. Information Deemed Reliable But Not Guaranteed. This information is being provided by the HeartlandMLS. The listings presented here may or may not be listed by the Broker/Agent operating this website. This information is intended for the personal use of consumers and may not be used for any purpose other than to identify prospective properties consumers may be interested in purchasing. Data <Last Updated August 10, 2026
New listings near 11808 Oakmont Street
- Open Mon, 4:30 to 6:30pmNew
 $1,050,000Active4 beds 5 baths4,743 sq. ft.
14741 Beverly Street, Overland Park, KS 66223
MLS# 2627380Listed by: REECENICHOLS - OVERLAND PARK - New
 $180,000Active2 beds 1 baths1,182 sq. ft.
8929 W 106 Terrace, Overland Park, KS 66212
MLS# 2634695Listed by: WARDELL & HOLMES REAL ESTATE - New
 $850,000Active5 beds 4 baths3,371 sq. ft.
16532 Cody Street, Overland Park, KS 66221
MLS# 2633758Listed by: RE/MAX REALTY SUBURBAN INC 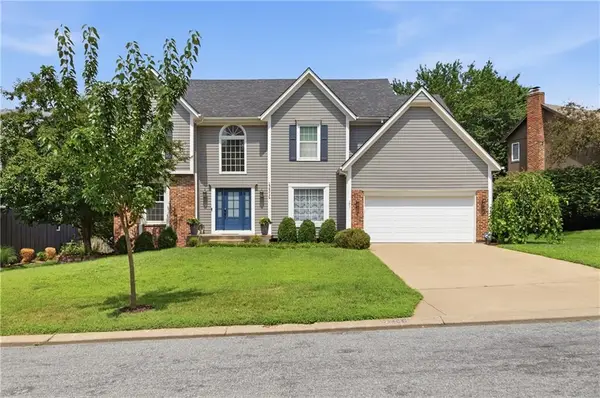 $599,995Pending4 beds 4 baths3,692 sq. ft.
12516 Connell Street, Overland Park, KS 66213
MLS# 2633990Listed by: COMPASS REALTY GROUP- New
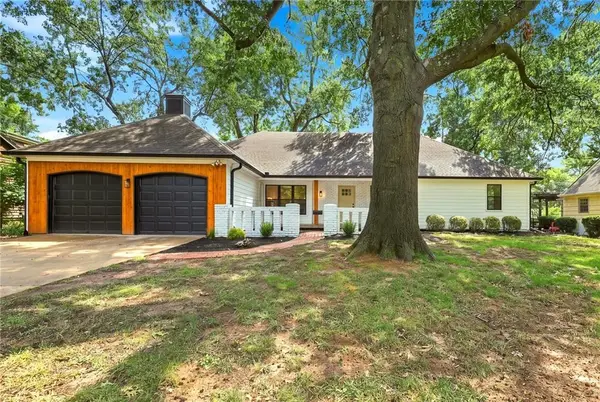 $639,000Active4 beds 3 baths2,733 sq. ft.
10131 Linden Street, Overland Park, KS 66207
MLS# 2634418Listed by: PLATINUM REALTY LLC - New
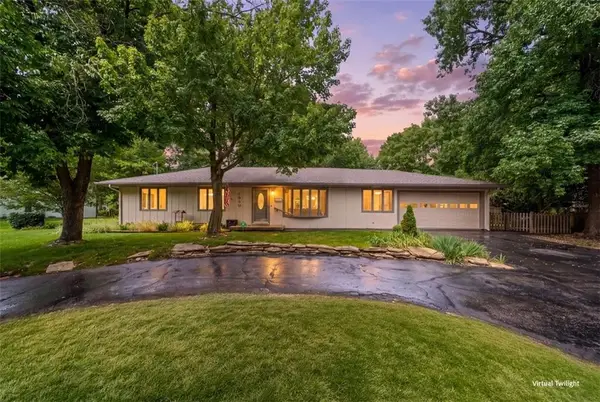 $495,000Active3 beds 4 baths3,462 sq. ft.
7200 W 83rd Street, Overland Park, KS 66204
MLS# 2635048Listed by: KELLER WILLIAMS REALTY PARTNERS INC. - New
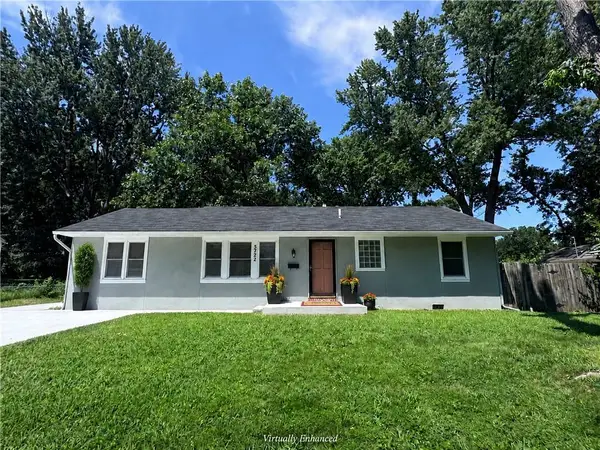 $379,000Active3 beds 2 baths1,200 sq. ft.
5722 W 70th Terrace, Overland Park, KS 66204
MLS# 2635562Listed by: LPT REALTY  Listed by BHGRE$2,467,798Pending5 beds 7 baths7,327 sq. ft.
10656 W 142 Street, Overland Park, KS 66221
MLS# 2587553Listed by: BHG KANSAS CITY HOMES- New
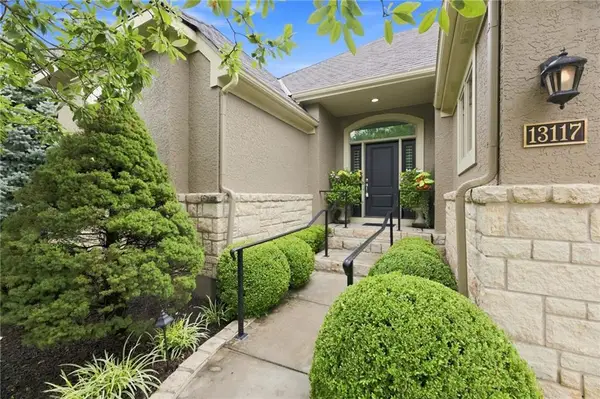 $1,050,000Active4 beds 4 baths4,206 sq. ft.
13117 Reeds Street, Leawood, KS 66209
MLS# 2634861Listed by: WEICHERT, REALTORS WELCH & CO. - New
 $1,000,000Active5 beds 5 baths5,200 sq. ft.
9428 W 157th Place, Overland Park, KS 66221
MLS# 2622443Listed by: PLATINUM REALTY LLC


Protect your home and budget from life's surprises with an Assurant Home Warranty, backed by a partner that supports you through every step of homeownership. Explore Plans.
© 2026 Better Homes and Gardens Real Estate LLC. An Anywhere Real Estate company. All rights reserved. Better Homes and Gardens® Real Estate is a registered trademark owned by Meredith Operations Corporation, licensed to Better Homes and Gardens Real Estate LLC and used with permission. Better Homes and Gardens Real Estate LLC fully supports the principles of the Fair Housing Act and the Equal Opportunity Act. Listing information is deemed reliable but is not guaranteed accurate.
Each office is independently owned and operated.
Any services or products provided by third parties are not provided by, affiliated with or related to Better Homes and Gardens Real Estate LLC, or its affiliated companies.