
11809 Rosehill Road, Overland Park, KS 66210
Local realty services provided by:Better Homes and Gardens Real Estate Kansas City Homes
11809 Rosehill Road,Overland Park, KS 66210
$465,000
- 4 Beds
- 3 Baths
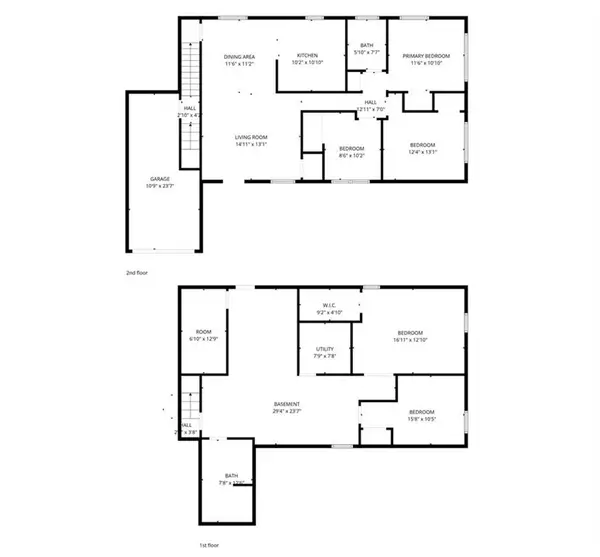
- 2,849 sq. ft.
- Single family
- Active
Listed by: april trout
Office: rodrock & associates realtors
MLS#:2622921
Source:MOKS_HL
Price summary
- Price:$465,000
- Price per sq. ft.:$163.22
- Monthly HOA dues:$55
About this home
Welcome to 11809 Rosehill Road — the backyard retreat buyers wait all summer to find.
Perfectly positioned on a quiet cul-de-sac lot in sought-after Oak Tree Meadows, this beautiful home combines move-in-ready updates, incredible outdoor living, and an unbeatable Overland Park location just steps from Stoll Park and the neighborhood’s scenic 5-acre lake.
Inside, fresh interior paint and brand-new carpet create a bright, clean, and inviting feel from the moment you walk through the door. Multiple living and entertaining spaces offer flexibility for everyday living, hosting guests, working from home, or simply spreading out comfortably.
But the true showstopper is outside.
Designed for entertaining and making memories, the backyard is your private summer oasis featuring a refreshing pool, expansive new concrete patio, stamped concrete firepit area, and plenty of room to relax, gather, and enjoy Kansas evenings under the stars. Whether it’s pool parties, football weekends, or quiet mornings with coffee, this is the kind of outdoor space that sets a home apart from everything else on the market.
Major recent upgrades including a brand-new roof and guttersp, new pool liner, pump and filter provide peace of mind and added long-term value.
Located minutes from Town Center Plaza, Corbin Park, Oak Park Mall, top-rated dining, parks, trails, and entertainment, this home offers the perfect blend of neighborhood charm and everyday convenience.
Homes with this combination of updates, outdoor living, cul-de-sac setting, and prime location rarely become available — don’t miss your opportunity to make it yours!...
Contact an agent
Home facts
- Year built:1978
- Listing ID #:2622921
- Added:1 day(s) ago
- Updated:May 30, 2026 at 12:52 AM
Rooms and interior
- Bedrooms:4
- Total bathrooms:3
- Full bathrooms:3
- Rooms Total:14
- Kitchen Description:Dishwasher, Disposal, Microwave, Refrigerator
- Basement:Yes
- Basement Description:Finished, Full
- Living area:2,849 sq. ft.
Heating and cooling
- Cooling:Attic Fan, Electric
- Heating:Forced Air Gas
Structure and exterior
- Roof:Composition
- Year built:1978
- Building area:2,849 sq. ft.
- Lot area:0.25 Acres
- Lot Features:Cul-De-Sac
- Architectural Style:Side/Side Split
Schools
- High school:Olathe East
- Middle school:Pioneer Trail
- Elementary school:Walnut Grove
Utilities
- Water:City/Public
- Sewer:Public Sewer
Finances and disclosures
- Price:$465,000
- Price per sq. ft.:$163.22
Features and amenities
- Appliances:Back Flow Device, Dishwasher, Disposal, Gas Range, Microwave, Refrigerator
- Amenities:Back Flow Device, Ceiling Fan(s), Painted Cabinets, Walk-In Closet(s)
Parking
- Parking description:Attached
- Garage:Yes
- Garage spaces:2
 HeartlandMLS©2026. Information Deemed Reliable But Not Guaranteed. This information is being provided by the HeartlandMLS. The listings presented here may or may not be listed by the Broker/Agent operating this website. This information is intended for the personal use of consumers and may not be used for any purpose other than to identify prospective properties consumers may be interested in purchasing. Data <Last Updated May 30, 2026
New listings near 11809 Rosehill Road
- New
 $210,000Active3 beds 2 baths1,355 sq. ft.
7775 England Street, Overland Park, KS 66214
MLS# 2622782Listed by: KW DIAMOND PARTNERS  $305,000Pending3 beds 2 baths1,040 sq. ft.
5407 Hardy Street, Overland Park, KS 66202
MLS# 2621916Listed by: RE/MAX STATE LINE- Open Sat, 1 to 3pmNew
 $685,000Active3 beds 3 baths2,558 sq. ft.
13403 W 174th Terrace, Overland Park, KS 66221
MLS# 2619176Listed by: REECENICHOLS - LEAWOOD - New
 Listed by BHGRE$400,000Active3 beds 2 baths1,925 sq. ft.
7239 Lowell Drive, Overland Park, KS 66204
MLS# 2621837Listed by: BHG KANSAS CITY HOMES - New
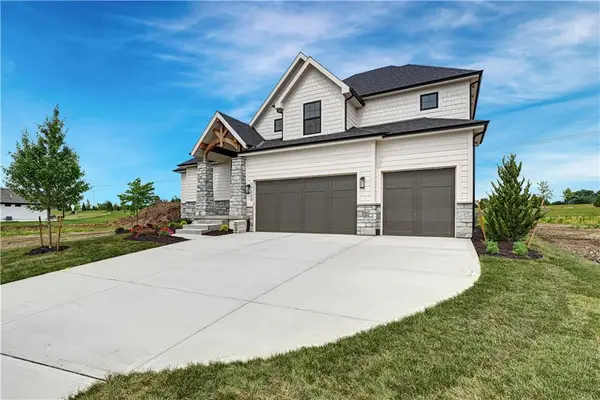 $975,000Active5 beds 5 baths2,909 sq. ft.
17325 Earnshaw Street, Overland Park, KS 66221
MLS# 2623012Listed by: BHG KANSAS CITY HOMES - Open Sat, 2 to 4pmNew
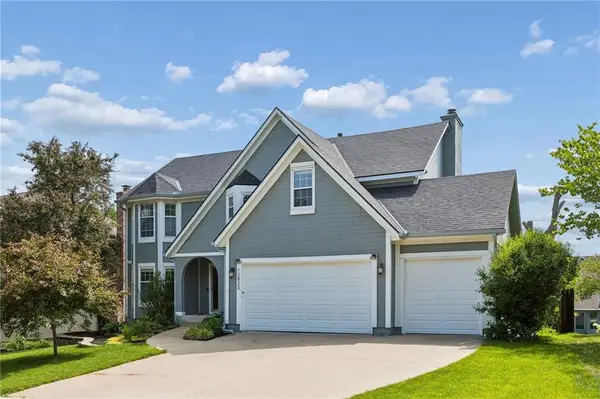 $570,000Active5 beds 4 baths3,212 sq. ft.
12823 Perry Street, Overland Park, KS 66213
MLS# 2621707Listed by: PLATINUM REALTY LLC - New
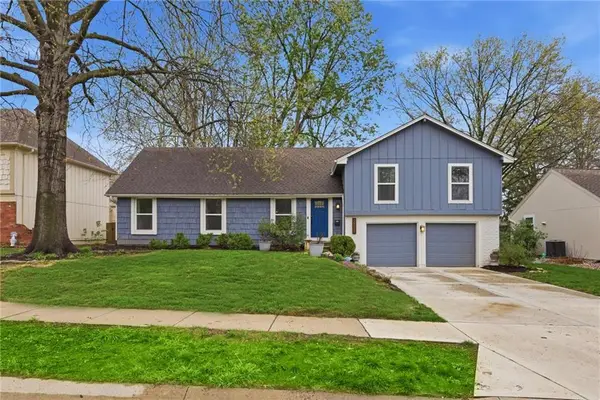 $415,000Active4 beds 3 baths2,095 sq. ft.
10718 W 102nd Street, Overland Park, KS 66214
MLS# 2614329Listed by: RE/MAX STATE LINE - New
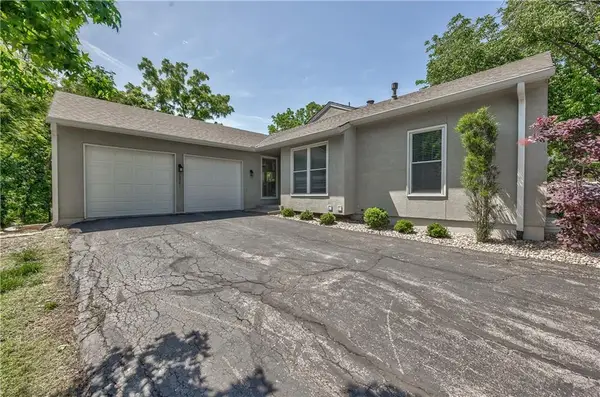 $330,000Active3 beds 3 baths2,229 sq. ft.
10781 Oakmont Street, Overland Park, KS 66210
MLS# 2617270Listed by: COMPASS REALTY GROUP - Open Sat, 1 to 3pmNew
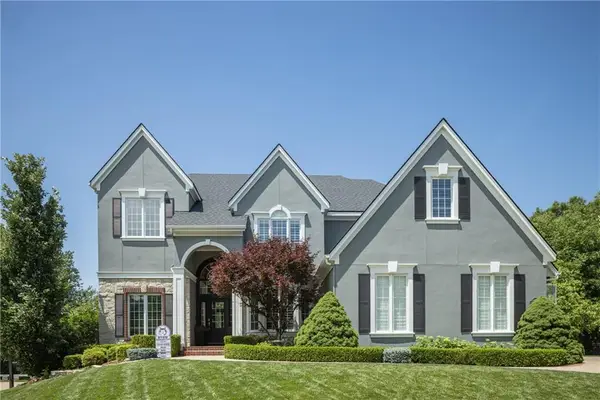 $850,000Active5 beds 5 baths4,626 sq. ft.
14024 Melrose Street, Overland Park, KS 66221
MLS# 2618469Listed by: REECENICHOLS - LEES SUMMIT - New
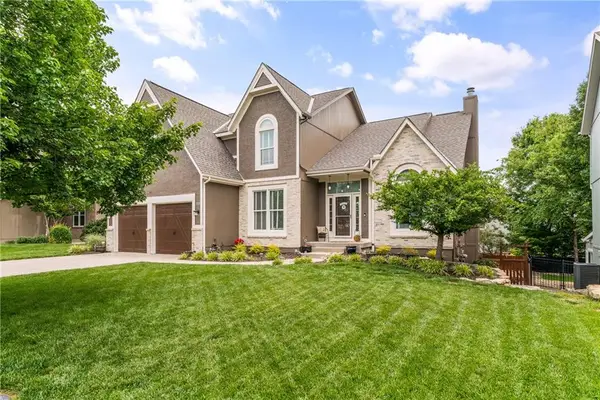 $600,000Active5 beds 5 baths3,775 sq. ft.
12213 Bradshaw Street, Overland Park, KS 66213
MLS# 2618803Listed by: REAL BROKER, LLC


Protect your home and budget from life's surprises with an Assurant Home Warranty, backed by a partner that supports you through every step of homeownership. Explore Plans.
© 2026 Better Homes and Gardens Real Estate LLC. An Anywhere Real Estate company. All rights reserved. Better Homes and Gardens® Real Estate is a registered trademark owned by Meredith Operations Corporation, licensed to Better Homes and Gardens Real Estate LLC and used with permission. Better Homes and Gardens Real Estate LLC fully supports the principles of the Fair Housing Act and the Equal Opportunity Act. Listing information is deemed reliable but is not guaranteed accurate.
Each office is independently owned and operated.
Any services or products provided by third parties are not provided by, affiliated with or related to Better Homes and Gardens Real Estate LLC, or its affiliated companies.