
11931 Slater Street, Overland Park, KS 66213
Local realty services provided by:Better Homes and Gardens Real Estate Kansas City Homes
11931 Slater Street,Overland Park, KS 66213
$355,000
- 2 Beds
- 2 Baths
- 1,588 sq. ft.
- Multi-family
- Coming Soon
Listed by: ann walter
Office: compass realty group
MLS#:2645254
Source:MOKS_HL
Price summary
- Price:$355,000
- Price per sq. ft.:$223.55
- Monthly HOA dues:$170
About this home
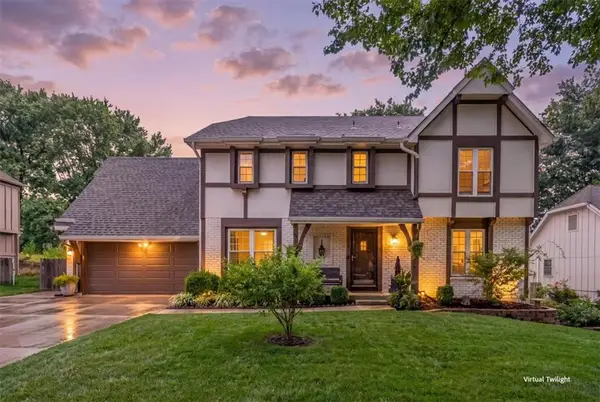
This Overland Park ranch has been well loved and cared for, and it shows. Step through the front door into a spacious family room, where vaulted ceilings and a cozy fireplace framed by windows set a warm, welcoming tone, with updated LVP flooring (2021). The eat-in kitchen has been thoughtfully refreshed with LVP flooring, new cabinets (2021), granite countertops, a subway tile backsplash, and updated appliances in 2021. Nearby, a formal dining space makes hosting effortless. Updated lighting fixtures, a neutral palette, and custom shutters throughout make the home truly move in ready. The bathrooms have been thoughtfully updated with new tile, keep the whole home feeling fresh. Just off the kitchen, step outside onto a private Trex deck (2024) and a comfortable backyard, perfect for morning coffee or evening unwinding. Downstairs, the finished basement adds valuable living space perfect for cozy nights at home. Don't miss the cedar closet and large unfinished area that are perfect for storage. Want to expand the basement? There is plenty of additional space to expand in addition to it being already stubbed for a bathroom. With a new roof (2026) and updated HVAC (2018), the big ticket items have already been taken care of. The home sits on a quiet cul-de-sac with in-ground sprinklers, and beautiful landscaping. This home truly offers a low maintenance lifestyle in a great community close to shopping, healthcare, and great highway access. Don't miss this opportunity!
Photos coming soon!...
Contact an agent
Home facts
- Year built:1985
- Subdivision & Development:Stone Haven
- Listing ID #:2645254
- Updated:October 07, 2026 at 07:04 PM
Rooms and interior
- Bedrooms:2
- Total bathrooms:2
- Full bathrooms:2
- Rooms Total:6
- Kitchen Description:Dishwasher
- Basement:Yes
- Basement Description:Finished
- Living area:1,588 sq. ft.
Heating and cooling
- Cooling:Electric
- Heating:Forced Air Gas
Structure and exterior
- Roof:Composition
- Year built:1985
- Building area:1,588 sq. ft.
- Lot area:0.21 Acres
- Lot Features:Cul-De-Sac
- Architectural Style:Ranch
- Construction Materials:Stucco, Wood Siding
Schools
- High school:Blue Valley NW
- Middle school:Oxford
- Elementary school:Indian Valley
Utilities
- Water:City/Public
- Sewer:Public Sewer
Finances and disclosures
- Price:$355,000
- Price per sq. ft.:$223.55
Features and amenities
- Appliances:Dishwasher, Washer
- Amenities:Ceiling Fan(s), Walk-In Closet(s)
Parking
- Parking description:Attached
- Garage:Yes
- Garage spaces:2
 HeartlandMLS©2026. Information Deemed Reliable But Not Guaranteed. This information is being provided by the HeartlandMLS. The listings presented here may or may not be listed by the Broker/Agent operating this website. This information is intended for the personal use of consumers and may not be used for any purpose other than to identify prospective properties consumers may be interested in purchasing. Data <Last Updated October 7, 2026
New listings near 11931 Slater Street
- Coming Soon
 $475,000Coming Soon4 beds 3 baths1,796 sq. ft.
8317 Beverly Drive, Overland Park, KS 66207
MLS# 2643044Listed by: REECENICHOLS -THE VILLAGE - Coming Soon
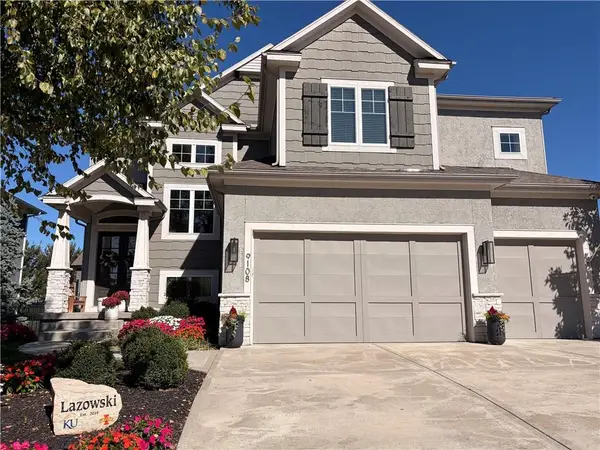 $865,000Coming Soon5 beds 5 baths3,786 sq. ft.
9108 W 178th Street, Overland Park, KS 66013
MLS# 2645528Listed by: REAL BROKER, LLC - Coming Soon
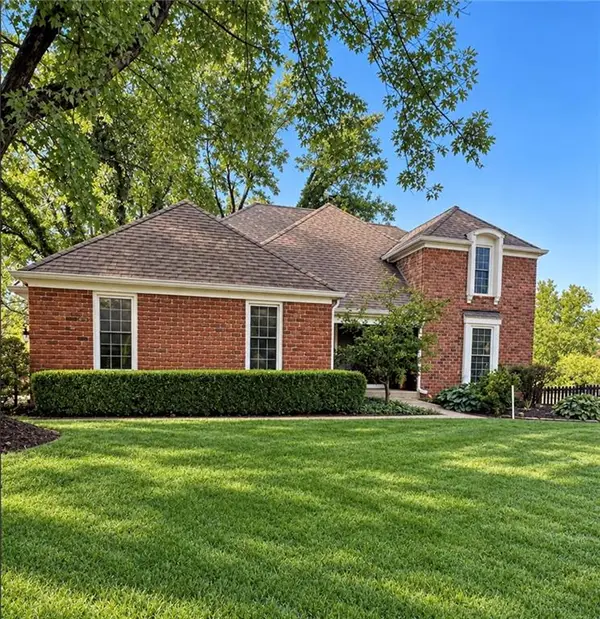 $489,000Coming Soon4 beds 3 baths2,300 sq. ft.
11278 Hemlock Street, Overland Park, KS 66210
MLS# 2645805Listed by: RE/MAX HERITAGE - Coming Soon
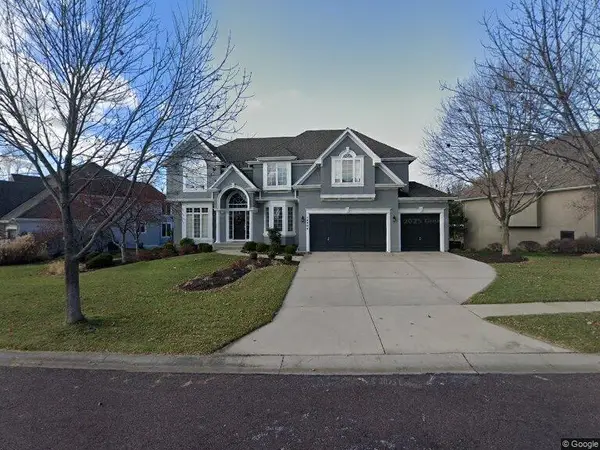 $785,000Coming Soon4 beds 5 baths4,374 sq. ft.
14404 Maple Street, Overland Park, KS 66223
MLS# 2645938Listed by: COMPASS REALTY GROUP - Coming Soon
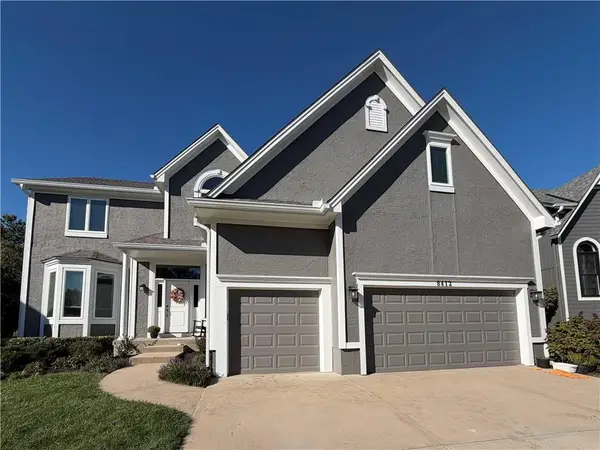 $660,000Coming Soon4 beds 5 baths3,335 sq. ft.
8412 W 129 Terrace, Overland Park, KS 66213
MLS# 2644864Listed by: REECENICHOLS -JOHNSON COUNTY W - Coming Soon
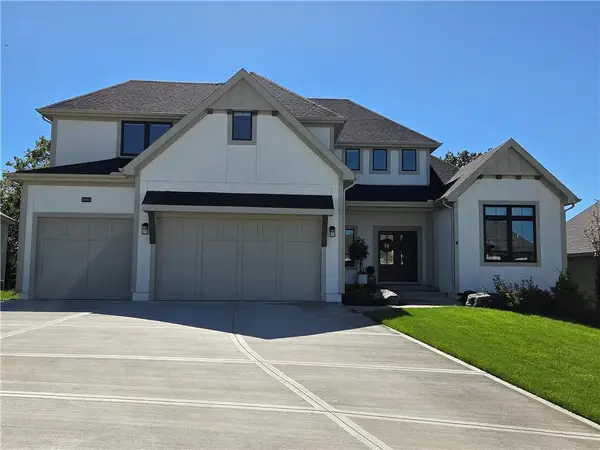 $1,215,000Coming Soon5 beds 5 baths4,020 sq. ft.
9367 W 170 Terrace, Overland Park, KS 66085
MLS# 2645872Listed by: COMPASS REALTY GROUP - Coming Soon
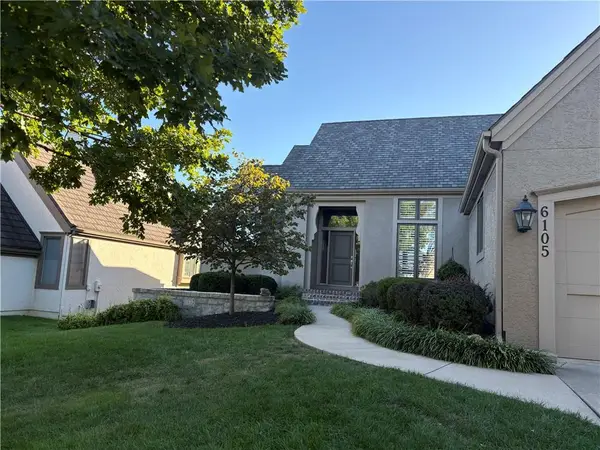 $755,000Coming Soon3 beds 3 baths3,079 sq. ft.
6105 W 147th Street W, Overland Park, KS 66223
MLS# 2645672Listed by: COMPASS REALTY GROUP - Coming Soon
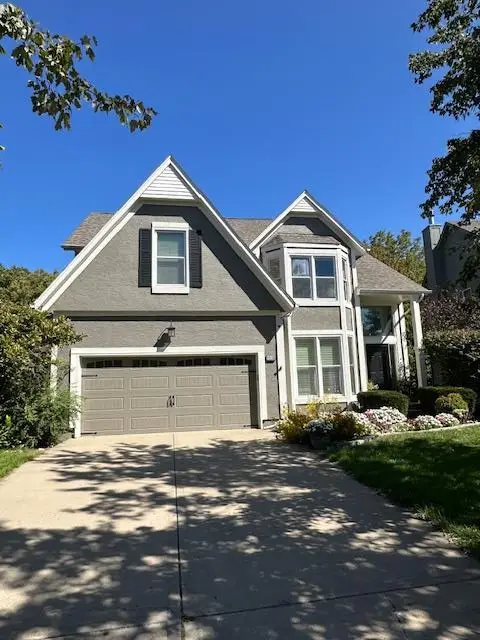 $550,000Coming Soon4 beds 4 baths3,270 sq. ft.
12133 Craig Street, Overland Park, KS 66213
MLS# 2645811Listed by: REECENICHOLS- LEAWOOD TOWN CENTER - Coming Soon
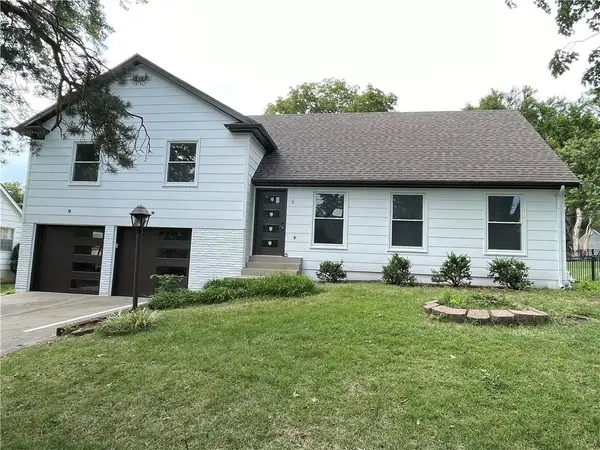 $730,000Coming Soon5 beds 3 baths2,329 sq. ft.
6922 W 101st Street, Overland Park, KS 66212
MLS# 2645846Listed by: PLATINUM REALTY LLC - Coming SoonOpen Fri, 2 to 4pm
 $475,000Coming Soon4 beds 4 baths2,863 sq. ft.
10417 Oakmont Street, Overland Park, KS 66215
MLS# 2645535Listed by: REECENICHOLS- LEAWOOD TOWN CENTER


Protect your home and budget from life's surprises with an Assurant Home Warranty, backed by a partner that supports you through every step of homeownership. Explore Plans.
© 2026 Better Homes and Gardens Real Estate LLC. An Anywhere Real Estate company. All rights reserved. Better Homes and Gardens® Real Estate is a registered trademark owned by Meredith Operations Corporation, licensed to Better Homes and Gardens Real Estate LLC and used with permission. Better Homes and Gardens Real Estate LLC fully supports the principles of the Fair Housing Act and the Equal Opportunity Act. Listing information is deemed reliable but is not guaranteed accurate.
Each office is independently owned and operated.
Any services or products provided by third parties are not provided by, affiliated with or related to Better Homes and Gardens Real Estate LLC, or its affiliated companies.