
12009 Perry Street, Overland Park, KS 66213
Local realty services provided by:Better Homes and Gardens Real Estate Kansas City Homes
12009 Perry Street,Overland Park, KS 66213
$875,000
- 4 Beds
- 6 Baths
- 4,350 sq. ft.
- Single family
- Active
Upcoming open houses
- Sat, Nov 1402:00 pm - 04:00 pm
Listed by: lucas barbosa
Office: oakbridge real estate, llc.
MLS#:2650557
Source:MOKS_HL
Price summary
- Price:$875,000
- Price per sq. ft.:$201.15
- Monthly HOA dues:$91.67
About this home
Fully renovated in Overland Park! This 4-bedroom home has 3 full and 3 half baths. The main floor has hardwood floors, a formal dining room and an office with a wood-vaulted ceiling, a fireplace and built-ins. The custom kitchen has inset cabinetry, quartz counters, a pro-style range, a pot filler, a built-in fridge and freezer, a large island and a breakfast nook. The vaulted great room has exposed beams, skylights, a fireplace and a wet bar. The main-floor primary suite has a walk-in closet and a spa bath with a double vanity, a jetted tub and a glass shower. A sunroom with a built-in hot tub opens to two decks. The finished walkout lower level adds a rec room with a third fireplace, a wet bar and a half bath. Outside, the fenced backyard has mature trees and a paver patio. Schedule your showing today!
Contact an agent
Home facts
- Year built:1980
- Subdivision & Development:Nottingham Forest
- Listing ID #:2650557
- Added:2 day(s) ago
- Updated:November 09, 2026 at 11:16 PM
Rooms and interior
- Bedrooms:4
- Total bathrooms:6
- Full bathrooms:3
- Half bathrooms:3
- Rooms Total:14
- Kitchen Description:Dishwasher, Disposal, Microwave, Refrigerator
- Basement:Yes
- Basement Description:Finished, Full, Walk Out
- Living area:4,350 sq. ft.
Heating and cooling
- Cooling:Electric
- Heating:Forced Air Gas
Structure and exterior
- Roof:Shake
- Year built:1980
- Building area:4,350 sq. ft.
- Lot area:0.3 Acres
- Lot Features:City Lot, Level
- Architectural Style:2 Stories
- Construction Materials:Frame
Schools
- High school:Blue Valley NW
- Middle school:Oxford
- Elementary school:Oak Hill
Utilities
- Water:City/Public
- Sewer:Public Sewer
Finances and disclosures
- Price:$875,000
- Price per sq. ft.:$201.15
Features and amenities
- Appliances:Dishwasher, Disposal, Free-Standing Electric Oven, Microwave, Refrigerator
- Amenities:Ceiling Fan(s), Central Vacuum, Walk-In Closet(s), Wet Bar
Parking
- Parking description:Attached
- Garage:Yes
- Garage spaces:2
 HeartlandMLS©2026. Information Deemed Reliable But Not Guaranteed. This information is being provided by the HeartlandMLS. The listings presented here may or may not be listed by the Broker/Agent operating this website. This information is intended for the personal use of consumers and may not be used for any purpose other than to identify prospective properties consumers may be interested in purchasing. Data <Last Updated November 9, 2026
New listings near 12009 Perry Street
- Coming Soon
 $409,000Coming Soon4 beds 3 baths2,680 sq. ft.
11216 Marty Street, Overland Park, KS 66210
MLS# 2650990Listed by: REECENICHOLS- LEAWOOD TOWN CENTER - Coming Soon
 $298,000Coming Soon2 beds 2 baths822 sq. ft.
7014 Floyd Street, Overland Park, KS 66204
MLS# 2650994Listed by: RE/MAX REALTY SUBURBAN INC - Coming Soon
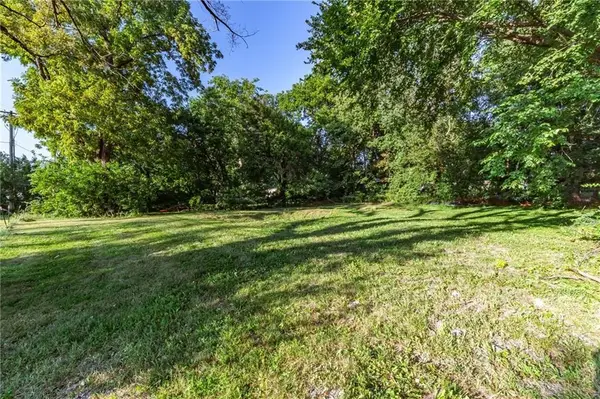 $165,000Coming Soon0.2 Acres
8333 Glenwood Street, Overland Park, KS 66212
MLS# 2650904Listed by: EXP REALTY LLC - Coming Soon
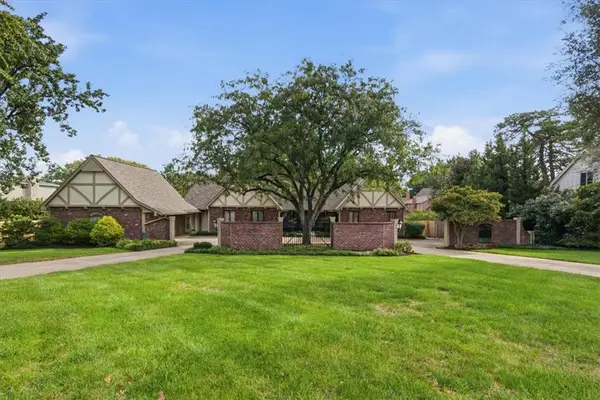 $795,000Coming Soon4 beds 5 baths4,083 sq. ft.
9841 Nall Avenue, Overland Park, KS 66207
MLS# 2650798Listed by: KW KANSAS CITY METRO - Coming Soon
 $385,000Coming Soon4 beds 3 baths2,172 sq. ft.
9126 Hayes Drive, Overland Park, KS 66212
MLS# 2650411Listed by: PLATINUM REALTY LLC - Coming Soon
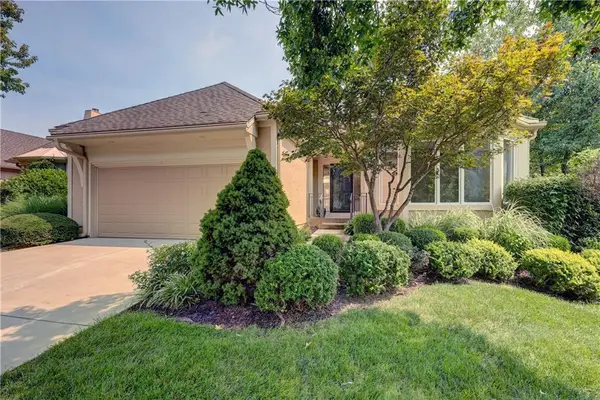 $529,950Coming Soon3 beds 3 baths2,802 sq. ft.
7847 W 118th Street, Overland Park, KS 66210
MLS# 2650745Listed by: REECENICHOLS- LEAWOOD TOWN CENTER - Coming Soon
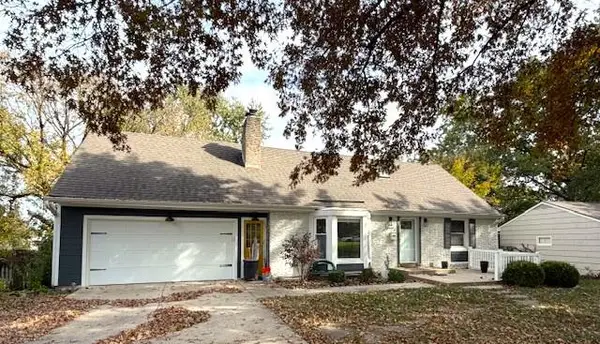 $450,000Coming Soon5 beds 3 baths2,211 sq. ft.
9243 Hadley Street, Overland Park, KS 66212
MLS# 2650134Listed by: REAL BROKER, LLC - Coming Soon
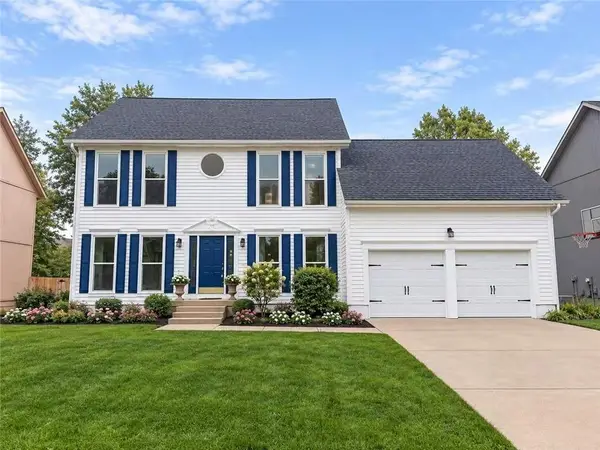 $515,000Coming Soon5 beds 3 baths3,579 sq. ft.
11513 W 117th Terrace, Overland Park, KS 66210
MLS# 2650591Listed by: KW DIAMOND PARTNERS - Coming Soon
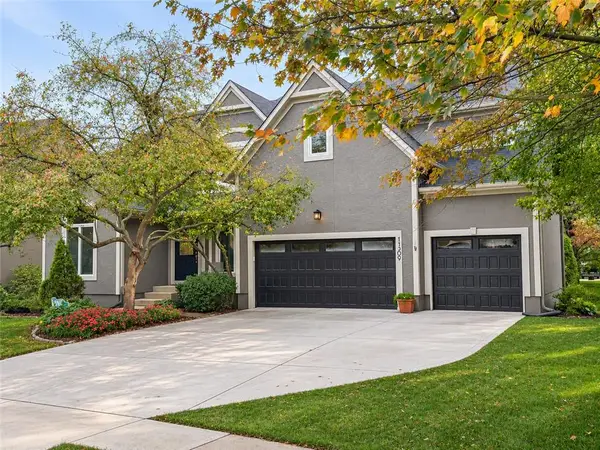 $625,000Coming Soon4 beds 5 baths4,031 sq. ft.
11309 W 143rd Terrace, Overland Park, KS 66221
MLS# 2650238Listed by: REAL BROKER, LLC - Coming Soon
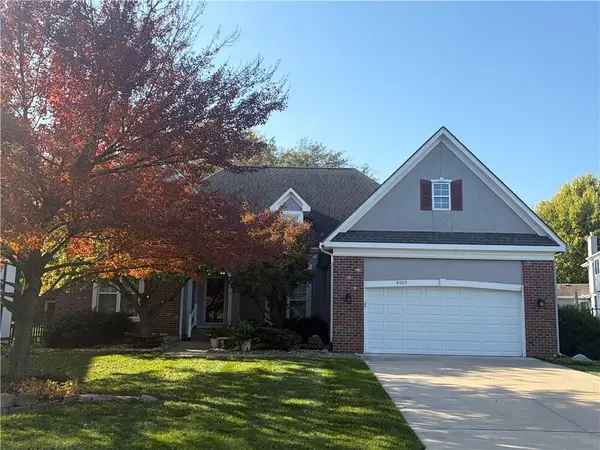 $550,000Coming Soon3 beds 2 baths2,479 sq. ft.
8009 W 154th Street, Overland Park, KS 66223
MLS# 2648322Listed by: PLATINUM REALTY LLC


Protect your home and budget from life's surprises with an Assurant Home Warranty, backed by a partner that supports you through every step of homeownership. Explore Plans.
© 2026 Better Homes and Gardens Real Estate LLC. An Anywhere Real Estate company. All rights reserved. Better Homes and Gardens® Real Estate is a registered trademark owned by Meredith Operations Corporation, licensed to Better Homes and Gardens Real Estate LLC and used with permission. Better Homes and Gardens Real Estate LLC fully supports the principles of the Fair Housing Act and the Equal Opportunity Act. Listing information is deemed reliable but is not guaranteed accurate.
Each office is independently owned and operated.
Any services or products provided by third parties are not provided by, affiliated with or related to Better Homes and Gardens Real Estate LLC, or its affiliated companies.