
12202 Caenen Drive, Overland Park, KS 66213
Local realty services provided by:Better Homes and Gardens Real Estate Kansas City Homes
12202 Caenen Drive,Overland Park, KS 66213
$450,000
- 2 Beds
- 4 Baths
- 3,613 sq. ft.
- Single family
- Pending
Listed by: deb staley schopf
Office: re/max realty suburban inc
MLS#:2606718
Source:MOKS_HL
Price summary
- Price:$450,000
- Price per sq. ft.:$124.55
- Monthly HOA dues:$345
About this home
A rare opportunity awaits you in the vibrant 50+ community of Stratford Place in Overland Park, KS. This is a great opportunity at only $124 per square foot; the average in Stratford Place for the past year is $239 per sf. This reverse 1.5-story home has a walkout basement. On the main level you will find the primary suite and a secondary bedroom adjacent to a full bathroom. The kitchen features a greenhouse window, peninsula, and a dining area with a view. There is also a separate dining room. Access the covered deck via the great room. Of course, the laundry room is on the main level and there is a half bath adjacent to it. The finished lower level walks out to a patio. There is a non-conforming bedroom down there and a full bathroom. Plenty of storage space is available there, too. There is a fireplace on both levels enhancing comfort and ambiance throughout the home. You also don't have to share a driveway with anyone. Say goodbye to your lawn mower, snow shovel, and other exterior maintenance. Now you have time to enjoy a club house and an indoor pool. An Old Republic Home Warranty is in place for your peace of mind. Leases are not allowed. HOA is $345 per month plus an annual fee in September for your portion of the blanket policy. Owners are required to purchase an HO-6 policy. There is an initiation fee as part of closing costs. We have quotes all ready for you for needed updates to the home such as flooring, windows, and appliances; with an acceptable offer, the seller is willing to give a credit for those items....
Contact an agent
Home facts
- Year built:1992
- Subdivision & Development:Stratford Place
- Listing ID #:2606718
- Added:61 day(s) ago
- Updated:July 30, 2026 at 08:33 PM
Rooms and interior
- Bedrooms:2
- Total bathrooms:4
- Full bathrooms:3
- Half bathrooms:1
- Rooms Total:16
- Kitchen Description:Cooktop, Dishwasher, Disposal, Trash Compactor
- Basement:Yes
- Basement Description:Finished, Walk Out
- Living area:3,613 sq. ft.
Heating and cooling
- Cooling:Electric
- Heating:Natural Gas
Structure and exterior
- Roof:Composition
- Year built:1992
- Building area:3,613 sq. ft.
- Lot area:0.06 Acres
- Lot Features:Corner Lot
- Architectural Style:Reverse 1.5 Story
- Construction Materials:Stucco & Frame
Utilities
- Water:City/Public
- Sewer:Public Sewer
Finances and disclosures
- Price:$450,000
- Price per sq. ft.:$124.55
Features and amenities
- Appliances:Built-In Oven, Dishwasher, Disposal, Fireplace Screen, Trash Compactor
- Amenities:Ceiling Fan(s), Clubhouse, Pantry, Pool, Stained Cabinets, Walk-In Closet(s), Wet Bar
- Pool features:Swimming Pool
Parking
- Parking description:Attached
- Garage:Yes
- Garage spaces:2
 HeartlandMLS©2026. Information Deemed Reliable But Not Guaranteed. This information is being provided by the HeartlandMLS. The listings presented here may or may not be listed by the Broker/Agent operating this website. This information is intended for the personal use of consumers and may not be used for any purpose other than to identify prospective properties consumers may be interested in purchasing. Data <Last Updated July 29, 2026
New listings near 12202 Caenen Drive
- New
 $345,000Active2 beds 3 baths1,528 sq. ft.
10740 W 115th Street, Overland Park, KS 66210
MLS# 2634021Listed by: PLATINUM REALTY LLC - Open Thu, 5 to 7pmNew
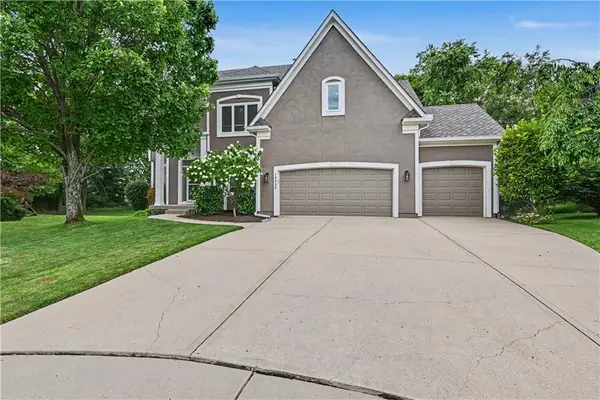 $659,000Active4 beds 5 baths3,758 sq. ft.
14022 Briar Street, Overland Park, KS 66224
MLS# 2627215Listed by: KC HOMEGIRLS & ASSOCIATES - New
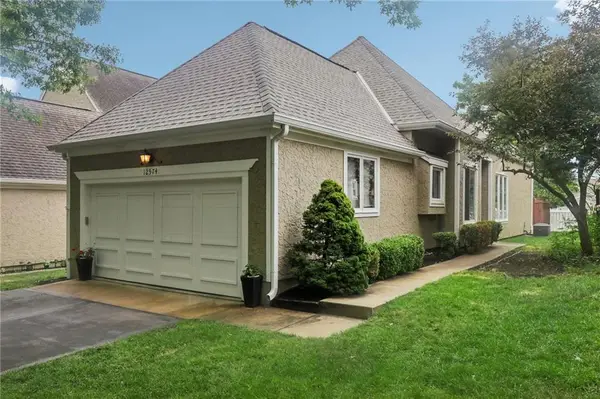 $388,000Active3 beds 3 baths2,193 sq. ft.
12574 Barkley Street, Overland Park, KS 66209
MLS# 2627656Listed by: RE/MAX REALTY SUBURBAN INC - Open Sun, 1 to 3pmNew
 $379,000Active4 beds 3 baths1,974 sq. ft.
10603 W 98 Terrace, Overland Park, KS 66214
MLS# 2627939Listed by: REECENICHOLS -JOHNSON COUNTY W - Open Thu, 4 to 6pmNew
 $365,000Active3 beds 3 baths1,908 sq. ft.
8002 W 147th Terrace, Overland Park, KS 66223
MLS# 2630036Listed by: REECENICHOLS- LEAWOOD TOWN CENTER - Open Fri, 4 to 6pmNew
 $325,000Active3 beds 3 baths2,000 sq. ft.
9255 Hemlock Street, Overland Park, KS 66212
MLS# 2630039Listed by: REECENICHOLS - LEAWOOD - Open Fri, 4 to 6pmNew
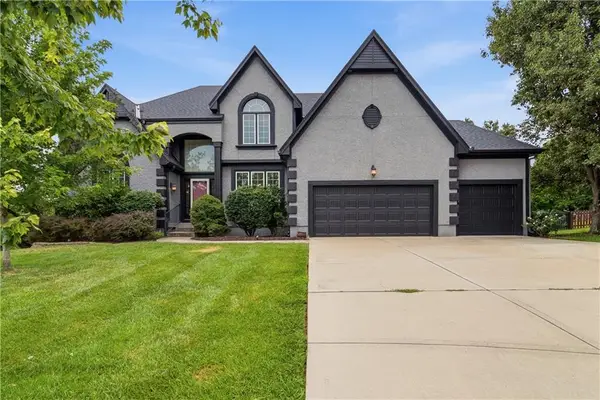 $710,000Active4 beds 5 baths3,797 sq. ft.
14451 Hayes Street, Overland Park, KS 66221
MLS# 2630459Listed by: COMPASS REALTY GROUP - New
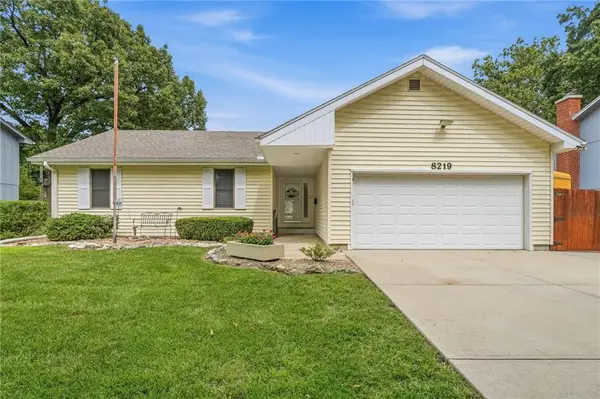 $430,000Active4 beds 3 baths2,152 sq. ft.
8219 Hardy Street, Overland Park, KS 66204
MLS# 2631101Listed by: EXP REALTY LLC - New
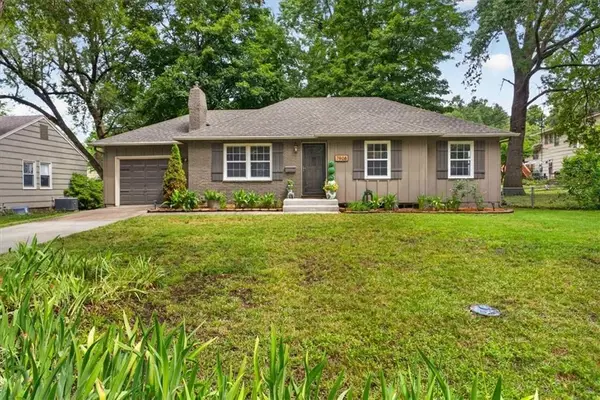 $350,000Active3 beds 2 baths1,079 sq. ft.
7908 W 92nd Place, Overland Park, KS 66212
MLS# 2631142Listed by: REECENICHOLS - COUNTRY CLUB PLAZA - New
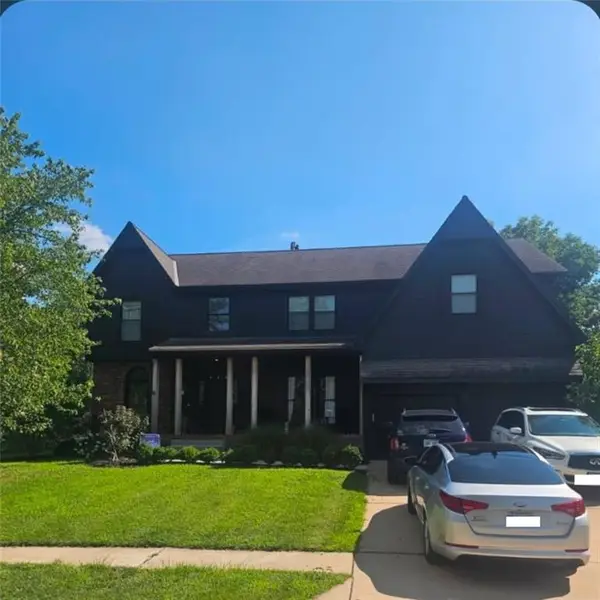 $675,000Active4 beds 5 baths3,480 sq. ft.
8205 W 153rd Street, Overland Park, KS 66223
MLS# 2631308Listed by: EXP REALTY LLC


Protect your home and budget from life's surprises with an Assurant Home Warranty, backed by a partner that supports you through every step of homeownership. Explore Plans.
© 2026 Better Homes and Gardens Real Estate LLC. An Anywhere Real Estate company. All rights reserved. Better Homes and Gardens® Real Estate is a registered trademark owned by Meredith Operations Corporation, licensed to Better Homes and Gardens Real Estate LLC and used with permission. Better Homes and Gardens Real Estate LLC fully supports the principles of the Fair Housing Act and the Equal Opportunity Act. Listing information is deemed reliable but is not guaranteed accurate.
Each office is independently owned and operated.
Any services or products provided by third parties are not provided by, affiliated with or related to Better Homes and Gardens Real Estate LLC, or its affiliated companies.