
12709 W 174th Street, Overland Park, KS 66221
Local realty services provided by:Better Homes and Gardens Real Estate Kansas City Homes
Listed by: michael hagen
Office: exp realty llc.
MLS#:2616519
Source:MOKS_HL
Price summary
- Price:$839,900
- Price per sq. ft.:$279.97
- Monthly HOA dues:$90
About this home
NEW PRICE—NOW REDUCED $40,000! Why wait to build when this nearly new Chapel Hill home is ready now and already filled with beautiful upgrades? The popular ARCADIA floor plan combines coastal-modern style, abundant natural light, and thoughtfully designed spaces for everyday living and entertaining.
At the heart of the home is a stunning designer kitchen featuring a full prep pantry that provides exceptional storage and keeps meal preparation neatly tucked away. Soaring two-story ceilings and elegant dormer windows create a bright, open atmosphere, while the main-level primary suite and dedicated study offer comfort, convenience, and flexibility.
Generously sized secondary bedrooms, spacious closets, and plentiful storage make this home as functional as it is beautiful. An approximately 1,500-square-foot unfinished basement offers an incredible opportunity to create additional bedrooms, a recreation room, home gym, theater, or whatever best fits your lifestyle—adding substantial future living space and value.
Relax or entertain outdoors on the inviting covered porch, then enjoy everything the Chapel Hill community has to offer, including two swimming pools, a clubhouse and clubroom, pickleball court, tot lot, and scenic trails winding through nearly 70 acres of natural open space.
Just minutes away, Heritage Park offers an 18-hole golf course, recreational lake with marina and sand beach, a 30-acre off-leash dog park, athletic fields, picnic shelters, and miles of walking and biking trails. The Overland Park Arboretum is also close by.
Nearly new, move-in ready, and now offered at an exceptional new price—start living the lifestyle you’ve been dreaming of today!...
Contact an agent
Home facts
- Year built:2024
- Subdivision & Development:Chapel Hill
- Listing ID #:2616519
- Added:114 day(s) ago
- Updated:August 23, 2026 at 02:21 PM
Rooms and interior
- Bedrooms:4
- Total bathrooms:4
- Full bathrooms:3
- Half bathrooms:1
- Rooms Total:10
- Kitchen Description:Cooktop, Dishwasher, Disposal, Microwave
- Basement:Yes
- Basement Description:Egress Window(s)
- Living area:3,000 sq. ft.
Heating and cooling
- Cooling:Electric
- Heating:Natural Gas
Structure and exterior
- Roof:Composition
- Year built:2024
- Building area:3,000 sq. ft.
- Lot area:0.24 Acres
- Lot Features:Adjoin Greenspace, City Limits, Cul-De-Sac
- Architectural Style:1.5 Stories
- Construction Materials:Frame, Stone Trim
Schools
- High school:Spring Hill
- Middle school:Forest Spring
- Elementary school:Timber Sage
Utilities
- Water:City/Public
- Sewer:Public Sewer
Finances and disclosures
- Price:$839,900
- Price per sq. ft.:$279.97
Features and amenities
- Appliances:Dishwasher, Disposal, Gas Range, Microwave, Stainless Steel Appliance(s)
- Amenities:Ceiling Fan(s), Clubhouse, Custom Cabinets, Painted Cabinets, Pantry, Play Area, Pool, Stained Cabinets, Trail(s), Walk-In Closet(s)
- Pool features:Swimming Pool
Parking
- Parking description:Attached
- Garage:Yes
- Garage spaces:3
 HeartlandMLS©2026. Information Deemed Reliable But Not Guaranteed. This information is being provided by the HeartlandMLS. The listings presented here may or may not be listed by the Broker/Agent operating this website. This information is intended for the personal use of consumers and may not be used for any purpose other than to identify prospective properties consumers may be interested in purchasing. Data <Last Updated August 23, 2026
New listings near 12709 W 174th Street
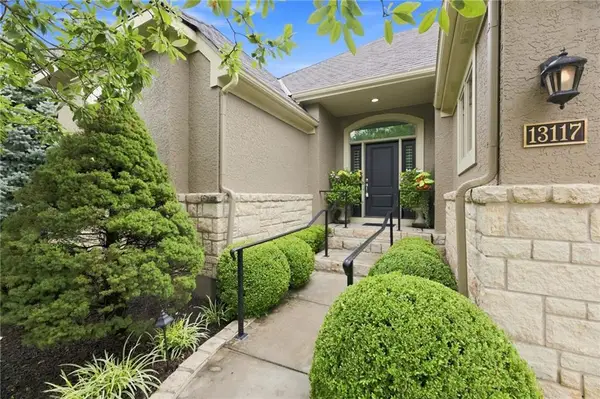 $1,050,000Active4 beds 4 baths4,206 sq. ft.
13117 Reeds Road, Overland Park, KS 66209
MLS# 2634861Listed by: WEICHERT, REALTORS WELCH & CO. $1,899,500Pending6 beds 7 baths8,645 sq. ft.
15820 Oakmont Street, Overland Park, KS 66221
MLS# 2638166Listed by: REAL BROKER, LLC- New
 $769,950Active5 beds 4 baths3,315 sq. ft.
17424 Parkhill Street, Overland Park, KS 66221
MLS# 2638262Listed by: WEICHERT, REALTORS WELCH & CO. - New
 $510,000Active3 beds 3 baths2,575 sq. ft.
12940 Travis Street, Overland Park, KS 66209
MLS# 2638140Listed by: KELLER WILLIAMS LEGACY PARTNER  $1,426,105Pending5 beds 6 baths4,600 sq. ft.
9702 W 175th Terrace, Overland Park, KS 66221
MLS# 2638237Listed by: WEICHERT, REALTORS WELCH & CO.- New
 $1,575,000Active5 beds 7 baths5,177 sq. ft.
18400 Floyd Street, Overland Park, KS 66085
MLS# 2638232Listed by: WEICHERT, REALTORS WELCH & CO. - New
 $638,000Active4 beds 3 baths3,238 sq. ft.
12613 Walmer Street, Overland Park, KS 66209
MLS# 2631021Listed by: KW KANSAS CITY METRO - New
 $1,675,000Active6 beds 6 baths5,702 sq. ft.
16700 Century Street, Overland Park, KS 66221
MLS# 2636168Listed by: PLATINUM REALTY LLC - New
 $985,000Active4 beds 4 baths3,244 sq. ft.
10301 W 151 Place, Overland Park, KS 66221
MLS# 2638095Listed by: KELLER WILLIAMS REALTY PARTNERS INC. - New
 $789,995Active5 beds 4 baths3,408 sq. ft.
13403 W 181st Terrace, Overland Park, KS 66013
MLS# 2638211Listed by: WORTH CLARK REALTY


Protect your home and budget from life's surprises with an Assurant Home Warranty, backed by a partner that supports you through every step of homeownership. Explore Plans.
© 2026 Better Homes and Gardens Real Estate LLC. An Anywhere Real Estate company. All rights reserved. Better Homes and Gardens® Real Estate is a registered trademark owned by Meredith Operations Corporation, licensed to Better Homes and Gardens Real Estate LLC and used with permission. Better Homes and Gardens Real Estate LLC fully supports the principles of the Fair Housing Act and the Equal Opportunity Act. Listing information is deemed reliable but is not guaranteed accurate.
Each office is independently owned and operated.
Any services or products provided by third parties are not provided by, affiliated with or related to Better Homes and Gardens Real Estate LLC, or its affiliated companies.