
12905 W 142nd Street, Overland Park, KS 66221
Local realty services provided by:Better Homes and Gardens Real Estate Kansas City Homes
12905 W 142nd Street,Overland Park, KS 66221
- 4 Beds
- 5 Baths
- - sq. ft.
- Single family
- Sold
Listed by: michael estes
Office: reecenichols - leawood
MLS#:2620749
Source:MOKS_HL
Sorry, we are unable to map this address
Price summary
- Price:
About this home
Rare find! Welcome to this beautifully updated and maintained home in Amesbury Lake's most desired Grayson Mills section. This 2 story checks every box - Extra large primary bedroom, 2 office spaces, and completely updated kitchen! Three different outdoor living areas, private backyard, and a walkout lower level! Huge upgrades including extra large paved patio, built-in firepit seating area, newly refreshed garage floor with storage hook wall. Four LARGE bedrooms with beautiful natural light and modern design. New lighting fixtures throughout the entire home! Expansive lower level with gorgeous custom bar and island, multiple seating areas, and a full bath. Plethora of storage space as well. Beautifully maintained and upgraded by the current owners for over 20 years! The amenities of Amesbury Lake include walking trails with multiple large ponds, Amesbury Park, children's playground, and tranquil neighborhood pool. Don't miss your chance to own one of Overland Park's loveliest homes in a prime location!...
Contact an agent
Home facts
- Year built:2001
- Listing ID #:2620749
- Added:65 day(s) ago
- Updated:July 30, 2026 at 07:59 AM
Rooms and interior
- Bedrooms:4
- Total bathrooms:5
- Full bathrooms:4
- Half bathrooms:1
- Rooms Total:16
- Kitchen Description:Dishwasher, Disposal, Refrigerator
- Basement:Yes
- Basement Description:Finished, Walk Out
Heating and cooling
- Cooling:Electric
- Heating:Natural Gas
Structure and exterior
- Roof:Composition
- Year built:2001
- Architectural Style:2 Stories
- Construction Materials:Frame, Stucco
Schools
- High school:Blue Valley West
- Middle school:Pleasant Ridge
- Elementary school:Liberty View
Utilities
- Water:City/Public
- Sewer:Public Sewer
Finances and disclosures
- Price:
Features and amenities
- Appliances:Dishwasher, Disposal, Refrigerator, Stainless Steel Appliance(s), Washer
- Amenities:Painted Cabinets, Pantry, Play Area, Pool, Trail(s), Walk-In Closet(s), Wet Bar
- Pool features:Swimming Pool
Parking
- Parking description:Attached
- Garage:Yes
- Garage spaces:3
 HeartlandMLS©2026. Information Deemed Reliable But Not Guaranteed. This information is being provided by the HeartlandMLS. The listings presented here may or may not be listed by the Broker/Agent operating this website. This information is intended for the personal use of consumers and may not be used for any purpose other than to identify prospective properties consumers may be interested in purchasing. Data <Last Updated July 30, 2026
New listings near 12905 W 142nd Street
- New
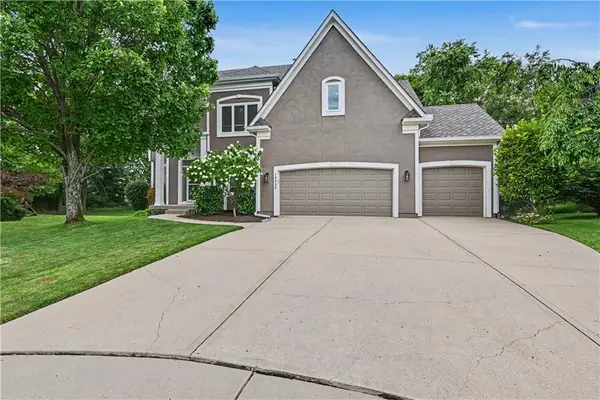 $659,000Active4 beds 5 baths3,758 sq. ft.
14022 Briar Street, Overland Park, KS 66224
MLS# 2627215Listed by: KC HOMEGIRLS & ASSOCIATES - New
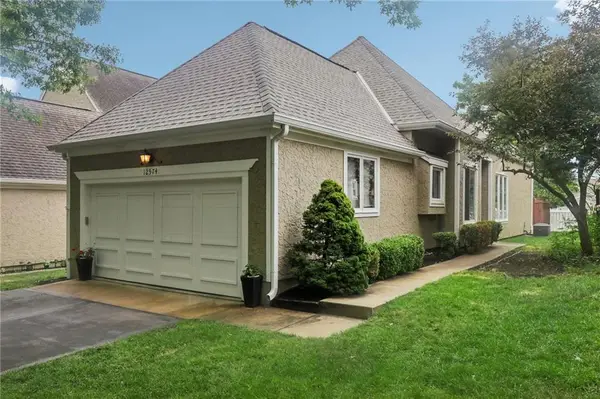 $388,000Active3 beds 3 baths2,193 sq. ft.
12574 Barkley Street, Overland Park, KS 66209
MLS# 2627656Listed by: RE/MAX REALTY SUBURBAN INC - New
 $379,000Active4 beds 3 baths1,974 sq. ft.
10603 W 98 Terrace, Overland Park, KS 66214
MLS# 2627939Listed by: REECENICHOLS -JOHNSON COUNTY W - New
 $365,000Active3 beds 3 baths1,908 sq. ft.
8002 W 147th Terrace, Overland Park, KS 66223
MLS# 2630036Listed by: REECENICHOLS- LEAWOOD TOWN CENTER - New
 $325,000Active3 beds 3 baths2,000 sq. ft.
9255 Hemlock Street, Overland Park, KS 66212
MLS# 2630039Listed by: REECENICHOLS - LEAWOOD - New
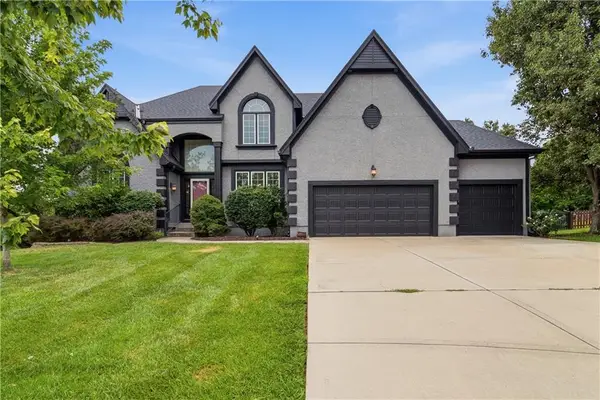 $710,000Active4 beds 5 baths3,797 sq. ft.
14451 Hayes Street, Overland Park, KS 66221
MLS# 2630459Listed by: COMPASS REALTY GROUP - New
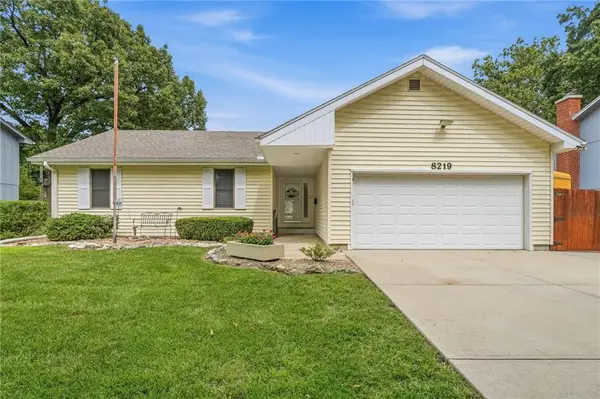 $430,000Active4 beds 3 baths2,152 sq. ft.
8219 Hardy Street, Overland Park, KS 66204
MLS# 2631101Listed by: EXP REALTY LLC - New
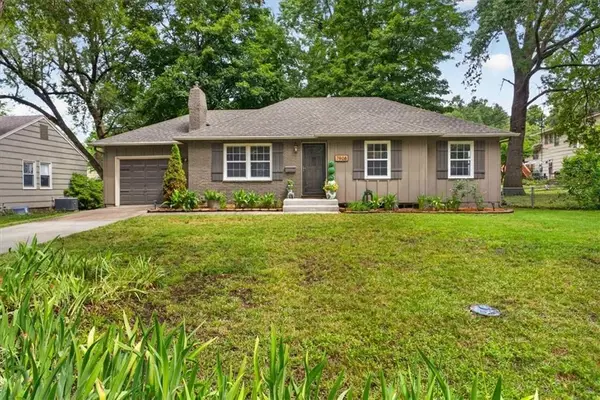 $350,000Active3 beds 2 baths1,079 sq. ft.
7908 W 92nd Place, Overland Park, KS 66212
MLS# 2631142Listed by: REECENICHOLS - COUNTRY CLUB PLAZA - New
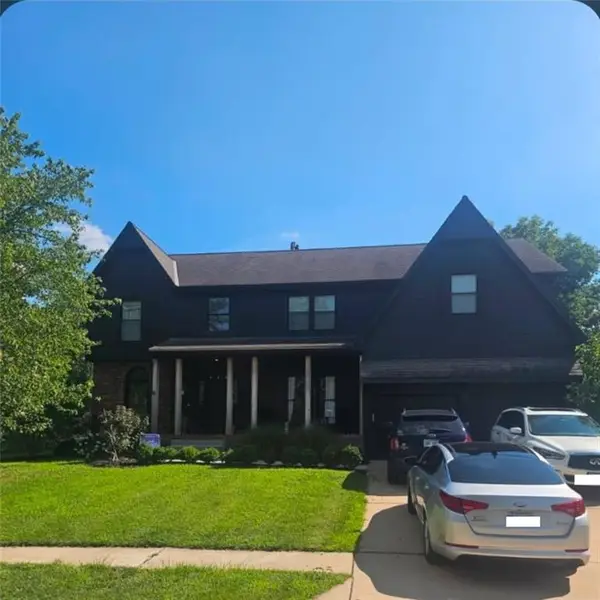 $675,000Active4 beds 5 baths3,480 sq. ft.
8205 W 153rd Street, Overland Park, KS 66223
MLS# 2631308Listed by: EXP REALTY LLC - Open Fri, 4 to 6pmNew
 $544,900Active4 beds 4 baths3,342 sq. ft.
15231 Hemlock Street, Overland Park, KS 66223
MLS# 2631311Listed by: REECENICHOLS-KCN


Protect your home and budget from life's surprises with an Assurant Home Warranty, backed by a partner that supports you through every step of homeownership. Explore Plans.
© 2026 Better Homes and Gardens Real Estate LLC. An Anywhere Real Estate company. All rights reserved. Better Homes and Gardens® Real Estate is a registered trademark owned by Meredith Operations Corporation, licensed to Better Homes and Gardens Real Estate LLC and used with permission. Better Homes and Gardens Real Estate LLC fully supports the principles of the Fair Housing Act and the Equal Opportunity Act. Listing information is deemed reliable but is not guaranteed accurate.
Each office is independently owned and operated.
Any services or products provided by third parties are not provided by, affiliated with or related to Better Homes and Gardens Real Estate LLC, or its affiliated companies.