
12920 W 117th Street, Overland Park, KS 66210
Local realty services provided by:Better Homes and Gardens Real Estate Kansas City Homes
12920 W 117th Street,Overland Park, KS 66210
- 4 Beds
- 4 Baths
- - sq. ft.
- Single family
- Sold
Listed by: brock thomas
Office: keller williams kc north
MLS#:2628759
Source:MOKS_HL
Sorry, we are unable to map this address
Price summary
- Price:
- Monthly HOA dues:$27.5
About this home
Beautiful modern home that has been completely updated with views of the subdivision pond from the front windows. Updates include new white oak hardwood floors throughout the main level, shaker style kitchen cabinets, high end granite counters, interior & exterior paint, light fixtures, hardware and an amazing primary suite. Amazing wooded lot with a stream flowing on the property line and a large deck. Finished basement, updated mechanical equipment and new stainless appliances.
Contact an agent
Home facts
- Year built:1981
- Subdivision & Development:Oak Tree Meadow
- Listing ID #:2628759
- Added:57 day(s) ago
- Updated:September 11, 2026 at 07:43 AM
Rooms and interior
- Bedrooms:4
- Total bathrooms:4
- Full bathrooms:4
- Rooms Total:11
- Kitchen Description:Dishwasher, Disposal, Microwave, Refrigerator
- Basement:Yes
- Basement Description:Egress Window(s), Finished
Heating and cooling
- Cooling:Electric
- Heating:Natural Gas
Structure and exterior
- Roof:Composition
- Year built:1981
- Architectural Style:2 Stories
- Construction Materials:Frame, Wood Siding
Schools
- High school:Olathe North
- Middle school:Pioneer Trail
- Elementary school:Walnut Grove
Utilities
- Water:City/Public
- Sewer:Public Sewer
Finances and disclosures
- Price:
Features and amenities
- Appliances:Dishwasher, Disposal, Microwave, Refrigerator, Stainless Steel Appliance(s)
Parking
- Parking description:Attached
- Garage:Yes
- Garage spaces:2
 HeartlandMLS©2026. Information Deemed Reliable But Not Guaranteed. This information is being provided by the HeartlandMLS. The listings presented here may or may not be listed by the Broker/Agent operating this website. This information is intended for the personal use of consumers and may not be used for any purpose other than to identify prospective properties consumers may be interested in purchasing. Data <Last Updated September 11, 2026
New listings near 12920 W 117th Street
- New
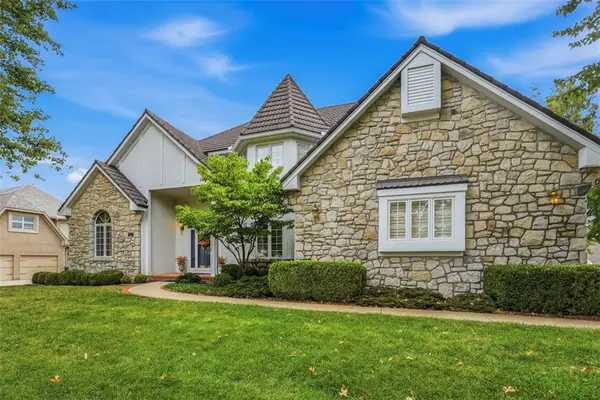 Listed by BHGRE$820,000Active4 beds 5 baths5,715 sq. ft.
13007 Walmer Street, Overland Park, KS 66209
MLS# 2632248Listed by: BHG KANSAS CITY HOMES - New
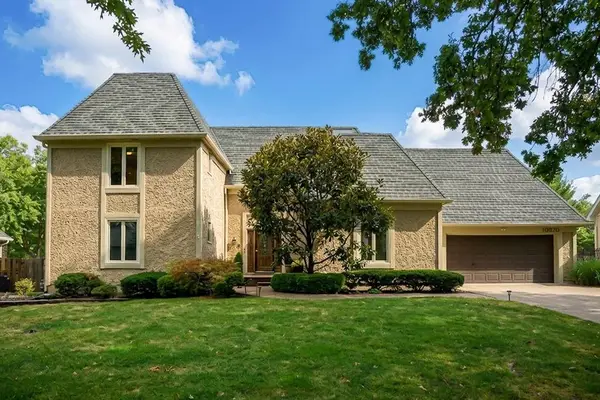 $599,000Active4 beds 3 baths3,556 sq. ft.
10020 Mackey Circle, Overland Park, KS 66212
MLS# 2633324Listed by: KW KANSAS CITY METRO - New
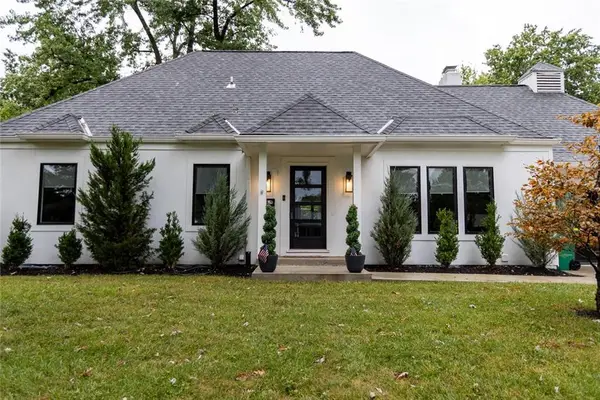 $725,000Active4 beds 4 baths3,066 sq. ft.
9738 Howe Drive, Overland Park, KS 66206
MLS# 2635644Listed by: BERKSHIRE HATHAWAY HOMESERVICES ALL-PRO - Open Fri, 4 to 6pmNew
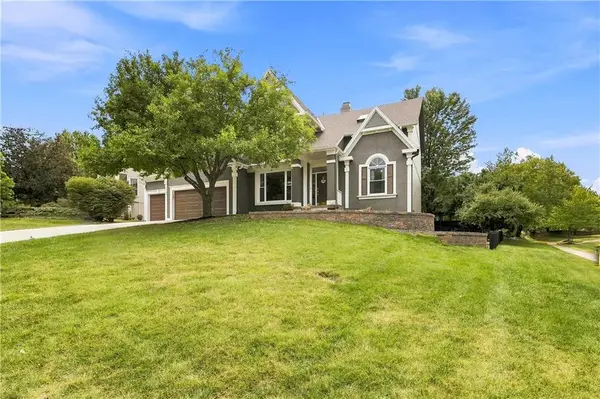 $750,000Active5 beds 5 baths4,101 sq. ft.
14702 England Street, Overland Park, KS 66221
MLS# 2636389Listed by: REECENICHOLS - LEAWOOD - New
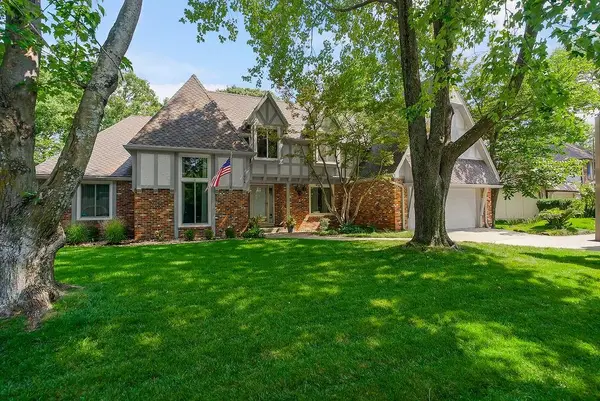 $775,000Active4 beds 6 baths4,782 sq. ft.
11004 W 120th Terrace, Overland Park, KS 66213
MLS# 2638311Listed by: CROWN REALTY - Open Sat, 11am to 3pmNew
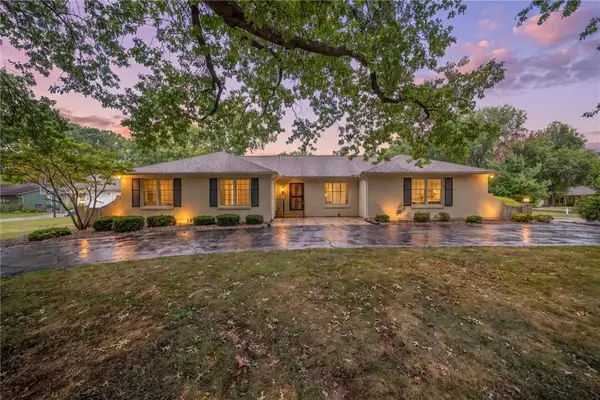 $600,000Active3 beds 4 baths3,906 sq. ft.
7500 W 99th Terrace, Overland Park, KS 66212
MLS# 2639029Listed by: KW KANSAS CITY METRO - New
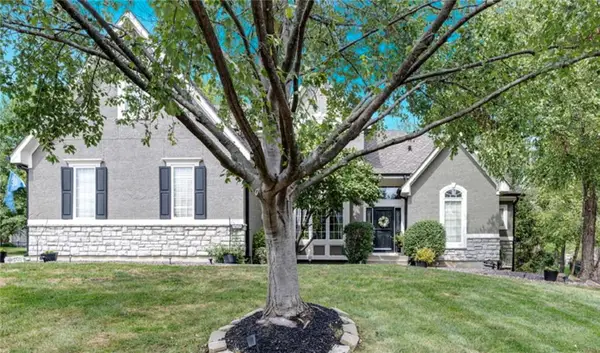 $775,000Active5 beds 5 baths3,848 sq. ft.
12352 Westgate Street, Overland Park, KS 66213
MLS# 2639330Listed by: RE/MAX REALTY SUBURBAN INC - New
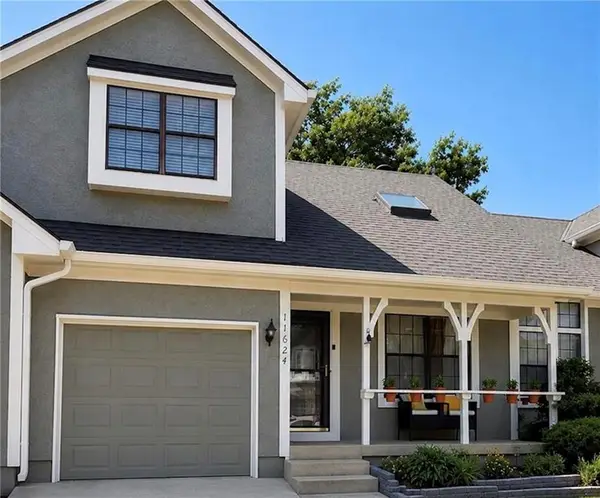 $330,000Active2 beds 3 baths1,523 sq. ft.
11624 W 113th Street, Overland Park, KS 66210
MLS# 2639570Listed by: REECENICHOLS- LEAWOOD TOWN CENTER - Open Sat, 11am to 3pmNew
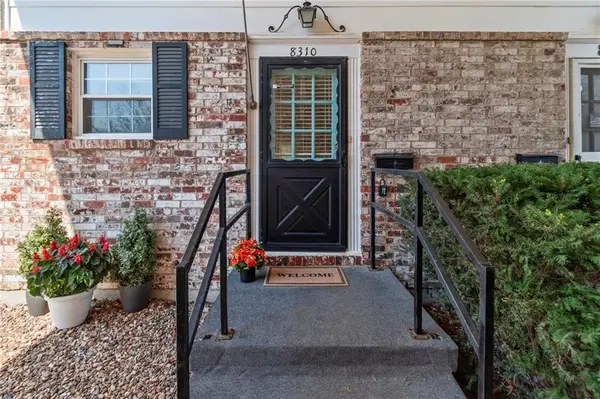 Listed by BHGRE$263,000Active2 beds 2 baths1,452 sq. ft.
8310 Woodward Street, Overland Park, KS 66212
MLS# 2639589Listed by: BHG KANSAS CITY HOMES - New
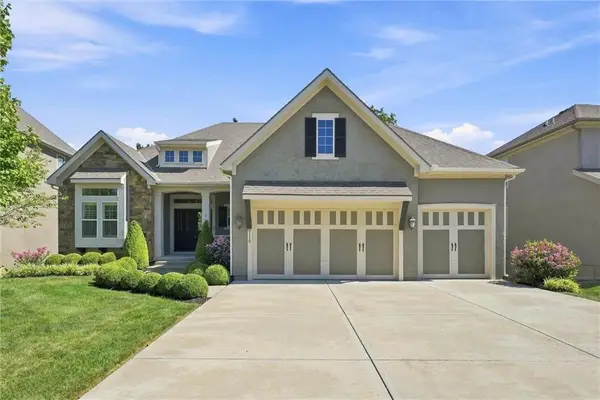 $850,000Active4 beds 5 baths3,401 sq. ft.
9118 W 178th Terrace, Overland Park, KS 66013
MLS# 2639837Listed by: KW KANSAS CITY METRO


Protect your home and budget from life's surprises with an Assurant Home Warranty, backed by a partner that supports you through every step of homeownership. Explore Plans.
© 2026 Better Homes and Gardens Real Estate LLC. An Anywhere Real Estate company. All rights reserved. Better Homes and Gardens® Real Estate is a registered trademark owned by Meredith Operations Corporation, licensed to Better Homes and Gardens Real Estate LLC and used with permission. Better Homes and Gardens Real Estate LLC fully supports the principles of the Fair Housing Act and the Equal Opportunity Act. Listing information is deemed reliable but is not guaranteed accurate.
Each office is independently owned and operated.
Any services or products provided by third parties are not provided by, affiliated with or related to Better Homes and Gardens Real Estate LLC, or its affiliated companies.