
13010 W 174th Terrace, Overland Park, KS 66221
Local realty services provided by:Better Homes and Gardens Real Estate Kansas City Homes
13010 W 174th Terrace,Overland Park, KS 66221
$784,950
- 5 Beds
- 4 Baths
- 3,035 sq. ft.
- Single family
- Active
Upcoming open houses
- Fri, Sep 2512:00 pm - 04:00 pm
- Fri, Sep 2512:00 pm - 05:00 pm
- Sat, Sep 2611:00 am - 05:00 pm
- Sun, Sep 2711:00 am - 05:00 pm
- Mon, Sep 2811:00 am - 04:00 pm
- Tue, Sep 2911:00 am - 05:00 pm
- Wed, Sep 3011:00 am - 04:00 pm
Listed by: bill gerue, krissy kempinger
Office: weichert, realtors welch & co.
MLS#:2634935
Source:MOKS_HL
Price summary
- Price:$784,950
- Price per sq. ft.:$258.63
- Monthly HOA dues:$109.75
About this home
Exceptional Kinsley 1.5-Story by New Mark Homes on Lot 411! Situated on a highly desirable corner lot, this stunning 5-bedroom, 4-bath home offers 3,035 square feet of beautifully designed living space with a circular driveway that creates unforgettable curb appeal and a grand first impression. Step through the impressive double front doors into a welcoming foyer where a striking custom trim feature wall immediately captures your attention before leading your eye to the breathtaking two-story Great Room. Soaring ceilings, a dramatic wall of windows, and an abundance of natural light make this space feel open and inviting. The Great Room is anchored by a spectacular floor-to-ceiling tiled fireplace, complemented by floating cabinetry and stained open shelving that add warmth and modern elegance. The gourmet kitchen is designed to impress with a large quartz island, custom cabinetry and an oversized walk-in pantry featuring a prep cabinet hidden behind a stylish swinging opaque door. Whether entertaining guests or preparing everyday meals, this kitchen offers both beauty and exceptional functionality. The luxurious main-floor primary suite provides a peaceful retreat with spa-inspired finishes. A second main-level bedroom with a vaulted ceiling offers flexibility as a guest suite or private home office. Upstairs you'll find three generously sized bedrooms, each featuring walk-in closets. A convenient second-floor laundry room makes everyday living even easier. Designer-selected finishes create a cohesive and sophisticated feel throughout the home, including light wood flooring, beautiful tile selections, elegant lighting, and thoughtfully curated details that elevate every room. MODEL HOME is not for sale. Enjoy neighborhood amenities including two swimming pools, pickleball courts, a clubhouse, playground, scenic walking trails, and easy access to Heritage Park. This is luxury living at its finest!...
Contact an agent
Home facts
- Subdivision & Development:Chapel Hill
- Listing ID #:2634935
- Added:51 day(s) ago
- Updated:September 24, 2026 at 11:48 PM
Rooms and interior
- Bedrooms:5
- Total bathrooms:4
- Full bathrooms:4
- Rooms Total:8
- Kitchen Description:Cooktop, Dishwasher, Disposal, Microwave
- Basement:Yes
- Basement Description:Egress Window(s), Stubbed for Bath
- Living area:3,035 sq. ft.
Heating and cooling
- Cooling:Electric
- Heating:Forced Air Gas
Structure and exterior
- Roof:Composition
- Building area:3,035 sq. ft.
- Lot area:0.25 Acres
- Lot Features:City Lot, Corner Lot
- Architectural Style:1.5 Stories
- Construction Materials:Stone Trim, Stucco & Frame
Utilities
- Water:City/Public
- Sewer:Public Sewer
Finances and disclosures
- Price:$784,950
- Price per sq. ft.:$258.63
Features and amenities
- Appliances:Dishwasher, Disposal, Microwave, Stainless Steel Appliance(s)
- Amenities:Clubhouse, Custom Cabinets, Painted Cabinets, Pantry, Play Area, Pool, Smart Thermostat, Trail(s), Walk-In Closet(s)
- Pool features:Swimming Pool
Parking
- Parking description:Attached
- Garage:Yes
- Garage spaces:3
 HeartlandMLS©2026. Information Deemed Reliable But Not Guaranteed. This information is being provided by the HeartlandMLS. The listings presented here may or may not be listed by the Broker/Agent operating this website. This information is intended for the personal use of consumers and may not be used for any purpose other than to identify prospective properties consumers may be interested in purchasing. Data <Last Updated September 24, 2026
New listings near 13010 W 174th Terrace
- New
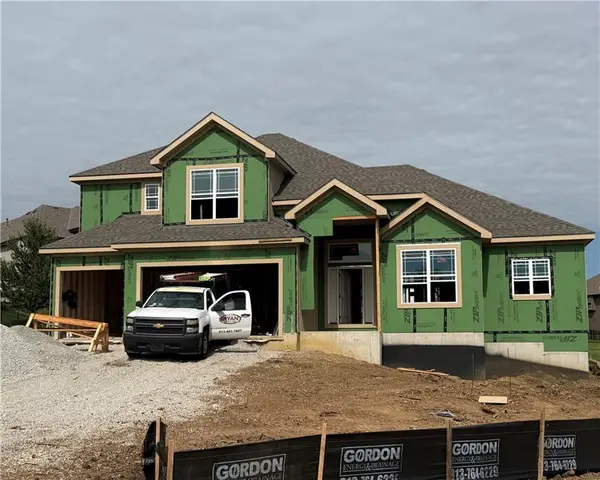 $750,950Active4 beds 4 baths2,952 sq. ft.
12706 W 171st Terrace, Overland Park, KS 66221
MLS# 2643981Listed by: WEICHERT, REALTORS WELCH & CO. - New
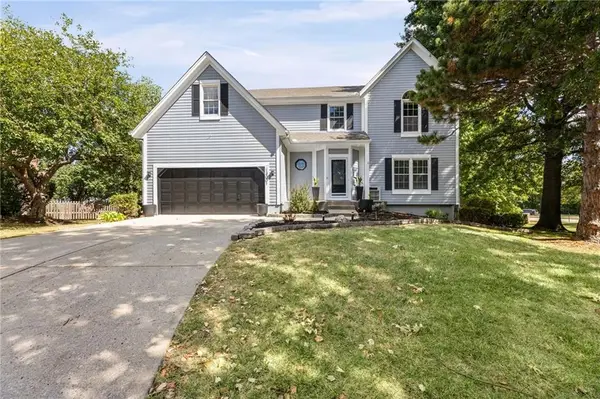 $659,000Active5 beds 5 baths3,761 sq. ft.
13001 Slater Street, Overland Park, KS 66213
MLS# 2643264Listed by: COMPASS REALTY GROUP - New
 $715,000Active4 beds 5 baths4,510 sq. ft.
14329 Hayes Street, Overland Park, KS 66221
MLS# 2643666Listed by: COMPASS REALTY GROUP - Open Sat, 2 to 4pmNew
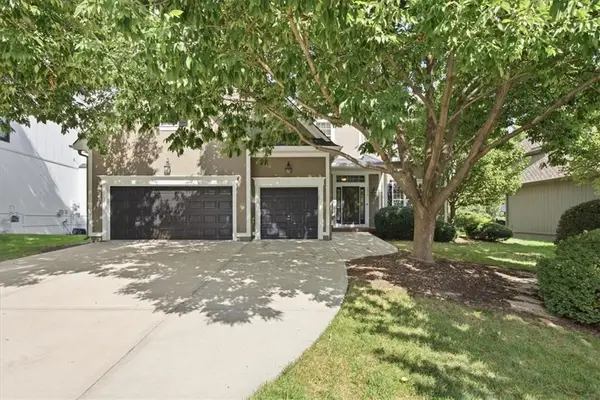 $675,000Active4 beds 5 baths3,918 sq. ft.
7310 W. 145rh Terrace, Overland Park, KS 66223
MLS# 2643960Listed by: 395 REALTY LLC - New
 $579,900Active4 beds 5 baths3,909 sq. ft.
11009 W 131st Street, Overland Park, KS 66213
MLS# 2643880Listed by: S HARVEY REAL ESTATE SERVICES - Open Sat, 10am to 1pmNew
 $525,000Active4 beds 3 baths2,495 sq. ft.
9601 W 129 Street, Overland Park, KS 66213
MLS# 2639956Listed by: REECENICHOLS -THE VILLAGE - New
 $245,000Active2 beds 2 baths1,345 sq. ft.
10237 Foster Street, Overland Park, KS 66212
MLS# 2640166Listed by: KELLER WILLIAMS REALTY PARTNERS INC. - Open Fri, 5:30 to 7:30pmNew
 $610,000Active4 beds 4 baths2,942 sq. ft.
4922 W 155th Terrace, Overland Park, KS 66224
MLS# 2641811Listed by: REECENICHOLS- LEAWOOD TOWN CENTER - New
 $680,000Active5 beds 5 baths4,757 sq. ft.
8408 W 129th Terrace, Overland Park, KS 66213
MLS# 2642287Listed by: KELLER WILLIAMS PLATINUM PRTNR - Open Sat, 1 to 3pmNew
 $595,000Active4 beds 4 baths3,768 sq. ft.
7903 W 129th Terrace, Overland Park, KS 66213
MLS# 2642572Listed by: KELLER WILLIAMS REALTY PARTNERS INC.


Protect your home and budget from life's surprises with an Assurant Home Warranty, backed by a partner that supports you through every step of homeownership. Explore Plans.
© 2026 Better Homes and Gardens Real Estate LLC. An Anywhere Real Estate company. All rights reserved. Better Homes and Gardens® Real Estate is a registered trademark owned by Meredith Operations Corporation, licensed to Better Homes and Gardens Real Estate LLC and used with permission. Better Homes and Gardens Real Estate LLC fully supports the principles of the Fair Housing Act and the Equal Opportunity Act. Listing information is deemed reliable but is not guaranteed accurate.
Each office is independently owned and operated.
Any services or products provided by third parties are not provided by, affiliated with or related to Better Homes and Gardens Real Estate LLC, or its affiliated companies.