
13020 W 174th Place, Overland Park, KS 66221
Local realty services provided by:Better Homes and Gardens Real Estate Kansas City Homes
13020 W 174th Place,Overland Park, KS 66221
$799,900
- 5 Beds
- 4 Baths
- 2,741 sq. ft.
- Single family
- Active
Listed by: krissy kempinger, bill gerue
Office: weichert, realtors welch & co.
MLS#:2644201
Source:MOKS_HL
Price summary
- Price:$799,900
- Price per sq. ft.:$291.83
- Monthly HOA dues:$109.75
About this home
Welcome to the Shelby by Rob Washam Homes on Lot 500, a stunning 1.5-story home tucked away on a quiet cul-de-sac in Chapel Hill. With 5 bedrooms and 4 full baths, this home is thoughtfully designed with beautiful upgrades and flexible spaces for the way you live. The main-level 5th bedroom offers incredible versatility and is ideal for a home office, nursery, playroom, or private den. The spacious Primary Suite features beautiful wood flooring, a spa-like bath, and a thoughtfully designed walk-in closet. The Great Room is the heart of the home, showcasing a stunning fireplace flanked by custom cabinetry and double transom windows that fill the space with natural light. The gourmet kitchen is a chef’s dream, offering an abundance of cabinetry, upgraded quartz countertops and backsplash, cabinets extending to the ceiling, and a spacious prep pantry with room for a full-size additional refrigerator. Step outside to the covered patio, the perfect spot to enjoy your morning coffee while watching the sunrise and taking in the peaceful cul-de-sac setting. Upstairs, the open landing overlooks the foyer and Great Room and leads to three additional bedrooms, providing plenty of space for family and guests. Loaded with upgrades throughout, including 8-foot interior doors, upgraded tile, floating shelves, designer lighting, quartz countertops, and beautiful wood flooring, the Shelby combines thoughtful design with timeless style. Come discover all this beautiful Shelby has to offer! This home is at paint stage and could close in 75 days. Located in the welcoming Chapel Hill community, you’ll have access to neighborhood amenities designed for an active lifestyle with clubhouse, 2 pools, one resort style, pickleball court, playground and over 2 miles of exercise trails. Along with close proximity to Heritage Park, where you’ll find trails, a lake, playgrounds, sports fields, 18 hole golf course, 30 acre off leash dog park and plenty of open space to explore....
Contact an agent
Home facts
- Subdivision & Development:Chapel Hill
- Listing ID #:2644201
- Added:1 day(s) ago
- Updated:September 26, 2026 at 12:43 AM
Rooms and interior
- Bedrooms:5
- Total bathrooms:4
- Full bathrooms:4
- Rooms Total:5
- Basement:Yes
- Basement Description:Egress Window(s)
- Living area:2,741 sq. ft.
Heating and cooling
- Cooling:Electric
- Heating:Forced Air Gas
Structure and exterior
- Roof:Composition
- Building area:2,741 sq. ft.
- Lot area:0.28 Acres
- Lot Features:Cul-De-Sac
- Architectural Style:1.5 Stories
- Construction Materials:Stone Trim, Stucco & Frame
Schools
- High school:Spring Hill
- Middle school:Forest Spring
- Elementary school:Timber Sage
Utilities
- Water:City/Public
- Sewer:Public Sewer
Finances and disclosures
- Price:$799,900
- Price per sq. ft.:$291.83
Features and amenities
- Amenities:Clubhouse, Play Area, Pool, Trail(s)
- Pool features:Swimming Pool
Parking
- Parking description:Attached
- Garage:Yes
- Garage spaces:3
 HeartlandMLS©2026. Information Deemed Reliable But Not Guaranteed. This information is being provided by the HeartlandMLS. The listings presented here may or may not be listed by the Broker/Agent operating this website. This information is intended for the personal use of consumers and may not be used for any purpose other than to identify prospective properties consumers may be interested in purchasing. Data <Last Updated September 26, 2026
New listings near 13020 W 174th Place
- New
 $305,000Active3 beds 2 baths1,711 sq. ft.
10119 W 92nd Street, Overland Park, KS 66212
MLS# 2643681Listed by: KW DIAMOND PARTNERS - Open Sat, 2 to 4pmNew
 $899,900Active5 beds 5 baths4,524 sq. ft.
12812 W 132nd Street, Overland Park, KS 66213
MLS# 2643946Listed by: PLATINUM REALTY LLC - Open Sat, 1 to 3pmNew
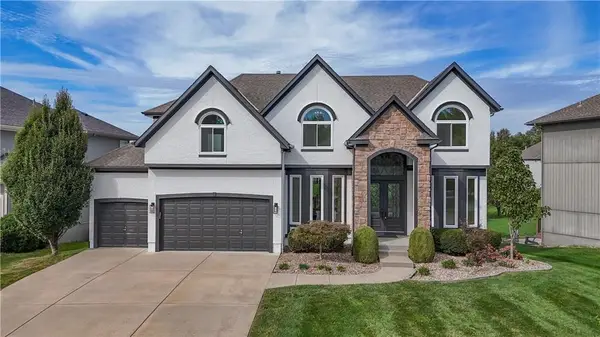 $799,000Active4 beds 4 baths4,775 sq. ft.
16004 Ballentine Street, Overland Park, KS 66062
MLS# 2644070Listed by: REAL BROKER, LLC - New
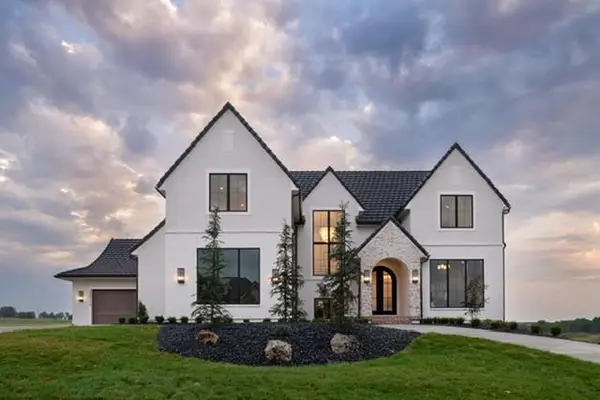 $2,850,000Active5 beds 6 baths7,247 sq. ft.
12111 W 173rd Terrace, Overland Park, KS 66221
MLS# 2644076Listed by: BHG KANSAS CITY HOMES - New
 $380,000Active3 beds 3 baths2,624 sq. ft.
7915 W 77th Street, Overland Park, KS 66204
MLS# 2641994Listed by: REECENICHOLS - LEES SUMMIT - New
 $200,000Active2 beds 1 baths1,035 sq. ft.
5400 Foster Street, Overland Park, KS 66202
MLS# 2640158Listed by: REECENICHOLS - COUNTRY CLUB PLAZA - Open Sat, 11am to 1pmNew
 $431,900Active3 beds 2 baths1,972 sq. ft.
5817 W 101st Place, Overland Park, KS 66207
MLS# 2640661Listed by: RE/MAX HERITAGE - New
 $390,000Active4 beds 2 baths1,726 sq. ft.
6300 W 80th Terrace, Overland Park, KS 66204
MLS# 2641253Listed by: WEST VILLAGE REALTY - Open Sat, 12 to 2pmNew
 $725,000Active4 beds 5 baths5,075 sq. ft.
12813 W 129th Street, Overland Park, KS 66213
MLS# 2641350Listed by: REECENICHOLS - COUNTRY CLUB PLAZA - Open Sat, 2 to 4pmNew
 $495,000Active4 beds 3 baths2,526 sq. ft.
12625 Hauser Street, Overland Park, KS 66213
MLS# 2641557Listed by: WEICHERT, REALTORS WELCH & CO.


Protect your home and budget from life's surprises with an Assurant Home Warranty, backed by a partner that supports you through every step of homeownership. Explore Plans.
© 2026 Better Homes and Gardens Real Estate LLC. An Anywhere Real Estate company. All rights reserved. Better Homes and Gardens® Real Estate is a registered trademark owned by Meredith Operations Corporation, licensed to Better Homes and Gardens Real Estate LLC and used with permission. Better Homes and Gardens Real Estate LLC fully supports the principles of the Fair Housing Act and the Equal Opportunity Act. Listing information is deemed reliable but is not guaranteed accurate.
Each office is independently owned and operated.
Any services or products provided by third parties are not provided by, affiliated with or related to Better Homes and Gardens Real Estate LLC, or its affiliated companies.